Spacious, low-maintenance living in an unbeatable Louisville location! Ideally situated along the sought-after Brownsboro Road corridor, this beautifully maintained townhome offers an impressive combination of space, comfort, and convenience. Hardwood flooring extends through much of the main level, where you'll find an inviting living room filled with natural light, a spacious dining area, and an updated kitchen featuring stainless steel appliances, abundant cabinetry, and generous counter space. Just beyond, the sunroom provides the perfect place to relax while enjoying views of the beautifully maintained shared courtyard. Upstairs, both oversized bedrooms feature their own private en-suite bathrooms, creating an ideal layout for hosting guests or everyday living. The spacious primary suite offers room for a sitting area, dual closets, and a comfortable retreat at the end of the day. The finished lower level expands the living space with a large living room highlighted by custom built-in shelving—perfect for movie nights, a home office, library, fitness area, or hobby room. An unfinished basement provides exceptional storage, laundry facilities, a utility sink, and valuable workshop space rarely found in homes like this. An attached garage just steps from the unit, neutral décor, and move-in-ready condition complete this exceptional property. Conveniently located just minutes from shopping, dining, parks, hospitals, downtown Louisville, and major expressways, this home offers the perfect balance of space and easy living. Don't wait, call today for your private tour!
For sale
Price cut: $5K (9/18)
$274,900
3619 Brownsboro Rd, Louisville, KY 40207
2beds
1,688sqft
Townhouse
Built in 1975
-- sqft lot
$272,700 Zestimate®
$163/sqft
$-- HOA
What's special
Spacious dining areaSpacious low-maintenance livingAbundant cabinetryGenerous counter spaceDual closets
- 67 days
- 1,090
- 80
Zillow last checked:
Listing updated:
Listed by:
Jeremy Byers,
RE/MAX Premier Properties
Source: Metro Search Inc. LLC DBA Apex MLS,MLS#: 1724276
Facts & features
Interior
Bedrooms & bathrooms
- Bedrooms: 2
- Bathrooms: 3
- Full bathrooms: 2
- 1/2 bathrooms: 1
Primary bedroom
- Level: Second
Primary bedroom
- Level: Second
Primary bathroom
- Level: Second
Primary bathroom
- Level: Second
Half bathroom
- Level: First
Dining room
- Level: First
Family room
- Level: Basement
Kitchen
- Level: First
Laundry
- Level: Basement
Living room
- Level: First
Other
- Description: Storage
- Level: Basement
Sun room
- Level: First
Heating
- Forced Air, Natural Gas
Cooling
- Central Air
Features
- Basement: Partially Finished
- Has fireplace: No
Interior area
- Total structure area: 1,260
- Total interior livable area: 1,688 sqft
- Finished area above ground: 1,260
- Finished area below ground: 320
Property
Parking
- Total spaces: 1
- Parking features: Off Street, Entry Front
- Garage spaces: 1
- Has uncovered spaces: Yes
Features
- Stories: 2
- Patio & porch: Patio
- Exterior features: None
Details
- Additional structures: Garage(s)
- Parcel number: 21167836190000
Construction
Type & style
- Home type: Townhouse
- Architectural style: Traditional
- Property subtype: Townhouse
Materials
- Wood Frame, Brick Veneer
- Foundation: Concrete Perimeter
- Roof: Shingle
Condition
- Year built: 1975
Utilities & green energy
- Sewer: Public Sewer
- Water: Public
- Utilities for property: Electricity Connected, Natural Gas Connected
Community & HOA
Community
- Subdivision: Townhomes Of Country Lane
HOA
- Has HOA: Yes
Location
- Region: Louisville
Financial & listing details
- Price per square foot: $163/sqft
- Tax assessed value: $235,360
- Annual tax amount: $2,650
- Date on market: 7/24/2026
- Electric utility on property: Yes
Estimated market value
$272,700
$259,000 - $286,000
$2,115/mo
Price history
| Date | Event | Price |
|---|---|---|
| 9/18/2026 | Price change | $274,900-1.8%$163/sqft |
Source:  Metro Search Inc. LLC DBA Apex MLS #1724276 Report a problem Metro Search Inc. LLC DBA Apex MLS #1724276 Report a problem | ||
| 9/11/2026 | Price change | $279,900-1.8%$166/sqft |
Source: Metro Search Inc. LLC DBA Apex MLS #1724276 Report a problem | ||
| 8/27/2026 | Price change | $284,900-1.8%$169/sqft |
Source: Metro Search Inc. LLC DBA Apex MLS #1724276 Report a problem | ||
| 8/12/2026 | Price change | $289,999-3.3%$172/sqft |
Source: Metro Search Inc. LLC DBA Apex MLS #1724276 Report a problem | ||
| 7/24/2026 | Listed for sale | $300,000+58.7%$178/sqft |
Source: Metro Search Inc. LLC DBA Apex MLS #1724276 Report a problem | ||
| 5/5/2016 | Sold | $189,000-2%$112/sqft |
Source: Metro Search Inc. LLC DBA Apex MLS #1439107 Report a problem | ||
| 4/5/2016 | Pending sale | $192,900$114/sqft |
Source: Kentucky Select Properties #1439107 Report a problem | ||
| 2/8/2016 | Listed for sale | $192,900+16.9%$114/sqft |
Source: Kentucky Select Properties #1439107 Report a problem | ||
| 6/22/2011 | Sold | $165,000-2.7%$98/sqft |
Source: Public Record Report a problem | ||
| 4/28/2011 | Listed for sale | $169,500+5.6%$100/sqft |
Source: RE/MAX Properties East #1301479 Report a problem | ||
| 6/17/2008 | Sold | $160,500$95/sqft |
Source: Public Record Report a problem | ||
Public tax history
| Year | Property taxes | Tax assessment |
|---|---|---|
| 2025 | $2,650 +1% | $235,360 |
| 2024 | $2,624 +20.9% | $235,360 +24.5% |
| 2023 | $2,170 -0.3% | $189,000 |
| 2022 | $2,177 -7.5% | $189,000 |
| 2021 | $2,353 +7.6% | $189,000 |
| 2020 | $2,187 | $189,000 |
| 2019 | $2,187 +3.3% | $189,000 |
| 2018 | $2,118 | $189,000 |
| 2017 | $2,118 +219.7% | $189,000 +14.5% |
| 2013 | $663 -58.7% | $165,000 +2.8% |
| 2011 | $1,605 | $160,500 |
| 2010 | $1,605 | $160,500 |
| 2009 | $1,605 | $160,500 +53.2% |
| 2007 | -- | $104,750 |
| 2006 | -- | $104,750 |
| 2005 | -- | $104,750 |
| 2004 | -- | $104,750 |
Find assessor info on the county website
Monthly payment
Est. payment
Payment breakdown
Explore the cost of this home by adjusting the details. Changes won't be saved.Climate risks
Neighborhood: Rolling Fields
- $225,100-- bd2 ba1.1k sqft3615 Brownsboro Rd, Louisville, KY 40207Off Market
- $238,200-- bd2 ba1.1k sqft3617 Brownsboro Rd, Louisville, KY 40207Off Market
- $310,0002 bd3 ba1.6k sqft401 Country Ln APT A, Louisville, KY 40207For Sale

- $310,0002 bd3 ba1.2k sqft401 Country Ln APT C, Louisville, KY 40207Off Market
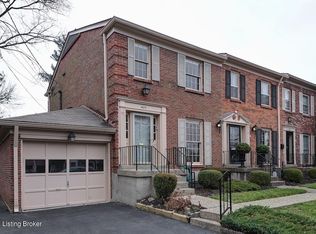
Similar homes
- $309,0002 bd3 ba1.8k sqft1429 Everett Ave APT 2, Louisville, KY 40204For Sale

 MLS ID #1729766, Kristin B Jackson, BERKSHIRE HATHAWAY HomeServices, Parks & Weisberg Realtors. Metro Search Inc. LLC DBA Apex MLS
 - $375,0003 bd2 ba2k sqft3806 Napanee Rd, Brownsboro Village, KY 40207For Sale
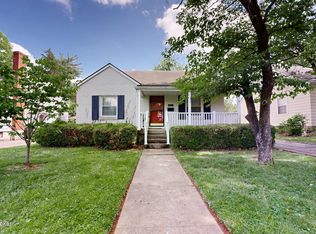 MLS ID #1725867, Allison D Bartholomew, Weichert Realtors-ABG. Metro Search Inc. LLC DBA Apex MLS
 - $325,0002 bd2 ba2.1k sqft4311 Briarwood Rd, Saint Matthews, KY 40207For Sale
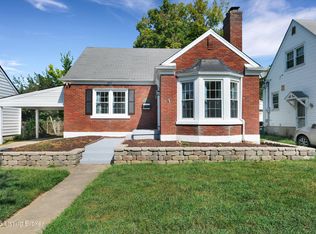 MLS ID #1729223, Rightsizing, Parker & Klein Real Estate. Metro Search Inc. LLC DBA Apex MLS
 - $285,0004 bd2 ba2.2k sqft3241 Radiance Rd, Louisville, KY 40220For Sale
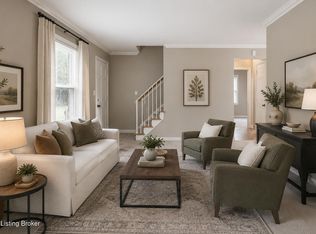 MLS ID #1730071, Jessica J Bourne, Polo Real Estate Group LLC. Metro Search Inc. LLC DBA Apex MLS
 - $265,0002 bd2 ba1.3k sqft1971 Bardstown Rd APT 4, Louisville, KY 40205For SaleMLS ID #1713106, Jennifer Ditty Kang, Homepage Realty. Metro Search Inc. LLC DBA Apex MLS
- $389,9003 bd2 ba1.6k sqft407 Macon Ave, Saint Matthews, KY 40207For SaleMLS ID #1729972, Michael Weisberg, BERKSHIRE HATHAWAY HomeServices, Parks & Weisberg Realtors. Metro Search Inc. LLC DBA Apex MLS
- $309,9004 bd2 ba1.8k sqft3112 Tremont Dr, Louisville, KY 40205For SaleMLS ID #1724599, Mary K Chandler, EnVesta. Metro Search Inc. LLC DBA Apex MLS
- $285,0003 bd2 ba2.2k sqft3318 Hunsinger Ln, Louisville, KY 40220For SaleMLS ID #1729859, Mary D Taylor, simpler.realestate. Metro Search Inc. LLC DBA Apex MLS
- $239,9003 bd2 ba1.3k sqft225 Crescent Hill Pl APT 211, Louisville, KY 40206For SaleMLS ID #1729363, Dominique M Davis, Homepage Realty. Metro Search Inc. LLC DBA Apex MLS
- $279,9003 bd2 ba1.6k sqft963 S Shelby St, Louisville, KY 40203For SaleMLS ID #1726919, Brooke Crum, Six Degrees Real Estate, LLC. Metro Search Inc. LLC DBA Apex MLS
- $240,0002 bd1 ba962 sqft2126 Village Dr APT 5, Louisville, KY 40205For SaleMLS ID #1729481, The Beckman Group, Lenihan Sotheby's Int'l Realty. Metro Search Inc. LLC DBA Apex MLS
- $210,0003 bd2 ba1.7k sqft4875 Sherburn Ln Unit 3D, Louisville, KY 40207For SaleMLS ID #1729179, Keith Ferriell, OPTL Realty. Metro Search Inc. LLC DBA Apex MLS
- $249,9502 bd3 ba1.6k sqft961 Whetstone Way, Louisville, KY 40223For SaleMLS ID #1715417, Chad Russell, Semonin Realtors. Metro Search Inc. LLC DBA Apex MLS
- $249,9002 bd1 ba1.2k sqft1224 Hull St, Louisville, KY 40204For SaleMLS ID #1728512, Noah R Jemley, Kentucky Select Properties. Metro Search Inc. LLC DBA Apex MLS
- $385,0003 bd2 ba1.6k sqft3717 Hillsboro Rd, Saint Matthews, KY 40207For SaleMLS ID #1727505, Jeffrey L Logsdon, DREAM J P Pirtle REALTORS. Metro Search Inc. LLC DBA Apex MLS
- $269,9002 bd2 ba1.4k sqft476 E Brandeis Ave, Louisville, KY 40217For SaleMLS ID #1725730, Linda S Johnstone, Semonin Realtors. Metro Search Inc. LLC DBA Apex MLS
- $185,0002 bd2 ba1k sqft410 Mockingbird Valley Rd APT 11, Louisville, KY 40207For SaleMLS ID #1727431, Taylor M Maupin, Segrest Flaherty Realtors LLC. Metro Search Inc. LLC DBA Apex MLS
- $267,5005 bd3 ba2.5k sqft6311 May Pen Rd, Louisville, KY 40228For SaleMLS ID #1724149, Ben J Bass, THRIVE Realty. Metro Search Inc. LLC DBA Apex MLS
- $399,5003 bd2 ba2k sqft4209 Alton Rd, Saint Matthews, KY 40207For SaleMLS ID #1728284, Shaun S Wallace, 1 Percent Lists Purple Door. Metro Search Inc. LLC DBA Apex MLS
