UPDATED PRICE! This two-story condominium is the original house on this property and offers the ideal blend of low-maintenance living and the privacy of a single-family home. Perfect for a multi-generational household and perfectly positioned in the heart of St. Matthews—just steps from City Hall, the St. Matthews Police Station and the public library—this spacious 4-bedroom, 3 full bath residence combines classic character with thoughtful updates. A gracious covered front porch with swing welcomes you inside, where hardwood floors, bay windows, crown molding, custom baseboards, fresh paint, new carpet, and custom roller shades create a warm and polished interior. The traditional floor plan features a light-filled living room with fireplace and a generously sized dining room flanking the central entry hall—ideal for both everyday living and entertaining. The eat-in kitchen offers abundant white cabinetry, expansive countertop workspace, white appliances, ceramic tile backsplash, dual-basin sink, built-in tabletop seating, and access to a private deck—perfect for morning coffee or evening relaxation. Originally designed as a den, the first-floor primary suite has been thoughtfully reimagined to provide exceptional comfort and accessibility. Highlights include coffered ceiling, sliding-door closet, built-in shelving, and a fully remodeled adjacent bath featuring a beautifully tiled step-in shower with safety bars, pedestal sink with granite top, ample storage, and stylish barn door. Upstairs, you'll find three additional bedrooms and two full baths, including a second oversized primary suite with walk-in closet, dual sink areas, and a private shower/tub enclosure with separate commode area. Two additional bedrooms offer generous closet space and share a hall bath with vanity, shower/tub combination, and linen closet. The partially finished basement expands the living space with a versatile bonus room, abundant unfinished storage with shelving, laundry hook-ups, and exterior access. Easy parking with one reserved parking space adjacent to the unit. The owner-occupied condo association fee covers water, sewer, trash and recycling, groundskeeping, exterior maintenance, snow removal, and the master insurance policy—delivering true peace of mind. This rare offering combines space, flexibility, and an unbeatable St. Matthews location in a low-maintenance package that lives like a single-family home. For buyer assurance seller is offering a 1-year limited home warranty.
For sale
Price cut: $14.9K (7/22)
$375,000
209 Fairfax Ave APT 1, Saint Matthews, KY 40207
4beds
2,318sqft
:
Get pre-qualified$2,581/mo
Condominium
Built in 1978
-- sqft lot
$-- Zestimate®
$162/sqft
$-- HOA
What's special
Partially finished basementStylish barn doorLaundry hook-upsFully remodeled adjacent bathFresh paintNew carpetDual-basin sink
- 148 days |
- 791 |
- 44 |
Zillow last checked:
Listing updated:
Listed by:
Carl Horton 502-938-4859,
Semonin Realtors
Source: Metro Search Inc. LLC DBA Apex MLS,MLS#: 1710631
Facts & features
Interior
Bedrooms & bathrooms
- Bedrooms: 4
- Bathrooms: 3
- Full bathrooms: 3
Primary bedroom
- Description: Walk-in closet, tray ceiling
- Level: Second
- Area: 342.72
- Dimensions: 25.20 x 13.60
Bedroom
- Description: Wood floors, coffered ceiling, custom closet
- Level: First
- Area: 138.03
- Dimensions: 12.90 x 10.70
Bedroom
- Level: Second
- Area: 208
- Dimensions: 16.00 x 13.00
Bedroom
- Level: Second
- Area: 172.8
- Dimensions: 10.80 x 16.00
Primary bathroom
- Description: 2 sink areas, step in shower
- Level: Second
- Area: 37.24
- Dimensions: 7.60 x 4.90
Full bathroom
- Description: Walk-in shower with bench, updated surfaces
- Level: First
- Area: 47.45
- Dimensions: 6.50 x 7.30
Full bathroom
- Level: Second
- Area: 53.96
- Dimensions: 7.10 x 7.60
Dining room
- Description: Wood floors, chair rail
- Level: First
- Area: 132
- Dimensions: 12.00 x 11.00
Family room
- Level: Basement
- Area: 242.49
- Dimensions: 17.70 x 13.70
Kitchen
- Description: Smooth top range, wood deck off kitchen
- Level: First
- Area: 144.1
- Dimensions: 11.00 x 13.10
Laundry
- Level: Basement
- Area: 500.64
- Dimensions: 14.90 x 33.60
Living room
- Description: Wood floors, bay window, fireplace
- Level: First
- Area: 243.81
- Dimensions: 12.90 x 18.90
Heating
- Forced Air, Natural Gas
Cooling
- Central Air
Features
- Basement: Walk-Up Access,Partially Finished
- Number of fireplaces: 1
Interior area
- Total structure area: 2,067
- Total interior livable area: 2,318 sqft
- Finished area above ground: 2,067
- Finished area below ground: 251
Property
Parking
- Parking features: Off Street, Driveway
- Has uncovered spaces: Yes
Features
- Stories: 2
- Patio & porch: Patio, Porch
- Fencing: None
Lot
- Features: Level
Details
- Parcel number: 22198002090001
Construction
Type & style
- Home type: Condo
- Property subtype: Condominium
Materials
- Wood Frame, Brick
- Foundation: Concrete Perimeter
- Roof: Shingle
Condition
- Year built: 1978
Utilities & green energy
- Sewer: Public Sewer
- Water: Public
- Utilities for property: Electricity Connected, Natural Gas Connected
Community & HOA
Community
- Subdivision: Fairfax Square
HOA
- Has HOA: Yes
- Services included: Maintenance Grounds, Sewer, Snow Removal, Trash, Water
Location
- Region: Saint Matthews
Financial & listing details
- Price per square foot: $162/sqft
- Tax assessed value: $145,000
- Annual tax amount: $1,450
- Date on market: 3/5/2026
- Electric utility on property: Yes
Estimated market value
Not available
Estimated sales range
Not available
Not available
Price history
| Date | Event | Price |
|---|---|---|
| 7/22/2026 | Price change | $375,000-3.8%$162/sqft |
Source:  Metro Search Inc. LLC DBA Apex MLS #1710631 Report a problem Metro Search Inc. LLC DBA Apex MLS #1710631 Report a problem | ||
| 6/12/2026 | Price change | $389,900-1.3%$168/sqft |
Source: Metro Search Inc. LLC DBA Apex MLS #1710631 Report a problem | ||
| 3/5/2026 | Listed for sale | $394,900-1.3%$170/sqft |
Source: Metro Search Inc. LLC DBA Apex MLS #1710631 Report a problem | ||
| 12/22/2025 | Listing removed | $400,000$173/sqft |
Source: Metro Search Inc. LLC DBA Apex MLS #1703140 Report a problem | ||
| 11/12/2025 | Listed for sale | $400,000+175.9%$173/sqft |
Source: Metro Search Inc. LLC DBA Apex MLS #1703140 Report a problem | ||
| 8/20/2004 | Sold | $145,000$63/sqft |
Source: Agent Provided Report a problem | ||
Public tax history
| Year | Property taxes | Tax assessment |
|---|---|---|
| 2013 | $1,450 | $145,000 |
| 2011 | $1,450 | $145,000 |
| 2010 | $1,450 | $145,000 |
| 2009 | $1,450 | $145,000 |
| 2007 | -- | $145,000 |
| 2006 | -- | $145,000 |
Find assessor info on the county website
Monthly payment
Est. payment
Payment breakdown
Explore the cost of this home by adjusting the details. Changes won't be saved.Climate risks
Neighborhood: Saint Matthews
Nearby schools
GreatSchools rating
- 4/10Chenoweth Elementary SchoolGrades: PK-5Distance: 1.4 mi
- 4/10Westport Middle SchoolGrades: 6-8Distance: 3.2 mi
- 1/10Waggener High SchoolGrades: 9-12Distance: 0.7 mi
- $137,6001 bd1 ba654 sqft209 Fairfax Ave APT 2, Saint Matthews, KY 40207Off Market

- $124,800-- bd1 ba638 sqft209 Fairfax Ave APT 5, Saint Matthews, KY 40207Off Market
- $124,800-- bd1 ba645 sqft209 Fairfax Ave APT 4, Saint Matthews, KY 40207Off Market
- $171,400-- bd1 ba997 sqft209 Fairfax Ave APT 7, Saint Matthews, KY 40207Off Market
- $191,3002 bd2 ba990 sqft209 Fairfax Ave APT 8, Saint Matthews, KY 40207Off Market
- $---- bd-- ba-- sqft209 Fairfax Ave, Saint Matthews, KY 40207Off Market
- $---- bd-- ba-- sqft209 Fairfax Ave APT 5, Louisville, KY 40207Off Market
- $124,400-- bd1 ba630 sqft209 Fairfax Ave APT 3, Louisville, KY 40207Off Market
A local agent can set up tours, give advice and negotiate with sellers.
Similar homes
- $485,0004 bd2 ba1.7k sqft110 Brown Ave, Saint Matthews, KY 40207For Sale

 MLS ID #1724833, Daniel Wolf, Semonin Realtors. Metro Search Inc. LLC DBA Apex MLS
 - $380,0004 bd2 ba1.5k sqft4224 Churchill Rd, Saint Matthews, KY 40207For Sale
 MLS ID #1721492, Samantha Walace-Corbin, Semonin Realtors. Metro Search Inc. LLC DBA Apex MLS
 - $368,0003 bd2 ba1.5k sqft218 Fairlawn Rd, Saint Matthews, KY 40207For Sale
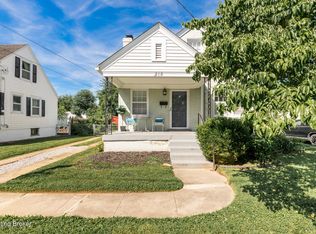 MLS ID #1724115, Gabe S Ramirez, United Real Estate Louisville. Metro Search Inc. LLC DBA Apex MLS
 - $440,0003 bd3 ba2.1k sqft4302 Alton Rd, Saint Matthews, KY 40207For Sale
 MLS ID #1724136, Ethan J Adams, EXP Realty LLC. Metro Search Inc. LLC DBA Apex MLS
 - $419,9004 bd3 ba2.9k sqft1303 Limestone Trce, Louisville, KY 40223For SaleMLS ID #1725042, Carrie J Pike, Forman, Jones & Associates REALTORS. Metro Search Inc. LLC DBA Apex MLS
- $399,0003 bd2 ba2k sqft3806 Napanee Rd, Brownsboro Village, KY 40207For SaleMLS ID #1715206, Allison D Bartholomew, Weichert Realtors-ABG. Metro Search Inc. LLC DBA Apex MLS
- $285,0002 bd2 ba1.2k sqft5800 Coach Gate Wynde APT 308, Windy Hills, KY 40207For SaleMLS ID #1724763, Jill P Tabor, Keller Williams Collective. Metro Search Inc. LLC DBA Apex MLS
- $300,0002 bd3 ba1.6k sqft3619 Brownsboro Rd, Louisville, KY 40207For SaleMLS ID #1724276, Jeremy Byers, RE/MAX Premier Properties. Metro Search Inc. LLC DBA Apex MLS
- $362,5003 bd2 ba2.1k sqft200 Castlerock Dr, Shepherdsville, KY 40165For SaleMLS ID #1724983, Tyler Beeson, Segrest Flaherty Realtors LLC. Metro Search Inc. LLC DBA Apex MLS
- $385,0004 bd2 ba1.9k sqft320 S Bayly Ave, Louisville, KY 40206For SaleMLS ID #1720479, Liz Haas, Homepage Realty. Metro Search Inc. LLC DBA Apex MLS
- $365,7003 bd1 ba1.5k sqft7204 Wesboro Rd, Louisville, KY 40222For SaleMLS ID #1724017, Jeremy Allen, Weichert Realtors-ABG. Metro Search Inc. LLC DBA Apex MLS
- $425,0003 bd3 ba2.8k sqft1204 Carlimar Ln, Louisville, KY 40222For SaleMLS ID #1724265, Morgan Diebold, Skelton Company REALTORS. Metro Search Inc. LLC DBA Apex MLS
- $375,0003 bd3 ba2.1k sqft10006 Hartwick Village Dr, Louisville, KY 40241For SaleMLS ID #1722918, Joshua H Laughlin, Keller Williams Collective. Metro Search Inc. LLC DBA Apex MLS
- $374,9004 bd3 ba1.9k sqft4600 Wooded Oak Cir, Louisville, KY 40245For SaleMLS ID #1724399, Shaun S Wallace, 1 Percent Lists Purple Door. Metro Search Inc. LLC DBA Apex MLS
- $470,0003 bd4 ba2.8k sqft6011 Windsong Ct, Windy Hills, KY 40207For SaleMLS ID #1721506, Meridith Hamilton, Coldwell Banker McMahan. Metro Search Inc. LLC DBA Apex MLS
- $365,0002 bd3 ba2k sqft3123 Sunny Ln, Louisville, KY 40205For SaleMLS ID #1721022, Shaun S Wallace, 1 Percent Lists Purple Door. Metro Search Inc. LLC DBA Apex MLS
- $398,4003 bd3 ba1.9k sqft613 Dorsey Way, Louisville, KY 40223For SaleMLS ID #1718953, Joshua Jarboe, RE/MAX Empire. Metro Search Inc. LLC DBA Apex MLS
- $359,9003 bd2 ba1.9k sqft172 N Bellaire Ave, Louisville, KY 40206For SaleMLS ID #1724142, Michael Weisberg, BERKSHIRE HATHAWAY HomeServices, Parks & Weisberg Realtors. Metro Search Inc. LLC DBA Apex MLS
- $515,0004 bd3 ba3.1k sqft4609 Tween Rd, Bellewood, KY 40207For SaleMLS ID #1721122, Jersenia Patterson, Reserve Realty Group. Metro Search Inc. LLC DBA Apex MLS
- $399,0004 bd3 ba2.7k sqft4206 San Marcos Rd, Jeffersontown, KY 40299For SaleMLS ID #1720890, Denise Wisdom, Real Broker, LLC. Metro Search Inc. LLC DBA Apex MLS
