Set on a corner cul-de-sac lot in desirable Windhurst Acres, this move-in-ready two story home offers the perfect blend of comfort, style, and functionality. The main level welcomes you with beautiful wood flooring that flows throughout the first floor. A spacious living room and dining room provide elegant spaces for entertaining, while the inviting family room features a vaulted ceiling and a cozy fireplace, creating a warm and welcoming atmosphere. The eat-in kitchen is designed for everyday living and effortless entertaining, showcasing white cabinetry, granite countertops, stainless steel appliances, and an island with seating for three. Its open connection to the dining room keeps conversations flowing while hosting. A convenient first floor laundry room and half bath complete the main level. Upstairs, two secondary bedrooms share a full bath, while the expansive primary suite serves as a true retreat. Enjoy a private ensuite bath, a generous walk-in closet, and a versatile bonus room that can easily function as a home office, sitting area, nursery, or recreation space. The partially finished basement extends the living space with a large recreation room, while the unfinished area provides abundant storage and endless potential for future expansion. Outside, the fully fenced backyard offers privacy and plenty of room to relax or play. Step onto the deck, complete with a pergola and direct access from the kitchen, creating the perfect setting for outdoor dining, entertaining, or peaceful weekend mornings. A two car attached garage adds everyday convenience. Ideally located just minutes from the Watterson Expressway, Westport Village, and Holiday Manor, you'll enjoy easy access to shopping, dining, and everyday conveniences. Don't miss your opportunity to make this exceptional home your own and schedule your private showing today!
For sale
Price cut: $15K (8/2)
$410,000
1204 Carlimar Ln, Louisville, KY 40222
3beds
2,861sqft
:
Get pre-qualified$2,739/mo
Single Family Residence
Built in 1978
0.25 Acres Lot
$398,800 Zestimate®
$143/sqft
$-- HOA
What's special
Large recreation roomCozy fireplaceGenerous walk-in closetPrivate ensuite bathEat-in kitchenTwo car attached garageStainless steel appliances
- 16 days |
- 1,856 |
- 105 |
Likely to sell faster than
Zillow last checked:
Listing updated:
Listed by:
Morgan Diebold 502-899-9922,
Skelton Company REALTORS,
Elizabeth S Boland 502-899-9922
Source: Metro Search Inc. LLC DBA Apex MLS,MLS#: 1724265
Facts & features
Interior
Bedrooms & bathrooms
- Bedrooms: 3
- Bathrooms: 3
- Full bathrooms: 2
- 1/2 bathrooms: 1
Primary bedroom
- Level: Second
Bedroom
- Level: Second
Bedroom
- Level: Second
Primary bathroom
- Level: Second
Half bathroom
- Level: First
Full bathroom
- Level: Second
Dining area
- Level: First
Family room
- Level: First
Kitchen
- Level: First
Laundry
- Level: First
Living room
- Level: First
Living room
- Level: Basement
Other
- Level: Basement
Heating
- Forced Air
Cooling
- Central Air
Features
- Basement: Partially Finished
- Number of fireplaces: 1
Interior area
- Total structure area: 2,249
- Total interior livable area: 2,861 sqft
- Finished area above ground: 2,249
- Finished area below ground: 612
Video & virtual tour
Property
Parking
- Total spaces: 2
- Parking features: Attached, Entry Side
- Attached garage spaces: 2
Features
- Stories: 2
- Patio & porch: Deck
- Fencing: Full
Lot
- Size: 0.25 Acres
- Features: Cul-De-Sac, Sidewalk
Details
- Parcel number: 21168100900000
Construction
Type & style
- Home type: SingleFamily
- Architectural style: Traditional
- Property subtype: Single Family Residence
Materials
- Vinyl Siding, Wood Frame, Brick Veneer, Brick
- Foundation: Concrete Perimeter
- Roof: Shingle
Condition
- Year built: 1978
Utilities & green energy
- Sewer: Public Sewer
- Water: Public
- Utilities for property: Electricity Connected
Community & HOA
Community
- Subdivision: Windhurst Acres
HOA
- Has HOA: No
Location
- Region: Louisville
Financial & listing details
- Price per square foot: $143/sqft
- Tax assessed value: $286,690
- Annual tax amount: $3,197
- Date on market: 7/24/2026
- Electric utility on property: Yes
Estimated market value
$398,800
$379,000 - $419,000
$2,742/mo
Price history
| Date | Event | Price |
|---|---|---|
| 8/2/2026 | Price change | $410,000-3.5%$143/sqft |
Source:  Metro Search Inc. LLC DBA Apex MLS #1724265 Report a problem Metro Search Inc. LLC DBA Apex MLS #1724265 Report a problem | ||
| 7/24/2026 | Listed for sale | $425,000+70%$149/sqft |
Source: Metro Search Inc. LLC DBA Apex MLS #1724265 Report a problem | ||
| 4/27/2018 | Sold | $250,000+1.6%$87/sqft |
Source: Public Record Report a problem | ||
| 12/27/2017 | Sold | $246,000-1.6%$86/sqft |
Source: Metro Search Inc. LLC DBA Apex MLS #1488300 Report a problem | ||
| 10/20/2017 | Price change | $250,000-5.7%$87/sqft |
Source: Keller Williams Realty Louisville East #1488300 Report a problem | ||
| 10/12/2017 | Listed for sale | $265,000$93/sqft |
Source: Keller Williams Realty Louisville East #1488300 Report a problem | ||
Public tax history
| Year | Property taxes | Tax assessment |
|---|---|---|
| 2024 | $3,197 -2.9% | $286,690 |
| 2023 | $3,291 -0.3% | $286,690 |
| 2022 | $3,303 +6.1% | $286,690 +14.7% |
| 2021 | $3,112 +7.6% | $250,000 |
| 2020 | $2,893 | $250,000 |
| 2019 | $2,893 +4.9% | $250,000 +1.6% |
| 2018 | $2,756 | $246,000 +26.5% |
| 2017 | $2,756 +26.9% | $194,430 -10.5% |
| 2013 | $2,172 | $217,180 |
| 2011 | $2,172 | $217,180 |
| 2010 | $2,172 | $217,180 |
| 2009 | $2,172 | $217,180 |
| 2007 | -- | $217,180 +8.6% |
| 2006 | -- | $200,070 |
| 2005 | -- | $200,070 |
| 2004 | -- | $200,070 |
Find assessor info on the county website
Monthly payment
Est. payment
Payment breakdown
Explore the cost of this home by adjusting the details. Changes won't be saved.Climate risks
Neighborhood: Saint Matthews
Nearby schools
GreatSchools rating
- 6/10Wilder Elementary SchoolGrades: PK-5Distance: 0.7 mi
- 4/10Kammerer Middle SchoolGrades: 6-8Distance: 1 mi
- 8/10Ballard High SchoolGrades: 9-12Distance: 1 mi
- $342,200-- bd2 ba1.5k sqft6902 Carlimar Ct, Louisville, KY 40222Off Market
- $342,300-- bd2 ba1.6k sqft1206 Carlimar Ln, Louisville, KY 40222Off Market
- $316,600-- bd2 ba1.3k sqft6904 Carlimar Ct, Louisville, KY 40222Off Market
- $368,2003 bd2 ba1.6k sqft1318 Holsworth Ln, Louisville, KY 40222Off Market

- $338,100-- bd2 ba1.5k sqft1208 Carlimar Ln, Louisville, KY 40222Off Market
- $324,600-- bd2 ba1k sqft1202 Carlimar Ln, Louisville, KY 40222Off Market
- $347,200-- bd2 ba1.3k sqft1205 Carlimar Ln, Louisville, KY 40222Off Market
- $324,600-- bd2 ba1.2k sqft6903 Carlimar Ct, Louisville, KY 40222Off Market
A local agent can set up tours, give advice and negotiate with sellers.
Similar homes
- $359,9003 bd3 ba3.1k sqft154 Wiltshire Ave, Vine Grove, KY 40175For Sale
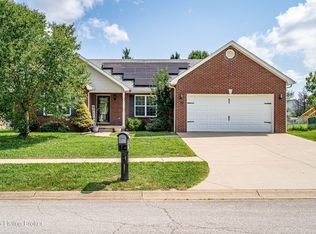
 MLS ID #1725362, Lavell Jackson, Re/Max Five Star Properties. Metro Search Inc. LLC DBA Apex MLS
 - $379,9503 bd3 ba1.6k sqft10715 Sunderland Pl, Douglass Hills, KY 40243For Sale
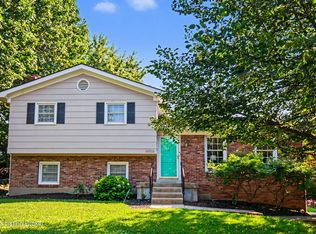 MLS ID #1725321, Chad Russell, Semonin Realtors. Metro Search Inc. LLC DBA Apex MLS
 - $530,0003 bd3 ba2.7k sqft3700 Napanee Rd, Brownsboro Village, KY 40207For Sale
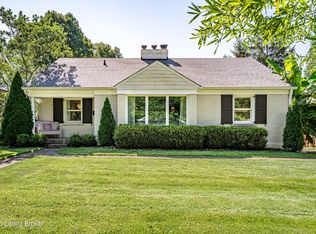 MLS ID #1725573, Stephanie Kertis, Kentucky Select Properties. Metro Search Inc. LLC DBA Apex MLS
 - $322,5003 bd2 ba2.5k sqft4101 Landside Dr, Louisville, KY 40220For Sale
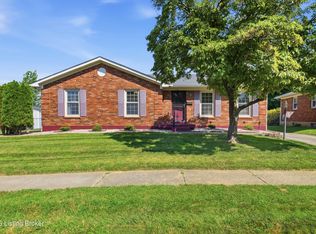 MLS ID #1725495, Mollie Younger Noe, EXP Realty LLC. Metro Search Inc. LLC DBA Apex MLS
 - $415,0003 bd3 ba2.2k sqft3903 Bayonne Ct, Jeffersontown, KY 40299For SaleMLS ID #1721154, Meghan Smith, Kentucky Select Properties. Metro Search Inc. LLC DBA Apex MLS
- $439,0003 bd3 ba2.6k sqft9308 Artis Way, Louisville, KY 40291For SaleMLS ID #1725195, Melody J Von Vreckin, Semonin Realtors. Metro Search Inc. LLC DBA Apex MLS
- $419,9003 bd3 ba2.3k sqft7007 Ridge Run Cir, Prospect, KY 40059For SaleMLS ID #1725735, Tabb Routt, Rainey Allen Shaw East. Metro Search Inc. LLC DBA Apex MLS
- $399,9004 bd4 ba2.9k sqft11115 Oak Bend Ct, Louisville, KY 40241For SaleMLS ID #1722757, Brooke Viehmann, First Saturday Real Estate. Metro Search Inc. LLC DBA Apex MLS
- $419,0004 bd4 ba2.8k sqft10600 Wildflower Woods Ct, Jeffersontown, KY 40299For SaleMLS ID #1724121, Alexandria D Grayson, Re/Max Five Star Properties. Metro Search Inc. LLC DBA Apex MLS
- $384,9003 bd2 ba2.7k sqft8715 Us Highway 42, Prospect, KY 40059For SaleMLS ID #1721007, Jackie Exum, Keller Williams Collective. Metro Search Inc. LLC DBA Apex MLS
- $360,0003 bd3 ba3.5k sqft10501 Lawrencekirk Ct, Douglass Hills, KY 40243For SaleMLS ID #1723122, Jay Arora, 85W Real Estate. Metro Search Inc. LLC DBA Apex MLS
- $399,9003 bd4 ba2.9k sqft12304 Dominion Way, Louisville, KY 40299For SaleMLS ID #1723078, Brent Shaw, Rick Shaw REALTORS. Metro Search Inc. LLC DBA Apex MLS
- $329,9003 bd3 ba1.9k sqft2312 Old Hickory Rd, Jeffersontown, KY 40299For SaleMLS ID #1725622, Molly Hydes, United Real Estate Louisville. Metro Search Inc. LLC DBA Apex MLS
- $335,0004 bd2 ba2.1k sqft5206 Cool Brook Rd, Louisville, KY 40291For SaleMLS ID #1724843, Caitlin S Griffee, White Picket Real Estate. Metro Search Inc. LLC DBA Apex MLS
- $479,9994 bd3 ba3.4k sqft5111 Oaklawn Park Dr, Louisville, KY 40299For SaleMLS ID #1725510, Keely G Monsour, Coldwell Banker McMahan. Metro Search Inc. LLC DBA Apex MLS
- $525,0004 bd3 ba2.8k sqft4210 Dolphin Rd, Houston Acres, KY 40220For SaleMLS ID #1721414, Scott Radcliff, RE/MAX Premier Properties. Metro Search Inc. LLC DBA Apex MLS
- $385,0003 bd4 ba2.2k sqft4809 Red Dawn Dr, Louisville, KY 40216For SaleMLS ID #1724936, Daniel Pierce, EXP Realty LLC. Metro Search Inc. LLC DBA Apex MLS
- $399,9004 bd4 ba2.6k sqft7603 Parkridge Trce, Louisville, KY 40214For SaleMLS ID #1723672, Jason Farabee, The Agency Louisville. Metro Search Inc. LLC DBA Apex MLS
- $309,0003 bd1 ba1.5k sqft8808 Waltlee Rd, Louisville, KY 40291For SaleMLS ID #1725641, Joy Hogan, Coldwell Banker McMahan. Metro Search Inc. LLC DBA Apex MLS
- $235,0003 bd3 ba1.5k sqft8134 Lake Ter, Louisville, KY 40222For SaleMLS ID #1724811, Jayson Brunstetter, The Agency Louisville. Metro Search Inc. LLC DBA Apex MLS
