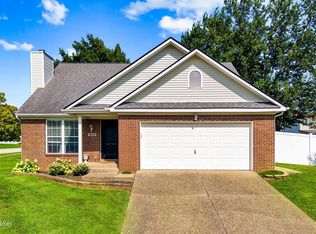
Turn-key and freshly updated, this move-in-ready home offers approximately 3,000 square feet of finished living space, including 4 bedrooms, 4 bathrooms, and a finished walkout basement that provides the space and flexibility to live, work, entertain, and unwind. Nestled on a quiet, private cul-de-sac, the home overlooks a large central green island that's perfect for tossing a football, playing lawn games, or gathering outdoors with neighbors. Inside, updated flooring and fresh paint throughout create a bright, modern feel, while an abundance of windows fills the home with beautiful natural light. The eat-in kitchen opens seamlessly to the inviting living room, creating the heart of the home for everyday living and entertaining alike. Elegant paneled wainscoting adds timeless character to the formal dining room and versatile flex room, offering a sophisticated backdrop for hosting dinners, working from home, or creating a cozy sitting area. Upstairs, you'll find four generously sized bedrooms, including a spacious primary suite complete with an en-suite bathroom and walk-in closet. The thoughtful layout provides plenty of room for family, guests, or a dedicated workspace. The finished walkout basement expands your living area with endless possibilities for a recreation room, home gym, media room, guest space, or whatever best suits your lifestyle. Just off the kitchen, the spacious deck is surrounded by mature trees that create a peaceful sense of privacy—perfect for enjoying your morning coffee, dining outdoors, or relaxing at the end of the day. Ideally located near east-end shopping, dining, parks, and easy highway access, this beautifully updated home combines timeless details, flexible living spaces, abundant natural light, and a sought-after cul-de-sac setting in one exceptional package.
For sale
Price cut: $15.1K (7/9)
$399,900
11115 Oak Bend Ct, Louisville, KY 40241
4beds
2,960sqft
Single Family Residence
Built in 1999
9,147 Square Feet Lot
$392,500 Zestimate®
$135/sqft
$13/mo HOA
What's special
- 39 days |
- 1,417 |
- 102 |
Likely to sell faster than
Zillow last checked:
Listing updated:
Listed by:
Brooke Viehmann,
First Saturday Real Estate
Source: Metro Search Inc. LLC DBA Apex MLS,MLS#: 1722757
Facts & features
Interior
Bedrooms & bathrooms
- Bedrooms: 4
- Bathrooms: 4
- Full bathrooms: 2
- 1/2 bathrooms: 2
Primary bedroom
- Description: en-suite bathroom
- Level: Second
Bedroom
- Level: Second
Bedroom
- Level: Second
Bedroom
- Level: Second
Primary bathroom
- Level: Second
Half bathroom
- Level: First
Full bathroom
- Level: Second
Half bathroom
- Level: Basement
Dining room
- Description: Formal
- Level: First
Family room
- Level: First
Family room
- Level: Basement
Kitchen
- Description: Eat in Kitchen
- Level: First
Laundry
- Level: First
Living room
- Level: First
Heating
- Forced Air, Natural Gas
Cooling
- Central Air
Features
- Basement: Walkout Finished
- Number of fireplaces: 1
Interior area
- Total structure area: 2,060
- Total interior livable area: 2,960 sqft
- Finished area above ground: 2,060
- Finished area below ground: 900
Property
Parking
- Total spaces: 2
- Parking features: Attached
- Attached garage spaces: 2
Features
- Stories: 2
- Patio & porch: Deck, Patio, Porch
- Fencing: None
Lot
- Size: 9,147 Square Feet
- Dimensions: < 1/4 ACRE
- Features: Cul-De-Sac
Details
- Parcel number: 21315201250000
Construction
Type & style
- Home type: SingleFamily
- Architectural style: Traditional
- Property subtype: Single Family Residence
Materials
- Brick Veneer, Brick
- Foundation: Concrete Perimeter
- Roof: Shingle
Condition
- Year built: 1999
Utilities & green energy
- Sewer: Public Sewer
- Water: Public
- Utilities for property: Electricity Connected, Natural Gas Connected
Community & HOA
Community
- Subdivision: Brooks Of Hickory Hollow
HOA
- Has HOA: Yes
- HOA fee: $150 annually
Location
- Region: Louisville
Financial & listing details
- Price per square foot: $135/sqft
- Tax assessed value: $304,970
- Annual tax amount: $3,403
- Date on market: 7/9/2026
- Electric utility on property: Yes
Estimated market value
$392,500
$373,000 - $412,000
$2,761/mo
Price history
| Date | Event | Price |
|---|---|---|
| 7/9/2026 | Price change | $399,900-3.6%$135/sqft |
Source:  Metro Search Inc. LLC DBA Apex MLS #1722757 Report a problem Metro Search Inc. LLC DBA Apex MLS #1722757 Report a problem | ||
| 6/29/2026 | Price change | $415,000-1.2%$140/sqft |
Source: Metro Search Inc. LLC DBA Apex MLS #1720817 Report a problem | ||
| 6/18/2026 | Listed for sale | $420,000+90%$142/sqft |
Source: Metro Search Inc. LLC DBA Apex MLS #1720817 Report a problem | ||
| 8/2/2013 | Sold | $221,000+18.8%$75/sqft |
Source: Metro Search Inc. LLC DBA Apex MLS #1362117 Report a problem | ||
| 3/6/2003 | Sold | $186,000$63/sqft |
Source: Public Record Report a problem | ||
Public tax history
| Year | Property taxes | Tax assessment |
|---|---|---|
| 2025 | $3,403 -1.9% | $304,970 |
| 2024 | $3,471 -1.7% | $304,970 |
| 2023 | $3,532 -0.3% | $304,970 |
| 2022 | $3,544 +17.6% | $304,970 +27% |
| 2021 | $3,013 +8.9% | $240,090 |
| 2020 | $2,766 | $240,090 |
| 2019 | $2,766 +7.6% | $240,090 |
| 2018 | $2,570 | $240,090 |
| 2017 | $2,570 +15% | $240,090 +7.5% |
| 2013 | $2,234 | $223,410 |
| 2011 | $2,234 | $223,410 |
| 2010 | $2,234 | $223,410 |
| 2009 | $2,234 | $223,410 |
| 2007 | -- | $223,410 |
| 2006 | -- | $223,410 +20.1% |
| 2005 | -- | $186,000 |
| 2004 | -- | $186,000 |
Find assessor info on the county website
Monthly payment
Est. payment
Payment breakdown
Explore the cost of this home by adjusting the details. Changes won't be saved.Climate risks
Neighborhood: 40241
Nearby schools
GreatSchools rating
- 3/10Chancey Elementary SchoolGrades: PK-5Distance: 0.8 mi
- 4/10Westport Middle SchoolGrades: 6-8Distance: 4 mi
- 5/10Eastern High SchoolGrades: 9-12Distance: 5 mi
- $377,6003 bd2 ba2k sqft11113 Oak Bend Ct, Louisville, KY 40241Off Market
- $341,6003 bd2 ba1.5k sqft11117 Oak Bend Ct, Louisville, KY 40241Off Market
- $352,8003 bd2 ba1.4k sqft11118 Oak Bend Ct, Louisville, KY 40241Off Market
- $379,7004 bd2 ba1.6k sqft11111 Oak Bend Ct, Louisville, KY 40241Off Market
- $610,4004 bd3 ba3.2k sqft5012 Netherwood Ridge Dr, Louisville, KY 40241Off Market
- $341,9004 bd2 ba1.8k sqft11112 Oak Bend Ct, Louisville, KY 40241Off Market
- $338,9003 bd2 ba1.4k sqft11109 Oak Bend Ct, Louisville, KY 40241Off Market
- $396,0003 bd3 ba2.7k sqft11116 Oak Bend Ct, Louisville, KY 40241Off Market
A local agent can set up tours, give advice and negotiate with sellers.
Similar homes
- $450,0004 bd4 ba3.5k sqft10123 Spring Gate Dr, Louisville, KY 40241For Sale

 MLS ID #1722358, Senahid Bektas, Key Point Realty. Metro Search Inc. LLC DBA Apex MLS
 - $385,0003 bd2 ba2.4k sqft11503 Halifax Dr, Louisville, KY 40245For Sale
 MLS ID #1724878, Noor M Ghazawi, EXP Realty LLC. Metro Search Inc. LLC DBA Apex MLS
 - $374,9004 bd3 ba1.9k sqft4600 Wooded Oak Cir, Louisville, KY 40245For Sale
 MLS ID #1724399, Shaun S Wallace, 1 Percent Lists Purple Door. Metro Search Inc. LLC DBA Apex MLS
 - $400,0004 bd3 ba2.5k sqft11911 Running Creek Rd, Douglass Hills, KY 40243For Sale
 MLS ID #1726369, Jared Heinz, Firm Foundation Real Estate Agency. Metro Search Inc. LLC DBA Apex MLS
 - $375,0004 bd2 ba1.8k sqft9224 Aylesbury Dr, Rolling Hills, KY 40242For SaleMLS ID #1726036, Shawne Mardis, Real Broker, LLC. Metro Search Inc. LLC DBA Apex MLS
- $425,0004 bd3 ba2.4k sqft8702 Valeridge Ct, Lyndon, KY 40242For SaleMLS ID #1721965, Christine R Lindsey, simpler.realestate. Metro Search Inc. LLC DBA Apex MLS
- $329,9993 bd2 ba1.6k sqft10604 Melchester Pl, Louisville, KY 40241For SaleMLS ID #1723574, Candace Bornstein, Segrest Flaherty Realtors LLC. Metro Search Inc. LLC DBA Apex MLS
- $389,9003 bd3 ba2.2k sqft1707 Keating Dr, Louisville, KY 40245For SaleMLS ID #1725755, Geoffrey Novak, Knob & Key Realty, LLC. Metro Search Inc. LLC DBA Apex MLS
- $409,0004 bd4 ba2.8k sqft10600 Wildflower Woods Ct, Jeffersontown, KY 40299For SaleMLS ID #1724121, Alexandria D Grayson, Re/Max Five Star Properties. Metro Search Inc. LLC DBA Apex MLS
- $349,9004 bd3 ba2.8k sqft6425 Labor Ln, Louisville, KY 40291For SaleMLS ID #1726308, Shawna Smith, Real Broker, LLC. Metro Search Inc. LLC DBA Apex MLS
- $373,5003 bd3 ba2.6k sqft3102 Binnacle Pl, Louisville, KY 40220For SaleMLS ID #1716198, Hoss Tavak, United Real Estate Louisville. Metro Search Inc. LLC DBA Apex MLS
- $470,0004 bd4 ba2.7k sqft9206 Newbury Ct, Prospect, KY 40059For SaleMLS ID #1723925, Jasmine Presley, Trueblood Real Estate. Metro Search Inc. LLC DBA Apex MLS
- $394,9003 bd4 ba2.9k sqft12304 Dominion Way, Louisville, KY 40299For SaleMLS ID #1723078, Brent Shaw, Rick Shaw REALTORS. Metro Search Inc. LLC DBA Apex MLS
- $379,5003 bd2 ba2.7k sqft8715 Us Highway 42, Prospect, KY 40059For SaleMLS ID #1721007, Jackie Exum, Keller Williams Collective. Metro Search Inc. LLC DBA Apex MLS
- $519,9005 bd4 ba2.7k sqft802 Foxgate Rd, Louisville, KY 40223For SaleMLS ID #1725633, Mark Benitez, Rankin Realty. Metro Search Inc. LLC DBA Apex MLS
- $399,0003 bd3 ba1.9k sqft1210 Beckley Hills Ct, Louisville, KY 40245For SaleMLS ID #1722749, Laura Rice & Associates, Lenihan Sotheby's Int'l Realty. Metro Search Inc. LLC DBA Apex MLS
- $399,9004 bd4 ba2.6k sqft7603 Parkridge Trce, Louisville, KY 40214For SaleMLS ID #1723672, Jason Farabee, The Agency Louisville. Metro Search Inc. LLC DBA Apex MLS
- $399,9003 bd2 ba2.1k sqft1711 Crestview Dr, La Grange, KY 40031For SaleMLS ID #1725517, Benjamin Weatherholt, United Real Estate Louisville. Metro Search Inc. LLC DBA Apex MLS
- $565,0005 bd4 ba3.4k sqft10500 Dove Tree Ct, Prospect, KY 40059For SaleMLS ID #1722737, Laura Rice & Associates, Lenihan Sotheby's Int'l Realty. Metro Search Inc. LLC DBA Apex MLS
- $545,9004 bd4 ba2.7k sqft4604 Dove Lake Ct, Louisville, KY 40299For SaleMLS ID #1726279, Janet Dischinger, BERKSHIRE HATHAWAY HomeServices, Parks & Weisberg Realtors. Metro Search Inc. LLC DBA Apex MLS
