Spacious 4-bedroom, 2.5-bath home located on a desirable cul-de-sac in the Fern Creek area. The sale includes the adjacent lot (Lot 47), providing additional space and privacy. Please refer to the revised subdivision plat for property boundaries, as the lot extends beyond the existing fenced area. One of the home's standout features is its exceptional backyard setting. The current owner purchased additional land behind the property, creating a private, wooded retreat with abundant wildlife and scenic views. Neighboring homeowners have also preserved wooded areas behind their homes, adding to the peaceful surroundings. Inside, the main level features a large living and dining room combination, a spacious kitchen with appliances, a breakfast bar, and sliding glass doors leading to a nice sized deck overlooking the wooded backyard and lower patio. The first floor also includes a primary bedroom with a walk-in closet and full bath, a laundry room, and a half bath. Upstairs are three additional bedrooms and a full bathroom. The finished lower level offers a family room, a flexible recreation area ideal for a pool table or game room, an additional finished room for a home office, gym, or hobby space, plus ample storage. Outdoor includes a partially fenced yard, and storage shed. A portion of the additional land is located within a floodplain due to a small creek. Overall, this property offers a rare combination of space, privacy, wooded views, and a convenient Fern Creek location.
For sale
$349,900
6425 Labor Ln, Louisville, KY 40291
4beds
2,804sqft
Single Family Residence
Built in 2001
0.44 Acres Lot
$344,800 Zestimate®
$125/sqft
$13/mo HOA
What's special
Partially fenced yardBreakfast barStorage shedPeaceful surroundingsSpacious kitchen with appliancesAmple storageLaundry room
- 73 days
- 761
- 62
Likely to sell faster than
Zillow last checked:
Listing updated:
Listed by:
Shawna Smith,
Real Broker, LLC
Source: Metro Search Inc. LLC DBA Apex MLS,MLS#: 1726308
Facts & features
Interior
Bedrooms & bathrooms
- Bedrooms: 4
- Bathrooms: 3
- Full bathrooms: 2
- 1/2 bathrooms: 1
Primary bedroom
- Level: First
Bedroom
- Level: Second
Bedroom
- Level: Second
Primary bathroom
- Level: First
Half bathroom
- Level: First
Full bathroom
- Level: Second
Family room
- Level: Basement
Game room
- Level: Basement
Kitchen
- Level: First
Laundry
- Level: First
Living room
- Level: First
Heating
- Forced Air, Natural Gas
Cooling
- Central Air
Features
- Basement: Finished
- Has fireplace: No
Interior area
- Total structure area: 1,764
- Total interior livable area: 2,804 sqft
- Finished area above ground: 1,764
- Finished area below ground: 1,040
Property
Parking
- Total spaces: 2
- Parking features: Attached
- Attached garage spaces: 2
Features
- Stories: 2
- Patio & porch: Deck, Porch
Lot
- Size: 0.44 Acres
- Features: Covt/Restr, Cleared, Dead End, Level
Details
- Additional structures: Outbuilding
- Parcel number: 0
Construction
Type & style
- Home type: SingleFamily
- Architectural style: Traditional
- Property subtype: Single Family Residence
Materials
- Vinyl Siding, Brick
- Foundation: Concrete Perimeter
- Roof: Shingle
Condition
- Year built: 2001
Utilities & green energy
- Sewer: Public Sewer
- Water: Public
- Utilities for property: Natural Gas Connected
Community & HOA
Community
- Subdivision: Tradesmill
HOA
- Has HOA: Yes
- HOA fee: $150 annually
Location
- Region: Louisville
Financial & listing details
- Price per square foot: $125/sqft
- Tax assessed value: $288,920
- Annual tax amount: $3,239
- Date on market: 8/14/2026
Estimated market value
$344,800
$328,000 - $362,000
$2,579/mo
Price history
| Date | Event | Price |
|---|---|---|
| 8/14/2026 | Listed for sale | $349,900-2.8%$125/sqft |
Source:  Metro Search Inc. LLC DBA Apex MLS #1726308 Report a problem Metro Search Inc. LLC DBA Apex MLS #1726308 Report a problem | ||
| 8/12/2026 | Listing removed | $359,900$128/sqft |
Source: Metro Search Inc. LLC DBA Apex MLS #1721033 Report a problem | ||
| 6/19/2026 | Listed for sale | $359,900+11.1%$128/sqft |
Source: Metro Search Inc. LLC DBA Apex MLS #1721033 Report a problem | ||
| 8/30/2023 | Sold | $324,000$116/sqft |
Source: Metro Search Inc. LLC DBA Apex MLS #1640013 Report a problem | ||
| 8/22/2023 | Pending sale | $324,000$116/sqft |
Source: Metro Search Inc. LLC DBA Apex MLS #1640013 Report a problem | ||
| 7/19/2023 | Contingent | $324,000$116/sqft |
Source: Metro Search Inc. LLC DBA Apex MLS #1640013 Report a problem | ||
| 7/15/2023 | Price change | $324,000+1.9%$116/sqft |
Source: Metro Search Inc. LLC DBA Apex MLS #1640013 Report a problem | ||
| 7/13/2023 | Listed for sale | $318,000+69.1%$113/sqft |
Source: Metro Search Inc. LLC DBA Apex MLS #1640013 Report a problem | ||
| 8/30/2016 | Sold | $188,000+1.6%$67/sqft |
Source: Metro Search Inc. LLC DBA Apex MLS #1451889 Report a problem | ||
| 7/6/2016 | Pending sale | $185,000$66/sqft |
Source: Semonin Realtors Louisville Office #1451889 Report a problem | ||
| 7/1/2016 | Listed for sale | $185,000$66/sqft |
Source: Semonin Realtors Louisville Office #1451889 Report a problem | ||
Public tax history
| Year | Property taxes | Tax assessment |
|---|---|---|
| 2025 | $3,239 -2.1% | $288,920 |
| 2024 | $3,308 +37.5% | $288,920 +41.5% |
| 2023 | $2,406 -0.3% | $204,220 |
| 2022 | $2,414 +1.5% | $204,220 +8.6% |
| 2021 | $2,378 +7.5% | $188,000 |
| 2020 | $2,213 | $188,000 |
| 2019 | $2,213 +9.9% | $188,000 |
| 2018 | $2,013 | $188,000 |
| 2017 | $2,013 +24.9% | $188,000 +16.7% |
| 2013 | $1,611 | $161,110 |
| 2011 | $1,611 -4.3% | $161,110 -4.3% |
| 2010 | $1,683 | $168,330 |
| 2009 | $1,683 | $168,330 |
| 2007 | -- | $168,330 |
| 2006 | -- | $168,330 +5.2% |
| 2005 | -- | $159,940 |
| 2004 | -- | $159,940 |
Find assessor info on the county website
Monthly payment
Est. payment
Payment breakdown
Explore the cost of this home by adjusting the details. Changes won't be saved.Climate risks
Neighborhood: Fern Creek
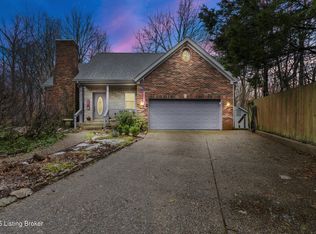
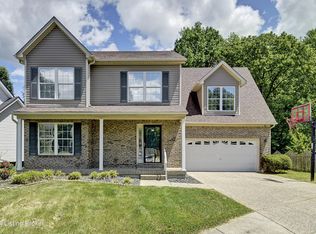

Similar homes
- $350,0004 bd3 ba2.5k sqft11415 Catalpa View Ct, Louisville, KY 40299For Sale

 MLS ID #1732587, Ed Williamson, simpler.realestate. Metro Search Inc. LLC DBA Apex MLS
 - $359,9003 bd3 ba1.8k sqft5503 Random Way, Louisville, KY 40291For Sale
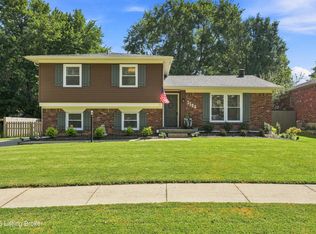 MLS ID #1728515, Jeremy English, Aspire Real Estate Group. Metro Search Inc. LLC DBA Apex MLS
 - $274,0004 bd2 ba2k sqft8014 Broadfern Dr, Louisville, KY 40291For Sale
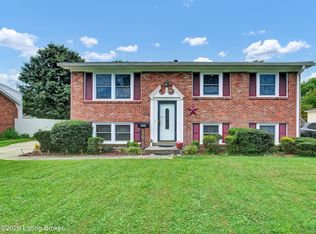 MLS ID #1727468, Judy L Magruder, Semonin Realtors. Metro Search Inc. LLC DBA Apex MLS
 - $348,6114 bd3 ba2.7k sqft5208 Rainmaker Ct, Louisville, KY 40229For Sale
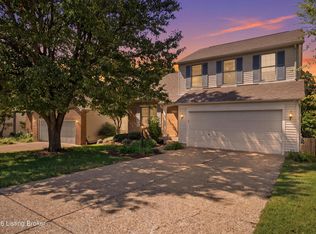 MLS ID #1728988, Rafael Stewart, Semonin Realtors. Metro Search Inc. LLC DBA Apex MLS
 - $349,9003 bd3 ba2k sqft7203 Ben Franklin Ct, Louisville, KY 40214For SaleMLS ID #1732606, Mark Hack, GreenTree Real Estate Services. Metro Search Inc. LLC DBA Apex MLS
- $349,9003 bd3 ba2.6k sqft9206 Auburn Ave, Jeffersontown, KY 40299For SaleMLS ID #1728955, James Metcalf, Metcalf Realty. Metro Search Inc. LLC DBA Apex MLS
- $438,0004 bd2 ba1.9k sqft9601 Fern Creek Rd, Louisville, KY 40291For SaleMLS ID #1727523, Rhonda S Roberts, Keller Williams Collective. Metro Search Inc. LLC DBA Apex MLS
- $324,9003 bd3 ba2.6k sqft8516 Bronzewing Ct, Jeffersontown, KY 40299For SaleMLS ID #1730836, Melissa Arnold, Homepage Realty. Metro Search Inc. LLC DBA Apex MLS
- $350,0003 bd2 ba2.3k sqft9007 Haviland Ave, Hurstbourne Acres, KY 40220For SaleMLS ID #1731205, Tammy E Stokes, United Real Estate Louisville. Metro Search Inc. LLC DBA Apex MLS
- $335,0004 bd3 ba2k sqft7113 Alma June Way, Louisville, KY 40228For SaleMLS ID #1726316, Mary Jarrett, EnVesta. Metro Search Inc. LLC DBA Apex MLS
- $359,5004 bd3 ba2.8k sqft3505 Swainsboro Ct, Louisville, KY 40218For SaleMLS ID #1729257, Sandra C Case-Rodgers, Schuler Bauer Real Estate Services ERA Powered. Metro Search Inc. LLC DBA Apex MLS
- $369,9004 bd3 ba2.1k sqft7703 Sunbury Ln, Louisville, KY 40220For SaleMLS ID #1730768, Sabid Velic, Schuler Bauer Real Estate Services ERA Powered. Metro Search Inc. LLC DBA Apex MLS
- $254,9003 bd2 ba1.5k sqft9701 Stanalouise Dr, Louisville, KY 40291For SaleMLS ID #1732431, Jacob Gurney, Parkside Realty. Metro Search Inc. LLC DBA Apex MLS
- $379,6005 bd3 ba2.6k sqft11723 Trottingham Cir, Louisville, KY 40299For SaleMLS ID #1724192, Kevin W Lewis, RE/MAX Premier Properties. Metro Search Inc. LLC DBA Apex MLS
- $380,0003 bd3 ba1.7k sqft3803 Ridgehurst Ct, Louisville, KY 40299For SaleMLS ID #1731170, Andy M Wolf, EXP Realty LLC. Metro Search Inc. LLC DBA Apex MLS
- $399,0005 bd3 ba2.4k sqft9120 Pine Lake Dr, Louisville, KY 40220For SaleMLS ID #1731324, Cody Stiff, First Saturday Real Estate. Metro Search Inc. LLC DBA Apex MLS
- $290,0004 bd2 ba1.6k sqft7502 Winesap Way, Louisville, KY 40228For SaleMLS ID #1732028, Cindy Webb, Red Edge Realty. Metro Search Inc. LLC DBA Apex MLS
- $405,0003 bd3 ba2.1k sqft8117 Watterson Trl, Louisville, KY 40299For SaleMLS ID #1729026, Chelsea J Stebbins, Redfin. Metro Search Inc. LLC DBA Apex MLS
- $249,9003 bd2 ba1.5k sqft8601 Gainsborough Dr, Louisville, KY 40291For SaleMLS ID #1729454, Casey A Perkins, Real Estate Go To. Metro Search Inc. LLC DBA Apex MLS
- $350,0005 bd2 ba2.2k sqft197 Washington Ct, Mount Washington, KY 40047For SaleMLS ID #1732474, Taylor Kays, Real Estate Go To. Metro Search Inc. LLC DBA Apex MLS
