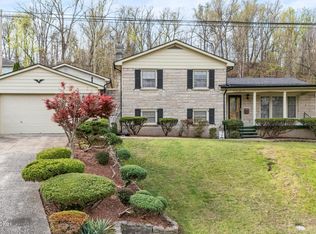
Perfect place to call home for the buyer seeking comfort, space, and a welcoming neighborhood in Louisville. Nestled in the highly desirable Yorktown North community, this all-brick traditional residence has been lovingly owned and meticulously maintained by the same family since the day it was built. Thoughtful updates—including a new roof installed in November 2025 and an energy-efficient tankless water heater—provide peace of mind for years to come. The timeless two-story layout offers the ideal balance of functionality and warmth, creating inviting spaces for both everyday living and special gatherings. From cozy evenings at home to celebrating life's milestones, this home is designed to please. Upstairs, the spacious primary suite serves as a private retreat, complete with a walk-in closet, a generous en-suite bath, and a dedicated office space perfect for remote work, studying, or a quiet nursery. Outdoors, children and pets will love the expansive half-acre lot, shaded by mature trees and offering plenty of room to play, entertain, and create lasting memories. Situated on a peaceful cul-de-sac, the setting provides added privacy and a safe, friendly environment. Conveniently located near top-rated schools, shopping, dining, and parks, this exceptional home offers the lifestyle, comfort, and sense of community every buyer desires.
Under contract
$359,000
7203 Ben Franklin Ct, Louisville, KY 40214
3beds
2,069sqft
Single Family Residence
Built in 1987
0.55 Acres Lot
$357,300 Zestimate®
$174/sqft
$23/mo HOA
What's special
Private retreatExpansive half-acre lotGenerous en-suite bathAll-brick traditional residenceTimeless two-story layoutShaded by mature treesDedicated office space
- 40 days |
- 805 |
- 46 |
Zillow last checked:
Listing updated:
Listed by:
Mark Hack 502-930-0727,
GreenTree Real Estate Services
Source: Metro Search Inc. LLC DBA Apex MLS,MLS#: 1722999
Facts & features
Interior
Bedrooms & bathrooms
- Bedrooms: 3
- Bathrooms: 3
- Full bathrooms: 3
Primary bedroom
- Level: Second
Bedroom
- Level: Second
Bedroom
- Level: Second
Primary bathroom
- Level: Second
Full bathroom
- Level: Second
Dining area
- Level: First
Kitchen
- Level: First
Living room
- Level: First
Heating
- Forced Air
Cooling
- Central Air
Features
- Basement: Unfinished
- Number of fireplaces: 1
Interior area
- Total structure area: 2,069
- Total interior livable area: 2,069 sqft
- Finished area above ground: 2,069
- Finished area below ground: 0
Property
Parking
- Total spaces: 2
- Parking features: Attached
- Attached garage spaces: 2
Features
- Stories: 2
- Patio & porch: Deck, Porch
- Fencing: Partial
Lot
- Size: 0.55 Acres
- Features: Cul-De-Sac
Details
- Parcel number: 24149500490000
Construction
Type & style
- Home type: SingleFamily
- Architectural style: Traditional
- Property subtype: Single Family Residence
Materials
- Wood Frame, Brick
- Foundation: Concrete Perimeter
- Roof: Shingle
Condition
- Year built: 1987
Utilities & green energy
- Sewer: Public Sewer
- Water: Public
- Utilities for property: Electricity Connected
Community & HOA
Community
- Subdivision: York Town North
HOA
- Has HOA: Yes
- HOA fee: $270 annually
Location
- Region: Louisville
Financial & listing details
- Price per square foot: $174/sqft
- Tax assessed value: $308,290
- Annual tax amount: $2,698
- Date on market: 7/10/2026
- Electric utility on property: Yes
Estimated market value
$357,300
$339,000 - $375,000
$2,297/mo
Price history
| Date | Event | Price |
|---|---|---|
| 8/10/2026 | Contingent | $359,000$174/sqft |
Source:  Metro Search Inc. LLC DBA Apex MLS #1722999 Report a problem Metro Search Inc. LLC DBA Apex MLS #1722999 Report a problem | ||
| 7/10/2026 | Listed for sale | $359,000-4.2%$174/sqft |
Source: Metro Search Inc. LLC DBA Apex MLS #1722999 Report a problem | ||
| 7/8/2026 | Listing removed | $374,900$181/sqft |
Source: Metro Search Inc. LLC DBA Apex MLS #1716772 Report a problem | ||
| 5/8/2026 | Listed for sale | $374,900-3.8%$181/sqft |
Source: Metro Search Inc. LLC DBA Apex MLS #1716772 Report a problem | ||
| 5/2/2026 | Listing removed | $389,900$188/sqft |
Source: Metro Search Inc. LLC DBA Apex MLS #1714070 Report a problem | ||
| 4/11/2026 | Listed for sale | $389,900+239%$188/sqft |
Source: Metro Search Inc. LLC DBA Apex MLS #1714070 Report a problem | ||
| 10/4/1988 | Sold | $115,000$56/sqft |
Source: Agent Provided Report a problem | ||
Public tax history
| Year | Property taxes | Tax assessment |
|---|---|---|
| 2025 | $2,698 +38.7% | $308,290 +34.6% |
| 2024 | $1,946 -3% | $229,060 |
| 2023 | $2,006 -3.5% | $229,060 |
| 2022 | $2,078 -6.8% | $229,060 |
| 2021 | $2,229 +42.6% | $229,060 +26.9% |
| 2020 | $1,563 | $180,450 |
| 2019 | $1,563 +2.2% | $180,450 |
| 2018 | $1,529 | $180,450 |
| 2017 | $1,529 -11.1% | $180,450 +4.9% |
| 2013 | $1,719 | $171,940 |
| 2011 | $1,719 -4.2% | $171,940 -4.2% |
| 2010 | $1,794 | $179,410 |
| 2009 | $1,794 | $179,410 |
| 2007 | -- | $179,410 |
| 2006 | -- | $179,410 |
| 2005 | -- | $179,410 +16.8% |
| 2004 | -- | $153,550 |
Find assessor info on the county website
Monthly payment
Est. payment
Payment breakdown
Explore the cost of this home by adjusting the details. Changes won't be saved.Climate risks
Neighborhood: Fairdale
Nearby schools
GreatSchools rating
- 5/10Auburndale Elementary SchoolGrades: PK-5Distance: 0.7 mi
- 3/10Frederick Law Olmsted Academy SouthGrades: 6-8Distance: 1.9 mi
- 1/10Fairdale High School McaGrades: 9-12Distance: 2.5 mi
- $355,5004 bd3 ba2k sqft7201 Ben Franklin Ct, Louisville, KY 40214Off Market

- $267,7003 bd2 ba1.4k sqft7205 Ben Franklin Ct, Louisville, KY 40214Off Market
- $248,000-- bd2 ba1.3k sqft7207 Ben Franklin Ct, Louisville, KY 40214Off Market
- $325,0004 bd3 ba2.5k sqft7200 Ben Franklin Ct, Louisville, KY 40214Sold
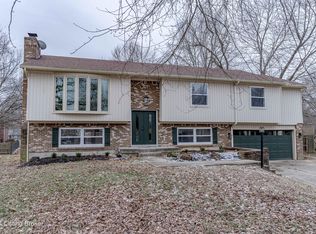
- $335,0003 bd2 ba2k sqft102 Declaration Dr, Louisville, KY 40214Sold
- $274,3003 bd2 ba1.3k sqft7209 Ben Franklin Ct, Louisville, KY 40214Off Market
- $344,400-- bd2 ba1.5k sqft104 Declaration Dr, Louisville, KY 40214Off Market
- $325,0003 bd3 ba3k sqft7204 Ben Franklin Ct, Louisville, KY 40214Sold
A local agent can set up tours, give advice and negotiate with sellers.
Similar homes
- $339,0005 bd2 ba2.3k sqft1200 Rudgate Cv, Louisville, KY 40214For Sale
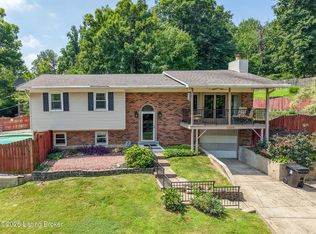
 MLS ID #1725746, Ollie Jones, Ollie Brown Realtors, LLC. Metro Search Inc. LLC DBA Apex MLS
 - $420,9004 bd3 ba2.6k sqft3222 Rolling Oak Blvd, Louisville, KY 40214For Sale
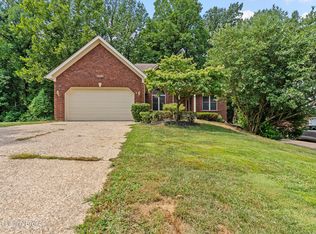 MLS ID #1726753, Sharon Y Gazaway-Bell, BellMan Realty LLC. Metro Search Inc. LLC DBA Apex MLS
 - $295,0003 bd3 ba2.3k sqft7304 Oswego Cir, Louisville, KY 40214For Sale
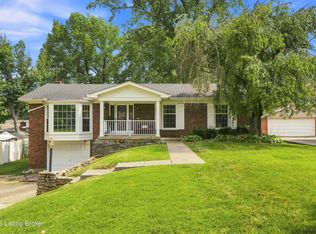 MLS ID #1726165, Tiffany S Stout, White Picket Real Estate. Metro Search Inc. LLC DBA Apex MLS
 - $365,0004 bd3 ba2k sqft7410 Ridan Way, Louisville, KY 40214For Sale
 MLS ID #1713369, Robyn Colly, Schuler Bauer Real Estate Services ERA Powered. Metro Search Inc. LLC DBA Apex MLS
 - $399,9004 bd4 ba2.6k sqft7603 Parkridge Trce, Louisville, KY 40214For SaleMLS ID #1723672, Jason Farabee, The Agency Louisville. Metro Search Inc. LLC DBA Apex MLS
- $364,9503 bd2 ba2.6k sqft10003 Silverwood Ln, Louisville, KY 40272For SaleMLS ID #1719204, Janice M Alvey, JAG Realty, Inc.. Metro Search Inc. LLC DBA Apex MLS
- $364,5003 bd2 ba1.9k sqft250 Wicker Ln, Brooks, KY 40109For SaleMLS ID #1725943, Trish Ford, One Key Realty. Metro Search Inc. LLC DBA Apex MLS
- $280,0003 bd3 ba2.8k sqft5416 Sunnybrook Dr, Louisville, KY 40214For SaleMLS ID #1722791, Brayden Bouchard, 85W Real Estate. Metro Search Inc. LLC DBA Apex MLS
- $349,9004 bd3 ba2.8k sqft6425 Labor Ln, Louisville, KY 40291For SaleMLS ID #1726308, Shawna Smith, Real Broker, LLC. Metro Search Inc. LLC DBA Apex MLS
- $355,0004 bd3 ba2k sqft7113 Alma June Way, Louisville, KY 40228For SaleMLS ID #1726316, Mary Jarrett, EnVesta. Metro Search Inc. LLC DBA Apex MLS
- $349,9003 bd2 ba1.7k sqft10700 Black Walnut Blvd, Louisville, KY 40229For SaleMLS ID #1726209, Ginger Kovacevic, Totally About Houses. Metro Search Inc. LLC DBA Apex MLS
- $290,0003 bd2 ba2.3k sqft7505 Jamaica Dr, Louisville, KY 40214For SaleMLS ID #1718834, Jessica L Gooch, Homepage Realty. Metro Search Inc. LLC DBA Apex MLS
- $399,9994 bd3 ba2.5k sqft2718 Windsor Forest Dr, Louisville, KY 40272For SaleMLS ID #1724230, Elizabeth Ohlmann, Schuler Bauer Real Estate Services ERA Powered. Metro Search Inc. LLC DBA Apex MLS
- $330,0004 bd3 ba1.8k sqft11817 Reality Trl, Louisville, KY 40229For SaleMLS ID #1726212, Andrew Parker, EXP Realty LLC. Metro Search Inc. LLC DBA Apex MLS
- $349,9003 bd4 ba2.9k sqft6403 Autumn Oak Way, Louisville, KY 40272For SaleMLS ID #1724264, Kevin Peak, MINT Real Estate Group. Metro Search Inc. LLC DBA Apex MLS
- $327,0003 bd2 ba2.3k sqft4212 Bubbling Over Dr, Louisville, KY 40216For SaleMLS ID #1718408, John Davis, GreenTree Real Estate Services. Metro Search Inc. LLC DBA Apex MLS
- $337,9003 bd3 ba2.3k sqft6303 Winding Stream Dr, Louisville, KY 40272For SaleMLS ID #1723771, Eric Scroggin, RE/MAX Results. Metro Search Inc. LLC DBA Apex MLS
- $310,0004 bd1 ba2.5k sqft7601 Greenwood Rd, Louisville, KY 40258For SaleMLS ID #1722541, Timothy Woods, EXP Realty LLC. Metro Search Inc. LLC DBA Apex MLS
- $255,0003 bd2 ba2k sqft6501 Cady Dr, Louisville, KY 40258For SaleMLS ID #1726471, Daniel Pierce, EXP Realty LLC. Metro Search Inc. LLC DBA Apex MLS
- $373,5003 bd3 ba2.6k sqft3102 Binnacle Pl, Louisville, KY 40220For SaleMLS ID #1716198, Hoss Tavak, United Real Estate Louisville. Metro Search Inc. LLC DBA Apex MLS
