Welcome to Oak Hill Estates, a highly sought-after South End neighborhood offering the perfect blend of convenience and tranquility. Ideally located near shopping, dining, and expressways, this beautiful home provides easy access to everyday amenities while maintaining the peaceful feel of country living. The seller is offering a remodeling concession, giving you the opportunity to personalize the home with the finishes and updates that best suit your style. With generous living space, a desirable location, and the flexibility to make it your own, this property is an exceptional opportunity to create your dream home in one of the area's most desirable communities. Step inside to a spacious formal dining room that flows seamlessly into the impressive family room, featuring soaring 14-foot ceilings, elegant crown molding, and an inviting open layout. The eat-in kitchen is designed for both everyday living and entertaining, showcasing beautiful hardwood flooring, a raised breakfast bar, and direct sightlines into the living room. The thoughtfully designed first floor offers a split-bedroom layout for added privacy. The spacious primary suite is tucked away and features a lighted tray ceiling, luxurious ensuite bath with dual vanities, whirlpool tub, separate shower, ceramic tile flooring, and a generous walk-in closet. A convenient mudroom/laundry room includes built-in cabinetry and a coat closet for added functionality. With 4 bedrooms, 3 full baths, and a finished walkout basement, this home offers room for everyone. The lower level is built for entertaining with an expansive additional family room, laminate flooring, stylish bar with granite countertops, bonus room perfect for an office, gym, or guest space, plus abundant storage and a utility room. Step outside to enjoy the private backyard, beautifully framed by mature trees, creating a peaceful retreat perfect for relaxing or entertaining. This home truly offers the space, layout, and amenities today's buyers are looking for. Schedule your private showing today!
For sale
Price cut: $25K (8/8)
$424,900
3222 Rolling Oak Blvd, Louisville, KY 40214
4beds
2,693sqft
Single Family Residence
Built in 2001
0.29 Acres Lot
$421,800 Zestimate®
$158/sqft
$29/mo HOA
What's special
Elegant crown moldingGenerous walk-in closetSeparate showerSplit-bedroom layoutRaised breakfast barLaminate flooringEat-in kitchen
- 88 days |
- 833 |
- 42 |
Zillow last checked:
Listing updated:
Listed by:
Sharon Y Gazaway-Bell 502-777-8627,
BellMan Realty LLC
Source: Metro Search Inc. LLC DBA Apex MLS,MLS#: 1717811
Facts & features
Interior
Bedrooms & bathrooms
- Bedrooms: 4
- Bathrooms: 3
- Full bathrooms: 3
Primary bedroom
- Level: First
- Area: 214.5
- Dimensions: 13.00 x 16.50
Bedroom
- Level: First
- Area: 132
- Dimensions: 11.00 x 12.00
Bedroom
- Level: First
- Area: 132
- Dimensions: 11.00 x 12.00
Bedroom
- Level: Basement
- Area: 175.2
- Dimensions: 12.00 x 14.60
Primary bathroom
- Level: First
- Area: 81
- Dimensions: 9.00 x 9.00
Full bathroom
- Level: First
- Area: 40
- Dimensions: 5.00 x 8.00
Dining room
- Description: Formal
- Level: First
- Area: 132
- Dimensions: 11.00 x 12.00
Family room
- Level: Basement
- Area: 858
- Dimensions: 33.00 x 26.00
Kitchen
- Description: Eat in Kitchen
- Level: First
- Area: 190
- Dimensions: 10.00 x 19.00
Laundry
- Level: First
- Area: 36
- Dimensions: 6.00 x 6.00
Living room
- Level: First
- Area: 240
- Dimensions: 15.00 x 16.00
Other
- Level: Basement
- Area: 195
- Dimensions: 13.00 x 15.00
Heating
- Forced Air, Natural Gas
Cooling
- Central Air
Features
- Basement: Walkout Finished
- Has fireplace: No
Interior area
- Total structure area: 1,783
- Total interior livable area: 2,693 sqft
- Finished area above ground: 1,783
- Finished area below ground: 910
Property
Parking
- Total spaces: 2
- Parking features: Off Street, Attached, Entry Front, Driveway
- Attached garage spaces: 2
- Has uncovered spaces: Yes
Features
- Stories: 1
- Patio & porch: Deck
- Fencing: None
Lot
- Size: 0.29 Acres
Details
- Parcel number: 24332400340000
Construction
Type & style
- Home type: SingleFamily
- Architectural style: Ranch
- Property subtype: Single Family Residence
Materials
- Brick
- Foundation: Concrete Perimeter
- Roof: Shingle
Condition
- Year built: 2001
Utilities & green energy
- Sewer: Public Sewer
- Water: Public
- Utilities for property: Electricity Connected
Community & HOA
Community
- Subdivision: Oakhill Estates
HOA
- Has HOA: Yes
- HOA fee: $350 annually
Location
- Region: Louisville
Financial & listing details
- Price per square foot: $158/sqft
- Tax assessed value: $337,230
- Annual tax amount: $3,848
- Date on market: 5/19/2026
- Electric utility on property: Yes
Estimated market value
$421,800
$401,000 - $443,000
$2,504/mo
Price history
| Date | Event | Price |
|---|---|---|
| 8/8/2026 | Price change | $424,900-5.6%$158/sqft |
Source:  Metro Search Inc. LLC DBA Apex MLS #1717811 Report a problem Metro Search Inc. LLC DBA Apex MLS #1717811 Report a problem | ||
| 7/30/2026 | Price change | $449,900-2.2%$167/sqft |
Source: Metro Search Inc. LLC DBA Apex MLS #1717811 Report a problem | ||
| 7/16/2026 | Price change | $459,900-2.1%$171/sqft |
Source: Metro Search Inc. LLC DBA Apex MLS #1717811 Report a problem | ||
| 6/23/2026 | Price change | $469,900-2.7%$174/sqft |
Source: Metro Search Inc. LLC DBA Apex MLS #1717811 Report a problem | ||
| 6/16/2026 | Price change | $482,900-1.4%$179/sqft |
Source: Metro Search Inc. LLC DBA Apex MLS #1717811 Report a problem | ||
| 5/19/2026 | Listed for sale | $489,900+88.1%$182/sqft |
Source: Metro Search Inc. LLC DBA Apex MLS #1717811 Report a problem | ||
| 9/24/2013 | Sold | $260,500$97/sqft |
Source: Metro Search Inc. LLC DBA Apex MLS #1354292 Report a problem | ||
Public tax history
| Year | Property taxes | Tax assessment |
|---|---|---|
| 2025 | $3,848 +20.5% | $337,230 +23% |
| 2024 | $3,194 -2.8% | $274,130 |
| 2023 | $3,284 -0.3% | $274,130 |
| 2022 | $3,295 -7.1% | $274,130 |
| 2021 | $3,547 +13.7% | $274,130 +1.7% |
| 2020 | $3,120 | $269,640 |
| 2019 | $3,120 +3.3% | $269,640 |
| 2018 | $3,021 | $269,640 |
| 2017 | $3,021 +33.5% | $269,640 +19.2% |
| 2013 | $2,263 | $226,250 |
| 2011 | $2,263 | $226,250 |
| 2010 | $2,263 | $226,250 |
| 2009 | $2,263 | $226,250 |
| 2007 | -- | $226,250 |
| 2006 | -- | $226,250 -1.6% |
| 2005 | -- | $230,000 |
| 2004 | -- | $230,000 |
Find assessor info on the county website
Monthly payment
Est. payment
Payment breakdown
Explore the cost of this home by adjusting the details. Changes won't be saved.Climate risks
Neighborhood: Pleasure Ridge Park
Nearby schools
GreatSchools rating
- 2/10Trunnell Elementary SchoolGrades: PK-5Distance: 0.6 mi
- NARobert Frost Sixth-Grade AcademyGrades: 6Distance: 4 mi
- 1/10Doss High SchoolGrades: 9-12Distance: 0.7 mi
- $430,2004 bd3 ba2.8k sqft3224 Rolling Oak Blvd, Louisville, KY 40214Off Market

- $392,0004 bd3 ba2k sqft3220 Rolling Oak Blvd, Louisville, KY 40214Off Market
- $552,7005 bd4 ba4k sqft3225 Rolling Oak Blvd, Louisville, KY 40214Off Market

- $516,0003 bd2 ba2.5k sqft3221 Rolling Oak Blvd, Louisville, KY 40214Off Market
- $346,3004 bd2 ba870 sqft7506 Deer Hollow Ln, Louisville, KY 40214Off Market
- $406,8003 bd2 ba2.5k sqft3219 Rolling Oak Blvd, Louisville, KY 40214Off Market
- $446,100-- bd-- ba-- sqft7601 Aspen Ridge Rd, Louisville, KY 40214Off Market
- $20,000-- bd-- ba-- sqft7603 Rolling Oak Blvd, Louisville, KY 40214Off Market
A local agent can set up tours, give advice and negotiate with sellers.
Similar homes
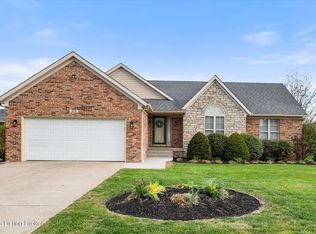
- $399,9004 bd4 ba2.6k sqft7603 Parkridge Trce, Louisville, KY 40214For Sale

 MLS ID #1723672, Jason Farabee, The Agency Louisville. Metro Search Inc. LLC DBA Apex MLS
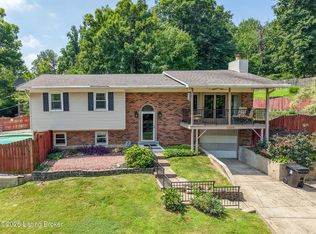
 - $387,0004 bd3 ba2.7k sqft413 Sam Dr, Louisville, KY 40214For Sale
 MLS ID #1719419, Patty Allgeier, BERKSHIRE HATHAWAY HomeServices, Parks & Weisberg Realtors. Metro Search Inc. LLC DBA Apex MLS
 - $600,0004 bd3 ba3.8k sqft9713 Secretariat Dr, Louisville, KY 40214For Sale
 MLS ID #1725796, Bruce Bell, JPAR Aspire. Metro Search Inc. LLC DBA Apex MLS
 - $339,0005 bd2 ba2.3k sqft1200 Rudgate Cv, Louisville, KY 40214For Sale
 MLS ID #1725746, Ollie Jones, Ollie Brown Realtors, LLC. Metro Search Inc. LLC DBA Apex MLS
 - $389,0004 bd3 ba3k sqft9015 Pinnacle Place Dr, Louisville, KY 40272For SaleMLS ID #1724147, Jay Pitts, RE/MAX Premier Properties. Metro Search Inc. LLC DBA Apex MLS
- $290,0003 bd2 ba2.3k sqft7505 Jamaica Dr, Louisville, KY 40214For SaleMLS ID #1718834, Jessica L Gooch, Homepage Realty. Metro Search Inc. LLC DBA Apex MLS
- $400,0004 bd3 ba2.5k sqft11911 Running Creek Rd, Douglass Hills, KY 40243For SaleMLS ID #1726369, Jared Heinz, Firm Foundation Real Estate Agency. Metro Search Inc. LLC DBA Apex MLS
- $425,0004 bd3 ba2.4k sqft8702 Valeridge Ct, Lyndon, KY 40242For SaleMLS ID #1721965, Christine R Lindsey, simpler.realestate. Metro Search Inc. LLC DBA Apex MLS
- $435,0004 bd3 ba2.6k sqft8823 Gentlewind Way, Louisville, KY 40291For SaleMLS ID #1725328, Kathy Lewis, Semonin Realtors. Metro Search Inc. LLC DBA Apex MLS
- $310,0003 bd3 ba2.8k sqft8819 Mountain Brook Dr, Louisville, KY 40272For SaleMLS ID #1725610, Kathryn E.S. Vaughn, Semonin Realtors. Metro Search Inc. LLC DBA Apex MLS
- $364,5003 bd2 ba1.9k sqft250 Wicker Ln, Brooks, KY 40109For SaleMLS ID #1725943, Trish Ford, One Key Realty. Metro Search Inc. LLC DBA Apex MLS
- $439,0003 bd3 ba2.6k sqft9308 Artis Way, Louisville, KY 40291For SaleMLS ID #1725195, Melody J Von Vreckin, Semonin Realtors. Metro Search Inc. LLC DBA Apex MLS
- $420,0003 bd2 ba1.4k sqft6109 Pendleton Rd, Louisville, KY 40272For SaleMLS ID #1717715, Michael Blaszczyk, DREAM J P Pirtle REALTORS. Metro Search Inc. LLC DBA Apex MLS
- $408,9004 bd3 ba2.2k sqft1039 Cobblestone Cir, Shepherdsville, KY 40165For SaleMLS ID #1724718, Grace M Sanders, United Real Estate Louisville. Metro Search Inc. LLC DBA Apex MLS
- $475,0004 bd3 ba2.9k sqft8200 Bohannon Station Rd, Louisville, KY 40291For SaleMLS ID #1725818, Lisa Ellington, Kevin Martin Realty. Metro Search Inc. LLC DBA Apex MLS
- $480,0004 bd5 ba3.6k sqft8800 Timberline Dr, Louisville, KY 40291For SaleMLS ID #1725439, Michelle Kremer-Bruner, Semonin Realtors. Metro Search Inc. LLC DBA Apex MLS
- $545,9004 bd4 ba2.7k sqft4604 Dove Lake Ct, Louisville, KY 40299For SaleMLS ID #1726279, Janet Dischinger, BERKSHIRE HATHAWAY HomeServices, Parks & Weisberg Realtors. Metro Search Inc. LLC DBA Apex MLS
- $449,9994 bd4 ba2.8k sqft287 Cedar Place Dr, Shepherdsville, KY 40165For SaleMLS ID #1725303, Susan E Smith, Homepage Realty. Metro Search Inc. LLC DBA Apex MLS
- $459,9003 bd4 ba3.6k sqft10611 Providence Dr, Louisville, KY 40291For SaleMLS ID #1726072, Josh Arthurs, Semonin Realtors. Metro Search Inc. LLC DBA Apex MLS
- $347,0003 bd2 ba2.7k sqft12501 Orell Station Pl, Louisville, KY 40272For SaleMLS ID #1725486, Stephanie Mason, simpler.realestate. Metro Search Inc. LLC DBA Apex MLS
