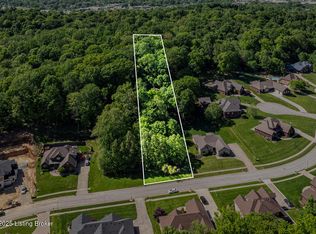
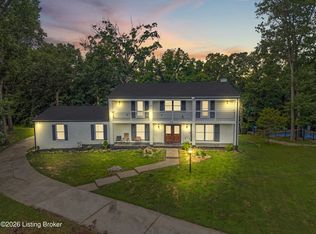
This rare find is located in one of the South End's most sought after neighborhoods, Hardwood Forest. Offering unmatched privacy and the unique opportunity to enjoy nature and local wildlife right from your doorstep. Meticulously designed with both luxury and functionality in mind, this custom brick home boasts classic architecture, including prominent arched windows, custom trim throughout, and a welcoming columned front porch. The heart of the home is the stunning, two-story great room, with natural light from a wall of stacked windows, including impressive arched accents that perfectly frame the amazing forest views. The space features a gas fireplace with a traditional white mantel. A beautiful white archway separates the great room from the kitchen, which features quartz countertops, a large center island with seating, warm maple cabinetry, and a convenient walk-in pantry. The second floor layout is perfect for a growing family. It has three spacious bedrooms with new carpet and a full bathroom with double vanities. The lower level takes entertainment to a whole new level. The partially finished basement is primed for game days and movie nights, complete with an island with seating, sink, dishwasher, microwave and full size refrigerator. It has a full bathroom, and a flexible open layout. There is also a massive unfinished area just waiting to be turned into a home gym, golf simulator, workshop or home office. Outside, the backyard sanctuary features a three season screened in porch and a large patio that overlooks the wooded portion of the ONE ACRE property. It's the ideal backdrop for morning coffee or weekend gatherings surrounded by nature. The home also has an in-ground irrigation system. Perfectly situated just minutes from local parks, dining, and shopping, this home combines a secluded woodland feel with everyday convenience. Don't miss your opportunity to own this rare South End gem—schedule your private showing today!
For sale
Price cut: $11K (8/27)
$589,000
9713 Secretariat Dr, Louisville, KY 40214
4beds
3,800sqft
Single Family Residence
Built in 2005
1.09 Acres Lot
$576,500 Zestimate®
$155/sqft
$38/mo HOA
What's special
Classic architectureIn-ground irrigation systemCustom brick homeWarm maple cabinetryAmazing forest viewsWelcoming columned front porchStunning two-story great room
- 20 days
- 1,906
- 123
Likely to sell faster than
Zillow last checked:
Listing updated:
Listed by:
Bruce Bell,
JPAR Aspire
Source: Metro Search Inc. LLC DBA Apex MLS,MLS#: 1725796
Facts & features
Interior
Bedrooms & bathrooms
- Bedrooms: 4
- Bathrooms: 3
- Full bathrooms: 2
- 1/2 bathrooms: 1
Primary bedroom
- Level: First
Bedroom
- Level: Second
Bedroom
- Level: Second
Bedroom
- Level: Second
Primary bathroom
- Level: First
Full bathroom
- Level: Second
Full bathroom
- Level: Basement
Dining room
- Description: Formal
- Level: First
Family room
- Level: Basement
Great room
- Level: First
Kitchen
- Level: First
Laundry
- Level: First
Heating
- Forced Air, Natural Gas
Cooling
- Central Air
Features
- Basement: Partially Finished,Finished
- Number of fireplaces: 1
Interior area
- Total structure area: 2,750
- Total interior livable area: 3,800 sqft
- Finished area above ground: 2,750
- Finished area below ground: 1,050
Property
Parking
- Total spaces: 2
- Parking features: Attached, Entry Side
- Attached garage spaces: 2
Features
- Stories: 2
- Patio & porch: Screened Porch, Patio
- Fencing: Other
Lot
- Size: 1.09 Acres
- Features: Dead End, Wooded
Details
- Parcel number: 369400280000
Construction
Type & style
- Home type: SingleFamily
- Architectural style: Traditional
- Property subtype: Single Family Residence
Materials
- Brick
- Foundation: Concrete Perimeter
- Roof: Shingle
Condition
- Year built: 2005
Utilities & green energy
- Sewer: Public Sewer
- Water: Public
- Utilities for property: Electricity Connected
Community & HOA
Community
- Subdivision: Hardwood Forest
HOA
- Has HOA: Yes
- HOA fee: $450 annually
Location
- Region: Louisville
Financial & listing details
- Price per square foot: $155/sqft
- Tax assessed value: $485,240
- Annual tax amount: $5,537
- Date on market: 8/8/2026
- Electric utility on property: Yes
Estimated market value
$576,500
$548,000 - $605,000
$3,050/mo
Price history
| Date | Event | Price |
|---|---|---|
| 8/27/2026 | Price change | $589,000-1.8%$155/sqft |
Source:  Metro Search Inc. LLC DBA Apex MLS #1725796 Report a problem Metro Search Inc. LLC DBA Apex MLS #1725796 Report a problem | ||
| 8/8/2026 | Listed for sale | $600,000+44.9%$158/sqft |
Source: Metro Search Inc. LLC DBA Apex MLS #1725796 Report a problem | ||
| 6/9/2017 | Sold | $414,000-0.2%$109/sqft |
Source: Metro Search Inc. LLC DBA Apex MLS #1465257 Report a problem | ||
| 5/31/2017 | Pending sale | $414,900+0.5%$109/sqft |
Source: RE/MAX Alliance #1465257 Report a problem | ||
| 4/24/2007 | Sold | $413,000$109/sqft |
Source: Public Record Report a problem | ||
Public tax history
| Year | Property taxes | Tax assessment |
|---|---|---|
| 2025 | $5,537 +23.8% | $485,240 +26.4% |
| 2024 | $4,472 -2.8% | $383,900 |
| 2023 | $4,599 -0.3% | $383,900 |
| 2022 | $4,614 -7.5% | $383,900 |
| 2021 | $4,986 +4.1% | $383,900 -7.3% |
| 2020 | $4,790 | $414,000 |
| 2019 | $4,790 +3.3% | $414,000 |
| 2018 | $4,639 | $414,000 +1.7% |
| 2017 | $4,639 +12.3% | $407,030 -1.4% |
| 2013 | $4,130 | $413,000 |
| 2011 | $4,130 | $413,000 |
| 2010 | $4,130 | $413,000 |
| 2009 | $4,130 | $413,000 +24.9% |
| 2007 | -- | $330,550 +36.7% |
| 2006 | -- | $241,890 |
Find assessor info on the county website
Monthly payment
Est. payment
Payment breakdown
Explore the cost of this home by adjusting the details. Changes won't be saved.Climate risks
Neighborhood: Pleasure Ridge Park
Similar homes
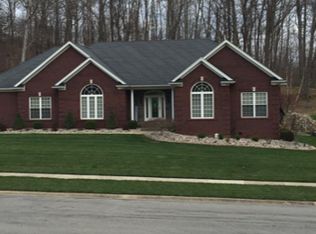
- $560,0005 bd4 ba3.9k sqft8807 Grand Ridge Ct, Louisville, KY 40214For Sale
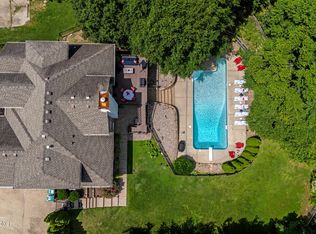
 MLS ID #1725937, Yeilen Contreras, New Era Real Estate. Metro Search Inc. LLC DBA Apex MLS
 - $420,9004 bd3 ba2.6k sqft3222 Rolling Oak Blvd, Louisville, KY 40214For Sale
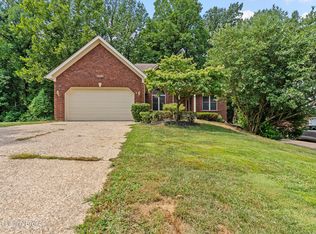 MLS ID #1726753, Sharon Y Gazaway-Bell, BellMan Realty LLC. Metro Search Inc. LLC DBA Apex MLS
 - $425,0004 bd3 ba3.3k sqft9108 Lakeridge Dr, Louisville, KY 40272For Sale
 MLS ID #1722610, Bancy Murage, Home Link Realtor. Metro Search Inc. LLC DBA Apex MLS
 - $348,5004 bd3 ba2.4k sqft312 New England Ct, Louisville, KY 40214For Sale
 MLS ID #1726437, George Green, Green Team Real Estate Services. Metro Search Inc. LLC DBA Apex MLS
 - $624,9003 bd3 ba2.3k sqft217 Stanley Dr, Shepherdsville, KY 40165For SaleMLS ID #1724958, Olivia A Davis, Stacey Duvall Real Estate. Metro Search Inc. LLC DBA Apex MLS
- $295,0003 bd3 ba2.3k sqft7304 Oswego Cir, Louisville, KY 40214For SaleMLS ID #1726165, Tiffany S Stout, White Picket Real Estate. Metro Search Inc. LLC DBA Apex MLS
- $525,0003 bd3 ba3.4k sqft11179 Majestic Way, Elizabeth, IN 47117For SaleMLS ID #1709689, Viraj Summers, Summers Realty Services. Metro Search Inc. LLC DBA Apex MLS
- $395,0004 bd3 ba2.5k sqft2718 Windsor Forest Dr, Louisville, KY 40272For SaleMLS ID #1724230, Elizabeth Ohlmann, Schuler Bauer Real Estate Services ERA Powered. Metro Search Inc. LLC DBA Apex MLS
- $340,0004 bd4 ba2.5k sqft6713 Grandfield Rd, Louisville, KY 40258For SaleMLS ID #1727242, Diamond A Alexander, Diamond Key REALTORS. Metro Search Inc. LLC DBA Apex MLS
- $549,9004 bd3 ba2.6k sqft217 Oshara Ct, Mount Washington, KY 40047For SaleMLS ID #1727257, Shawna Smith, Real Broker, LLC. Metro Search Inc. LLC DBA Apex MLS
- $450,0004 bd3 ba2.4k sqft3402 Westhill Cir, Louisville, KY 40214For SaleMLS ID #1713895, Ginger Kovacevic, Totally About Houses. Metro Search Inc. LLC DBA Apex MLS
- $580,0005 bd4 ba4.6k sqft10711 Marceitta Ct, Louisville, KY 40291For SaleMLS ID #1720407, Greg Hodges, Red Edge Realty. Metro Search Inc. LLC DBA Apex MLS
- $495,0004 bd3 ba2.8k sqft4105 Kendy Ridge Ct, Jeffersontown, KY 40299For SaleMLS ID #1727298, A. E. Bill Andriot, Semonin Realtors. Metro Search Inc. LLC DBA Apex MLS
- $550,0003 bd4 ba4.1k sqft8606 Glenhope Dr, Louisville, KY 40291For SaleMLS ID #1726184, Alissa Meriwether, Julie Pogue Properties. Metro Search Inc. LLC DBA Apex MLS
- $565,0004 bd3 ba3.3k sqft824 N Pope Lick Rd, Middletown, KY 40243For SaleMLS ID #1718225, Bruce Stansbury, BERKSHIRE HATHAWAY HomeServices, Parks & Weisberg Realtors. Metro Search Inc. LLC DBA Apex MLS
- $545,9004 bd4 ba2.7k sqft4604 Dove Lake Ct, Louisville, KY 40299For SaleMLS ID #1726279, Janet Dischinger, BERKSHIRE HATHAWAY HomeServices, Parks & Weisberg Realtors. Metro Search Inc. LLC DBA Apex MLS
- $525,0004 bd3 ba2.8k sqft4210 Dolphin Rd, Houston Acres, KY 40220For SaleMLS ID #1721414, Scott Radcliff, RE/MAX Premier Properties. Metro Search Inc. LLC DBA Apex MLS
- $574,5004 bd4 ba2.5k sqft441 Oakridge Dr, Mount Washington, KY 40047For SaleMLS ID #1726335, Brittany N Donhoff, The Breland Group. Metro Search Inc. LLC DBA Apex MLS
- $389,9003 bd3 ba1.9k sqft7703 Cottage Cove Way, Louisville, KY 40214For SaleMLS ID #1721710, Monica Dunlap, Totally About Houses. Metro Search Inc. LLC DBA Apex MLS
- $310,0004 bd3 ba2.5k sqft7601 Greenwood Rd, Louisville, KY 40258For SaleMLS ID #1722541, Timothy Woods, EXP Realty LLC. Metro Search Inc. LLC DBA Apex MLS
