Welcome to 9108 Lakeridge Drive, a beautiful and spacious home offering 4 bedrooms, 2.5 bathrooms, a 2-car attached garage, and a partially finished basement, all situated on a scenic 2-acre lot. The first floor features a formal dining room, a formal living room, a comfortable family room, and a bright, open eat-in kitchen and a Sliding Glass door leading to a back Deck perfect for entertaining, relaxing, and family gatherings. Also on the main level are a convenient powder room/ exercise Room. The partially finished basement provides additional living space with an electric fireplace and plenty of room for storage, a recreation area, or a home office. Don't miss your opportunity to make 9108 Lakeridge Drive your new home—schedule your private showing today!
For sale
Price cut: $4.9K (7/23)
$425,000
9108 Lakeridge Dr, Louisville, KY 40272
4beds
3,334sqft
:
Get pre-qualified$2,839/mo
Single Family Residence
Built in 1970
0.73 Acres Lot
$420,200 Zestimate®
$127/sqft
$25/mo HOA
What's special
Partially finished basementBright open eat-in kitchenComfortable family roomFormal dining room
- 25 days |
- 845 |
- 38 |
Zillow last checked:
Listing updated:
Listed by:
Bancy Murage,
Home Link Realtor
Source: Metro Search Inc. LLC DBA Apex MLS,MLS#: 1722610
Facts & features
Interior
Bedrooms & bathrooms
- Bedrooms: 4
- Bathrooms: 3
- Full bathrooms: 2
- 1/2 bathrooms: 1
Primary bedroom
- Level: Second
Bedroom
- Level: Second
Bedroom
- Level: Second
Bedroom
- Level: Second
Full bathroom
- Level: Second
Full bathroom
- Level: Second
Half bathroom
- Level: First
Dining area
- Level: First
Exercise room
- Level: First
Family room
- Level: First
Great room
- Level: First
Kitchen
- Level: First
Other
- Level: First
Heating
- Electric, Natural Gas
Cooling
- Central Air
Features
- Basement: Partially Finished
- Number of fireplaces: 2
Interior area
- Total structure area: 2,619
- Total interior livable area: 3,334 sqft
- Finished area above ground: 2,619
- Finished area below ground: 715
Property
Parking
- Total spaces: 2
- Parking features: Attached, Entry Rear
- Attached garage spaces: 2
Features
- Stories: 2
- Patio & porch: Deck, Patio
- Fencing: None
Lot
- Size: 0.73 Acres
- Features: Cleared
Details
- Parcel number: 24141002140000
Construction
Type & style
- Home type: SingleFamily
- Architectural style: Colonial
- Property subtype: Single Family Residence
Materials
- Vinyl Siding, Brick Veneer
- Foundation: Concrete Perimeter
- Roof: Shingle
Condition
- Year built: 1970
Utilities & green energy
- Sewer: Public Sewer
- Water: Public
- Utilities for property: Electricity Connected, Natural Gas Connected
Community & HOA
Community
- Subdivision: Windsor Forest
HOA
- Has HOA: Yes
- HOA fee: $300 annually
Location
- Region: Louisville
Financial & listing details
- Price per square foot: $127/sqft
- Tax assessed value: $381,500
- Annual tax amount: $4,444
- Date on market: 7/8/2026
- Electric utility on property: Yes
Estimated market value
$420,200
$399,000 - $441,000
$2,451/mo
Price history
| Date | Event | Price |
|---|---|---|
| 7/23/2026 | Price change | $425,000-1.1%$127/sqft |
Source:  Metro Search Inc. LLC DBA Apex MLS #1722610 Report a problem Metro Search Inc. LLC DBA Apex MLS #1722610 Report a problem | ||
| 7/8/2026 | Price change | $429,900+8.8%$129/sqft |
Source: Metro Search Inc. LLC DBA Apex MLS #1722610 Report a problem | ||
| 6/3/2023 | Pending sale | $395,000+3.5%$118/sqft |
Source: Metro Search Inc. LLC DBA Apex MLS #1635806 Report a problem | ||
| 6/2/2023 | Sold | $381,500-3.4%$114/sqft |
Source: Metro Search Inc. LLC DBA Apex MLS #1635806 Report a problem | ||
| 5/2/2023 | Listing removed | -- |
Source: Metro Search Inc. LLC DBA Apex MLS #1629852 Report a problem | ||
| 4/10/2023 | Contingent | $395,000$118/sqft |
Source: Metro Search Inc. LLC DBA Apex MLS #1629852 Report a problem | ||
| 3/30/2023 | Listed for sale | $395,000$118/sqft |
Source: Metro Search Inc. LLC DBA Apex MLS #1629852 Report a problem | ||
| 3/21/2023 | Contingent | $395,000$118/sqft |
Source: Metro Search Inc. LLC DBA Apex MLS #1629852 Report a problem | ||
| 3/17/2023 | Price change | $395,000-1.2%$118/sqft |
Source: Metro Search Inc. LLC DBA Apex MLS #1629852 Report a problem | ||
| 3/1/2023 | Price change | $399,999-2%$120/sqft |
Source: Metro Search Inc. LLC DBA Apex MLS #1629852 Report a problem | ||
| 2/25/2023 | Price change | $407,999-1.7%$122/sqft |
Source: Metro Search Inc. LLC DBA Apex MLS #1629852 Report a problem | ||
| 2/19/2023 | Listed for sale | $415,000$124/sqft |
Source: Metro Search Inc. LLC DBA Apex MLS #1629852 Report a problem | ||
| 2/16/2023 | Contingent | $415,000$124/sqft |
Source: Metro Search Inc. LLC DBA Apex MLS #1629852 Report a problem | ||
| 2/10/2023 | Price change | $415,000-0.1%$124/sqft |
Source: Metro Search Inc. LLC DBA Apex MLS #1629852 Report a problem | ||
| 2/1/2023 | Listed for sale | $415,500+80.7%$125/sqft |
Source: Metro Search Inc. LLC DBA Apex MLS #1629852 Report a problem | ||
| 11/11/2022 | Listing removed | -- |
Source: Owner Report a problem | ||
| 8/30/2022 | Listed for sale | $230,000-22%$69/sqft |
Source: Owner Report a problem | ||
| 6/18/2022 | Listing removed | -- |
Source: Owner Report a problem | ||
| 3/20/2022 | Listed for sale | $295,000$88/sqft |
Source: Owner Report a problem | ||
| 2/13/2022 | Listing removed | -- |
Source: Owner Report a problem | ||
| 11/15/2021 | Listed for sale | $295,000-9.2%$88/sqft |
Source: Owner Report a problem | ||
| 11/1/2021 | Listing removed | -- |
Source: Metro Search Inc. LLC DBA Apex MLS #1595263 Report a problem | ||
| 9/1/2021 | Price change | $325,000+12.5%$97/sqft |
Source: Metro Search Inc. LLC DBA Apex MLS #1595263 Report a problem | ||
| 4/18/2021 | Listed for sale | $289,000$87/sqft |
Source: Owner Report a problem | ||
Public tax history
| Year | Property taxes | Tax assessment |
|---|---|---|
| 2024 | $4,444 +72.1% | $381,500 +77% |
| 2023 | $2,582 -0.3% | $215,520 |
| 2022 | $2,591 -6.9% | $215,520 |
| 2021 | $2,781 +22% | $215,520 +9.4% |
| 2020 | $2,279 | $197,010 |
| 2019 | $2,279 +3.3% | $197,010 |
| 2018 | $2,208 | $197,010 |
| 2017 | $2,208 +14.2% | $197,010 +1.9% |
| 2013 | $1,934 | $193,370 |
| 2011 | $1,934 -4.1% | $193,370 -4.1% |
| 2010 | $2,016 | $201,550 |
| 2009 | $2,016 | $201,550 |
| 2007 | -- | $201,550 |
| 2006 | -- | $201,550 |
| 2005 | -- | $201,550 |
| 2004 | -- | $201,550 |
Find assessor info on the county website
Monthly payment
Est. payment
Payment breakdown
Explore the cost of this home by adjusting the details. Changes won't be saved.Climate risks
Neighborhood: Pleasure Ridge Park
Nearby schools
GreatSchools rating
- NARobert Frost Sixth-Grade AcademyGrades: 6Distance: 1.7 mi
- 1/10Doss High SchoolGrades: 9-12Distance: 2.3 mi
- 2/10Stuart Middle SchoolGrades: 6-8Distance: 1.7 mi
- $332,8003 bd3 ba2.8k sqft9110 Lakeridge Dr, Louisville, KY 40272Off Market

- $288,0002 bd3 ba1.9k sqft9106 Lakeridge Dr, Louisville, KY 40272Off Market
- $38,1600.63 Acres9112 Lakeridge Dr, Louisville, KY 40272Off Market

- $2,2603 bd3 ba2k sqft9109 Lakeridge Dr, Louisville, KY 40272For Rent
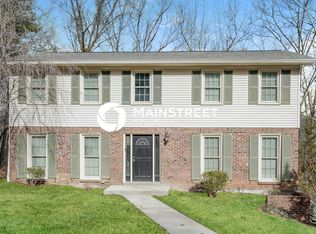
- $322,4003 bd3 ba1.5k sqft9104 Lakeridge Dr, Louisville, KY 40272Off Market
- $356,8003 bd2 ba1.5k sqft9114 Lakeridge Dr, Louisville, KY 40272Off Market
- $304,6003 bd2 ba1.9k sqft9107 Lakeridge Dr, Louisville, KY 40272Off Market
- $348,300-- bd3 ba2.1k sqft9114 Royal Oak Dr, Louisville, KY 40272Off Market
A local agent can set up tours, give advice and negotiate with sellers.
Similar homes
- $329,0003 bd3 ba2.9k sqft9206 Lakeridge Dr, Louisville, KY 40272For Sale
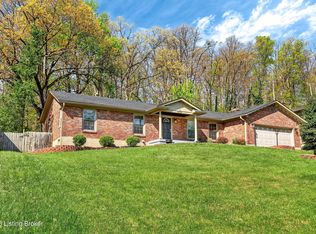
 MLS ID #1721838, Gilbert Zaldivar, ZHomes Real Estate. Metro Search Inc. LLC DBA Apex MLS
 - $295,5003 bd3 ba2.7k sqft9108 Royal Oak Dr, Louisville, KY 40272For Sale
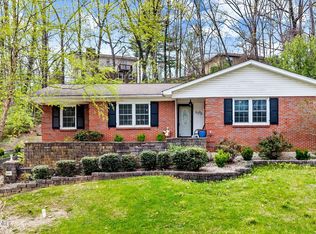 MLS ID #1722842, Sandra C Case-Rodgers, Schuler Bauer Real Estate Services ERA Powered. Metro Search Inc. LLC DBA Apex MLS
 - $399,9004 bd4 ba2.6k sqft7603 Parkridge Trce, Louisville, KY 40214For Sale
 MLS ID #1723672, Jason Farabee, The Agency Louisville. Metro Search Inc. LLC DBA Apex MLS
 - $379,9003 bd4 ba2.9k sqft6403 Autumn Oak Way, Louisville, KY 40272For Sale
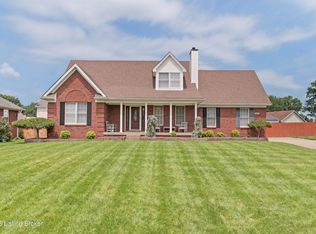 MLS ID #1724264, Kevin Peak, MINT Real Estate Group. Metro Search Inc. LLC DBA Apex MLS
 - $299,0003 bd2 ba2.1k sqft9009 Wanlou Dr, Louisville, KY 40272For SaleMLS ID #1725001, Christopher R Eagan, Eagan Realty Group. Metro Search Inc. LLC DBA Apex MLS
- $385,0003 bd4 ba2.2k sqft4809 Red Dawn Dr, Louisville, KY 40216For SaleMLS ID #1724936, Daniel Pierce, EXP Realty LLC. Metro Search Inc. LLC DBA Apex MLS
- $359,9003 bd3 ba3.1k sqft1618 Dawn Dr, Louisville, KY 40216For SaleMLS ID #1722850, Jenney Martin Perez, Americus Realty Group. Metro Search Inc. LLC DBA Apex MLS
- $289,9004 bd3 ba2.7k sqft1423 Hobart Dr, Louisville, KY 40216For SaleMLS ID #1725089, Gilbert Zaldivar, ZHomes Real Estate. Metro Search Inc. LLC DBA Apex MLS
- $344,9003 bd3 ba2.3k sqft6303 Winding Stream Dr, Louisville, KY 40272For SaleMLS ID #1723771, Eric Scroggin, RE/MAX Results. Metro Search Inc. LLC DBA Apex MLS
- $450,0004 bd3 ba2.4k sqft3402 Westhill Cir, Louisville, KY 40214For SaleMLS ID #1713895, Ginger Kovacevic, Totally About Houses. Metro Search Inc. LLC DBA Apex MLS
- $485,0004 bd3 ba2.5k sqft3402 Westwood Farms Dr, Louisville, KY 40220For SaleMLS ID #1724972, William R Mullen, Finish Line Realty LLC. Metro Search Inc. LLC DBA Apex MLS
- $385,0005 bd3 ba2.7k sqft10527 Leven Blvd, Louisville, KY 40229For SaleMLS ID #1724161, Autumn S Clemmons, Semonin Realtors. Metro Search Inc. LLC DBA Apex MLS
- $360,0003 bd3 ba2.7k sqft5003 S Watterson Trl, Louisville, KY 40291For SaleMLS ID #1724991, Tyler Beeson, Segrest Flaherty Realtors LLC. Metro Search Inc. LLC DBA Apex MLS
- $320,0004 bd3 ba2.7k sqft6706 Lunar Dr, Louisville, KY 40258For SaleMLS ID #1724331, Stephania Hernandez Perez, Americus Realty Group. Metro Search Inc. LLC DBA Apex MLS
- $247,2504 bd2 ba2.1k sqft9903 Ponder Ln, Louisville, KY 40272For SaleMLS ID #1720629, Rafael Stewart, Semonin Realtors. Metro Search Inc. LLC DBA Apex MLS
- $419,9003 bd3 ba3k sqft135 Lazy River North Pkwy, Shepherdsville, KY 40165For SaleMLS ID #1724033, Kevin R Stearman, Totally About Houses. Metro Search Inc. LLC DBA Apex MLS
- $419,0004 bd4 ba2.8k sqft10600 Wildflower Woods Ct, Jeffersontown, KY 40299For SaleMLS ID #1724121, Alexandria D Grayson, Re/Max Five Star Properties. Metro Search Inc. LLC DBA Apex MLS
- $410,0003 bd3 ba2.8k sqft1204 Carlimar Ln, Louisville, KY 40222For SaleMLS ID #1724265, Morgan Diebold, Skelton Company REALTORS. Metro Search Inc. LLC DBA Apex MLS
- $337,5003 bd3 ba3.7k sqft1104 Palatka Rd, Louisville, KY 40214For SaleMLS ID #1701165, Van Tran, Home Link Realtor. Metro Search Inc. LLC DBA Apex MLS
- $385,0004 bd4 ba3k sqft7109 Blazier Ct, Spring Mill, KY 40228For SaleMLS ID #1721948, Alicia B Brown, Semonin Realtors. Metro Search Inc. LLC DBA Apex MLS
