Completely renovated and move-in ready! This spacious home offers 4 bedrooms, 3 full bathrooms, and the unique flexibility of two homes in one. With two laundry rooms—one on the main floor and one in the basement—this layout is perfect for multi-generational living, guests, or added convenience. Enjoy the abundant living space, generous room sizes, and endless possibilities this home has to offer. Complete waterproofing done in basement prior to finishing. A detached 2-car garage provides plenty of parking and storage. Don't miss your opportunity to own this beautifully updated home with room for everyone. Schedule your private showing today!
For sale
$320,000
6706 Lunar Dr, Louisville, KY 40258
4beds
2,735sqft
:
Get pre-qualified$2,098/mo
Single Family Residence
Built in 1971
9,583 Square Feet Lot
$317,100 Zestimate®
$117/sqft
$-- HOA
What's special
Room for everyoneBeautifully updated homeSpacious homeTwo homes in oneAbundant living spaceGenerous room sizes
- 17 days |
- 644 |
- 65 |
Zillow last checked:
Listing updated:
Listed by:
Stephania Hernandez Perez 502-533-3852,
Americus Realty Group
Source: Metro Search Inc. LLC DBA Apex MLS,MLS#: 1724331
Facts & features
Interior
Bedrooms & bathrooms
- Bedrooms: 4
- Bathrooms: 3
- Full bathrooms: 3
Bedroom
- Level: First
Bedroom
- Level: First
Bedroom
- Level: First
Bedroom
- Level: Basement
Full bathroom
- Level: First
Full bathroom
- Level: First
Full bathroom
- Level: Basement
Den
- Level: Basement
Family room
- Level: First
Kitchen
- Level: First
Laundry
- Level: First
Laundry
- Level: Basement
Living room
- Level: First
Office
- Level: Basement
Heating
- Forced Air, Natural Gas
Cooling
- Central Air
Features
- Basement: Finished
- Has fireplace: No
Interior area
- Total structure area: 1,519
- Total interior livable area: 2,735 sqft
- Finished area above ground: 1,519
- Finished area below ground: 1,215
Property
Parking
- Total spaces: 2
- Parking features: Detached
- Garage spaces: 2
Features
- Stories: 1
- Exterior features: None
- Fencing: Chain Link
Lot
- Size: 9,583 Square Feet
- Features: Cul-De-Sac
Details
- Additional structures: Garage(s)
- Parcel number: 136902950000
Construction
Type & style
- Home type: SingleFamily
- Architectural style: Ranch
- Property subtype: Single Family Residence
Materials
- Brick
- Foundation: Concrete Perimeter
- Roof: Shingle
Condition
- Year built: 1971
Utilities & green energy
- Sewer: Public Sewer
- Water: Public
- Utilities for property: Electricity Connected, Natural Gas Connected
Community & HOA
Community
- Subdivision: Heavenly Heights
HOA
- Has HOA: No
Location
- Region: Louisville
Financial & listing details
- Price per square foot: $117/sqft
- Tax assessed value: $188,740
- Annual tax amount: $2,199
- Date on market: 7/24/2026
- Electric utility on property: Yes
Estimated market value
$317,100
$301,000 - $333,000
$1,832/mo
Price history
| Date | Event | Price |
|---|---|---|
| 7/24/2026 | Listed for sale | $320,000+100%$117/sqft |
Source:  Metro Search Inc. LLC DBA Apex MLS #1724331 Report a problem Metro Search Inc. LLC DBA Apex MLS #1724331 Report a problem | ||
| 4/24/2026 | Sold | $160,000$59/sqft |
Source: Public Record Report a problem | ||
Public tax history
| Year | Property taxes | Tax assessment |
|---|---|---|
| 2024 | $2,199 -2.8% | $188,740 |
| 2023 | $2,261 +73% | $188,740 +26.5% |
| 2022 | $1,307 -7.2% | $149,210 |
| 2021 | $1,408 +10.7% | $149,210 |
| 2020 | $1,272 | $149,210 |
| 2019 | $1,272 +36.9% | $149,210 +23.8% |
| 2018 | $929 | $120,530 |
| 2017 | $929 -22.9% | $120,530 |
| 2013 | $1,205 | $120,530 |
| 2011 | $1,205 -4% | $120,530 -4% |
| 2010 | $1,255 | $125,510 |
| 2009 | $1,255 | $125,510 |
| 2007 | -- | $125,510 +7.8% |
| 2006 | -- | $116,460 |
| 2005 | -- | $116,460 |
| 2004 | -- | $116,460 |
Find assessor info on the county website
Monthly payment
Est. payment
Payment breakdown
Explore the cost of this home by adjusting the details. Changes won't be saved.Climate risks
Neighborhood: Pleasure Ridge Park
Nearby schools
GreatSchools rating
- 2/10Shacklette Elementary SchoolGrades: PK-5Distance: 0.4 mi
- 3/10Conway Middle SchoolGrades: 6-8Distance: 0.7 mi
- 2/10Pleasure Ridge Park High SchoolGrades: 9-12Distance: 0.6 mi
- $256,7003 bd1 ba1.1k sqft6704 Lunar Dr, Louisville, KY 40258Off Market
- $325,7003 bd2 ba1.6k sqft6708 Lunar Dr, Louisville, KY 40258Off Market
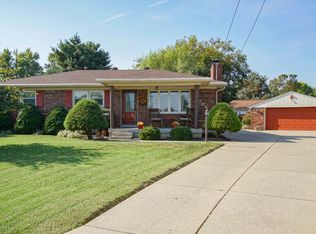
- $261,700-- bd1 ba1.5k sqft6702 Lunar Dr, Louisville, KY 40258Off Market
- $252,7003 bd1 ba1.3k sqft6709 Lunar Dr, Louisville, KY 40258Off Market
- $281,7003 bd1 ba1.4k sqft7016 Bedum Ln, Louisville, KY 40258Off Market
- $391,8004 bd2 ba2.5k sqft5400 Twinkle Dr, Louisville, KY 40258Off Market
- $245,200-- bd1 ba1k sqft7100 Bedum Ln, Louisville, KY 40258Off Market
- $233,800-- bd1 ba1.1k sqft6707 Lunar Dr, Louisville, KY 40258Off Market
A local agent can set up tours, give advice and negotiate with sellers.
Similar homes
- $298,0003 bd3 ba2.3k sqft6502 Cady Dr, Louisville, KY 40258For Sale

 MLS ID #1724162, Michelle King, Totally About Houses. Metro Search Inc. LLC DBA Apex MLS
 - $315,0003 bd3 ba1.8k sqft6590 Sylvania 6 Rd, Louisville, KY 40258For Sale
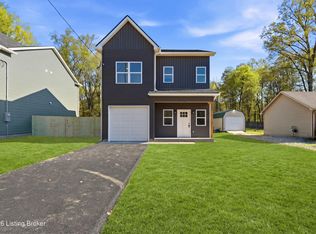 MLS ID #1725458, Jake Guhy, Allodium Real Estate. Metro Search Inc. LLC DBA Apex MLS
 - $335,0003 bd3 ba3.2k sqft6315 Tioga Rd, Louisville, KY 40214For Sale
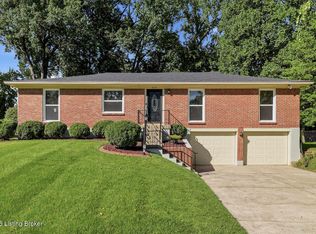 MLS ID #1725604, Gary Aronov, Real Estate Go To. Metro Search Inc. LLC DBA Apex MLS
 - $309,9004 bd3 ba2.5k sqft8203 Regal Pine Ct, Louisville, KY 40214For Sale
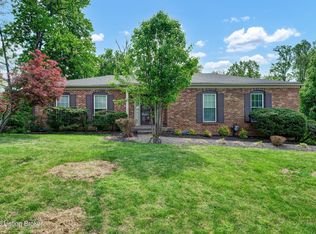 MLS ID #1715202, Keisha Ayers, The Collective Realty Co.. Metro Search Inc. LLC DBA Apex MLS
 - $289,9004 bd3 ba2.7k sqft1423 Hobart Dr, Louisville, KY 40216For SaleMLS ID #1725089, Gilbert Zaldivar, ZHomes Real Estate. Metro Search Inc. LLC DBA Apex MLS
- $264,0003 bd2 ba1.9k sqft4508 Crawford Ave, Louisville, KY 40258For SaleMLS ID #1722723, Chandler Dale, GreenTree Real Estate Services. Metro Search Inc. LLC DBA Apex MLS
- $319,0003 bd3 ba1.8k sqft6592 Sylvania 6 Rd, Louisville, KY 40258For SaleMLS ID #1716436, Jake Guhy, Allodium Real Estate. Metro Search Inc. LLC DBA Apex MLS
- $274,9003 bd3 ba2.1k sqft1520 Lou Gene Ave, Louisville, KY 40216For SaleMLS ID #1725693, Jenney Martin Perez, Americus Realty Group. Metro Search Inc. LLC DBA Apex MLS
- $329,0003 bd3 ba2.9k sqft9206 Lakeridge Dr, Louisville, KY 40272For SaleMLS ID #1721838, Gilbert Zaldivar, ZHomes Real Estate. Metro Search Inc. LLC DBA Apex MLS
- $310,0003 bd2 ba2.9k sqft8199 Arnoldtown Rd, Louisville, KY 40214For SaleMLS ID #1716840, Michael C Hawkins, Hawkins Realty Group. Metro Search Inc. LLC DBA Apex MLS
- $284,9003 bd2 ba2.1k sqft2522 Montpelier Ct, Louisville, KY 40272For SaleMLS ID #1725731, Jenney Martin Perez, Americus Realty Group. Metro Search Inc. LLC DBA Apex MLS
- $259,7003 bd2 ba2k sqft6610 Sunny Vale Way, Louisville, KY 40272For SaleMLS ID #1725791, Daniel Pierce, EXP Realty LLC. Metro Search Inc. LLC DBA Apex MLS
- $359,9003 bd3 ba3.1k sqft1618 Dawn Dr, Louisville, KY 40216For SaleMLS ID #1722850, Jenney Martin Perez, Americus Realty Group. Metro Search Inc. LLC DBA Apex MLS
- $276,5004 bd2 ba1.4k sqft10816 Beatrice Way, Louisville, KY 40272For SaleMLS ID #1725484, Darrell Harrod, Mason Real Estate, LLC. Metro Search Inc. LLC DBA Apex MLS
- $345,0003 bd3 ba2.1k sqft6802 Tropic Ct, Louisville, KY 40219For SaleMLS ID #1725599, Yeilen Contreras, New Era Real Estate. Metro Search Inc. LLC DBA Apex MLS
- $264,5003 bd2 ba1.9k sqft3237 Greendale Dr, Louisville, KY 40216For SaleMLS ID #1725317, Yurima Fernandez Perez, ZHomes Real Estate. Metro Search Inc. LLC DBA Apex MLS
- $264,9004 bd2 ba1.8k sqft7537 Manslick Rd, Louisville, KY 40214For SaleMLS ID #1725410, Keisha Ayers, The Collective Realty Co.. Metro Search Inc. LLC DBA Apex MLS
- $340,0004 bd2 ba1.7k sqft5006 Marjorie Dr, Louisville, KY 40229For SaleMLS ID #1725399, Casey Hibbs, Real Estate Pros of Kentucky. Metro Search Inc. LLC DBA Apex MLS
- $249,9903 bd1 ba1.5k sqft7802 Bluebonnet Rd, Louisville, KY 40258For SaleMLS ID #1716887, Felipe J Mendoza, Henderson Realty Service LLC. Metro Search Inc. LLC DBA Apex MLS
- $272,4943 bd2 ba1.7k sqft10305 S Dodge Ln, Louisville, KY 40272For SaleMLS ID #1724845, Michael Todd Render, DREAM J P Pirtle REALTORS. Metro Search Inc. LLC DBA Apex MLS
