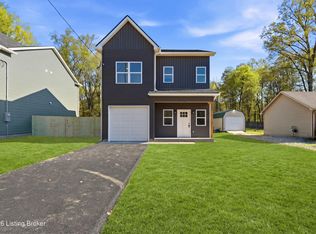
NEW CONSTRUCTION with a 1-year builder warranty. Welcome to 6592 Sylvania 6 Rd! This 3 bed, 2.5 bath, 1800+ sqft home was designed and constructed with great detail & quality. There are so many features that make this build unique. The first floor boasts a true open-concept living, dining, and kitchen experience with an electric fireplace, Vision soft-close cabinets, Quartz countertops, and a walk-in pantry. The dining area has a 6ft sliding door that walks out to your back concrete patio and large, secluded back yard. The rest of the first floor has a mud room area that accesses the 1-car attached garage, a large closet under the steps, a half bathroom, and an office/flex space. Upstairs includes 3 bedrooms, 2 full bathrooms, and a laundry room that can be accessed from both the primary bathroom and the hallway. The spacious primary bedroom suite boasts a walk-in closet & large private bathroom with standing tiled shower & a 72'' double vanity. All bedrooms have large closets and welcome plenty of natural light. The modern finishes throughout, tiled bathrooms, and top of the line fixtures are just a few of the details that speak to the quality of this build. Sip your morning coffee on your covered front porch tucked 100+ feet off the street or fire up the grill on the back concrete patio while you enjoy maintenance free living on a large private lot at the end of a quiet neighborhood. Don't miss the opportunity to own this stunning new construction home. Schedule your private showing today!
For sale
Price cut: $5K (7/1)
$320,000
6592 Sylvania 6 Rd, Louisville, KY 40258
3beds
1,802sqft
Single Family Residence
Built in 2026
0.41 Acres Lot
$319,700 Zestimate®
$178/sqft
$-- HOA
What's special
Electric fireplaceModern finishes throughoutVision soft-close cabinetsHalf bathroomTiled bathroomsMud room areaQuartz countertops
- 61 days |
- 80 |
- 7 |
Zillow last checked:
Listing updated:
Listed by:
Jake Guhy 270-804-9273,
Allodium Real Estate
Source: Metro Search Inc. LLC DBA Apex MLS,MLS#: 1716436
Loading...
Facts & features
Interior
Bedrooms & bathrooms
- Bedrooms: 3
- Bathrooms: 3
- Full bathrooms: 2
- 1/2 bathrooms: 1
Primary bedroom
- Level: Second
Bedroom
- Level: Second
Bedroom
- Level: Second
Primary bathroom
- Level: Second
Half bathroom
- Level: First
Dining area
- Level: First
Kitchen
- Level: First
Laundry
- Level: Second
Living room
- Level: First
Office
- Level: First
Heating
- Electric, Heat Pump
Cooling
- Central Air, Heat Pump
Features
- Basement: None
- Has fireplace: No
Interior area
- Total structure area: 1,802
- Total interior livable area: 1,802 sqft
- Finished area above ground: 1,802
- Finished area below ground: 0
Property
Parking
- Total spaces: 1
- Parking features: Attached, Driveway
- Attached garage spaces: 1
- Has uncovered spaces: Yes
Features
- Stories: 2
- Patio & porch: Patio, Porch
- Fencing: Privacy,Wood
Lot
- Size: 0.41 Acres
- Dimensions: 60 x 300
- Features: Cleared
Details
- Parcel number: 25114400260390
Construction
Type & style
- Home type: SingleFamily
- Architectural style: Traditional
- Property subtype: Single Family Residence
Materials
- Vinyl Siding, Wood Frame
- Foundation: Slab
- Roof: Shingle
Condition
- Year built: 2026
Utilities & green energy
- Sewer: Public Sewer
- Water: Public
- Utilities for property: Electricity Connected
Community & HOA
Community
- Subdivision: Sylvania
HOA
- Has HOA: No
Location
- Region: Louisville
Financial & listing details
- Price per square foot: $178/sqft
- Tax assessed value: $17,000
- Annual tax amount: $198
- Date on market: 5/6/2026
- Electric utility on property: Yes
Estimated market value
$319,700
$304,000 - $336,000
$2,133/mo
Price history
| Date | Event | Price |
|---|---|---|
| 7/1/2026 | Price change | $320,000-1.5%$178/sqft |
Source: | ||
| 5/6/2026 | Listed for sale | $325,000-1.2%$180/sqft |
Source: | ||
| 5/6/2026 | Listing removed | $329,000$183/sqft |
Source: | ||
| 4/10/2026 | Listed for sale | $329,000+897%$183/sqft |
Source: | ||
| 4/17/2025 | Sold | $33,000-34%$18/sqft |
Source: | ||
| 4/7/2025 | Pending sale | $50,000$28/sqft |
Source: | ||
| 1/25/2025 | Listed for sale | $50,000$28/sqft |
Source: | ||
| 12/21/2024 | Listing removed | $50,000$28/sqft |
Source: | ||
| 6/26/2024 | Listed for sale | $50,000+400%$28/sqft |
Source: | ||
| 7/30/2010 | Sold | $10,000$6/sqft |
Source: Public Record Report a problem | ||
Public tax history
| Year | Property taxes | Tax assessment |
|---|---|---|
| 2024 | $198 -2.8% | $17,000 |
| 2023 | $204 +13% | $17,000 +13.3% |
| 2022 | $180 | $15,000 |
| 2021 | -- | $15,000 |
| 2020 | $174 | $15,000 |
| 2019 | $174 +54.9% | $15,000 +50% |
| 2018 | $112 | $10,000 |
| 2017 | $112 +12.1% | $10,000 |
| 2013 | $100 | $10,000 |
| 2011 | $100 +300% | $10,000 +300% |
| 2010 | $25 | $2,500 |
| 2009 | $25 | $2,500 |
Find assessor info on the county website
Monthly payment
Est. payment$--/mo
Payment breakdown
Explore the cost of this home by adjusting the details. Changes won't be saved.All calculations are estimates and provided by Zillow, Inc. for informational purposes only. Actual amounts may vary.
HOA fees may include property taxes on listings classified as Co-Ops. Contact the listing agent and/or owner for fee details.
Mortgage interest rates are dependent on a number of factors, including credit score, down payment, and repayment length. Interest rate data provided by Zillow Group Marketplace, Inc. as of 1/1/1970 from various mortgage lenders with which we have lead or other similar arrangements; the Estimated Payment is an average of those rates.
See how much you could borrow to make a competitive offer.
Climate risks
Neighborhood: Pleasure Ridge Park
Nearby schools
GreatSchools rating
- 1/10Greenwood Elementary SchoolGrades: K-5Distance: 1.3 mi
- 3/10Conway Middle SchoolGrades: 6-8Distance: 0.5 mi
- 2/10Pleasure Ridge Park High SchoolGrades: 9-12Distance: 1.1 mi
A local agent can set up tours, give advice and negotiate with sellers.
- Kentucky
- Jefferson County
- Louisville
- 40258
- Pleasure Ridge Park
- 6592 Sylvania 6 Rd