Builder offering closing costs credit OR 2-1 interest rate buy down on this NEW CONSTRUCTION with a 1-year builder warranty! Welcome to 6592 Sylvania 6 Rd! This 3 bed, 2.5 bath, 1800+ sqft home was designed and constructed with great detail & quality. There are so many features that make this build unique. The first floor boasts a true open-concept living, dining, and kitchen experience with an electric fireplace, Vision soft-close cabinets, Quartz countertops, and a walk-in pantry. The dining area has a 6ft sliding door that walks out to your back concrete patio and large, secluded back yard. The rest of the first floor has a mud room area that accesses the 1-car attached garage, a large closet under the steps, a half bathroom, and an office/flex space. Upstairs includes 3 bedrooms, 2 full bathrooms, and a laundry room that can be accessed from both the primary bathroom and the hallway. The spacious primary bedroom suite boasts a walk-in closet & large private bathroom with standing tiled shower & a 72'' double vanity. All bedrooms have large closets and welcome plenty of natural light. The modern finishes throughout, tiled bathrooms, and top of the line fixtures are just a few of the details that speak to the quality of this build. Sip your morning coffee on your covered front porch tucked 100+ feet off the street or fire up the grill on the back concrete patio while you enjoy maintenance free living on a large private lot at the end of a quiet neighborhood. Don't miss the opportunity to own this stunning new construction home. Schedule your private showing today!
For sale
Price cut: $5K (10/7)
$310,000
6592 Sylvania Rd #6, Louisville, KY 40258
3beds
1,802sqft
Single Family Residence
Built in 2026
0.41 Acres Lot
$309,900 Zestimate®
$172/sqft
$-- HOA
What's special
Electric fireplaceModern finishes throughoutVision soft-close cabinetsHalf bathroomTiled bathroomsMud room areaQuartz countertops
- 58 days
- 66
- 3
Zillow last checked:
Listing updated:
Listed by:
Jake Guhy 270-804-9273,
Allodium Real Estate
Source: Metro Search Inc. LLC DBA Apex MLS,MLS#: 1726146
Facts & features
Interior
Bedrooms & bathrooms
- Bedrooms: 3
- Bathrooms: 3
- Full bathrooms: 2
- 1/2 bathrooms: 1
Primary bedroom
- Level: Second
Bedroom
- Level: Second
Bedroom
- Level: Second
Primary bathroom
- Level: Second
Half bathroom
- Level: First
Full bathroom
- Level: Second
Dining area
- Level: First
Kitchen
- Level: First
Laundry
- Level: Second
Living room
- Level: First
Office
- Level: First
Heating
- Electric, Heat Pump
Cooling
- Central Air, Heat Pump
Features
- Basement: None
- Has fireplace: No
Interior area
- Total structure area: 1,802
- Total interior livable area: 1,802 sqft
- Finished area above ground: 1,802
- Finished area below ground: 0
Property
Parking
- Total spaces: 1
- Parking features: Off Street, Attached, Driveway
- Attached garage spaces: 1
- Has uncovered spaces: Yes
Features
- Stories: 2
- Patio & porch: Patio, Porch
- Fencing: Privacy,Wood
Lot
- Size: 0.41 Acres
- Dimensions: 60 x 300
- Features: Cleared
Details
- Parcel number: 114400260390
Construction
Type & style
- Home type: SingleFamily
- Architectural style: Traditional
- Property subtype: Single Family Residence
Materials
- Vinyl Siding, Wood Frame
- Foundation: Concrete Blk, Slab
- Roof: Shingle
Condition
- Year built: 2026
Utilities & green energy
- Sewer: Public Sewer
- Water: Public
- Utilities for property: Electricity Connected
Community & HOA
Community
- Subdivision: Sylvania
HOA
- Has HOA: No
Location
- Region: Louisville
Financial & listing details
- Price per square foot: $172/sqft
- Date on market: 8/13/2026
- Electric utility on property: Yes
Estimated market value
$309,900
$294,000 - $325,000
$2,205/mo
Price history
| Date | Event | Price |
|---|---|---|
| 10/7/2026 | Price change | $310,000-1.6%$172/sqft |
Source:  Metro Search Inc. LLC DBA Apex MLS #1726146 Report a problem Metro Search Inc. LLC DBA Apex MLS #1726146 Report a problem | ||
| 8/13/2026 | Listed for sale | $315,000$175/sqft |
Source: Metro Search Inc. LLC DBA Apex MLS #1726146 Report a problem | ||
Public tax history
Tax history is unavailable.
Monthly payment
Est. payment
Payment breakdown
Explore the cost of this home by adjusting the details. Changes won't be saved.Climate risks
Neighborhood: Pleasure Ridge Park


Similar homes
- $310,0003 bd3 ba1.8k sqft6590 Sylvania 6 Rd, Louisville, KY 40258For Sale
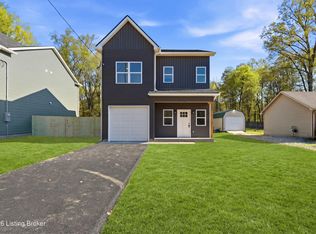
 MLS ID #1725458, Jake Guhy, Allodium Real Estate. Metro Search Inc. LLC DBA Apex MLS
 - $293,0003 bd2 ba1.4k sqft7323 Browns Ln, Louisville, KY 40258For Sale
 MLS ID #1711853, Carmen P Cabral, 85W Real Estate. Metro Search Inc. LLC DBA Apex MLS
 - $329,9003 bd3 ba1.8k sqft7200 Oakburn Dr, Louisville, KY 40258For Sale
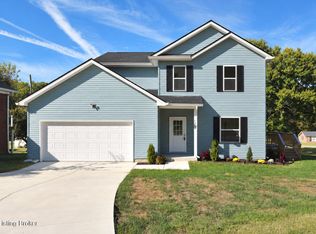 MLS ID #1729966, Sarahi Casas, Encore Realty Group. Metro Search Inc. LLC DBA Apex MLS
 - $319,0003 bd3 ba1.4k sqft3209 Maldon Ct, Louisville, KY 40216For Sale
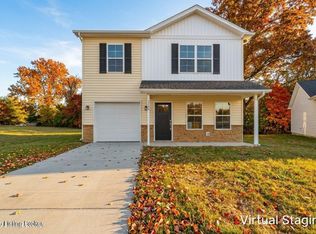 MLS ID #1730790, George Green, Green Team Real Estate Services. Metro Search Inc. LLC DBA Apex MLS
 - $344,5003 bd3 ba1.7k sqft2610 Arnoldtown Woods Rd, Louisville, KY 40214For SaleMLS ID #1730326, Scott U'Sellis, USellis Realty Incorporated. Metro Search Inc. LLC DBA Apex MLS
- $316,0003 bd2 ba1.1k sqft3207 Maldon Ct, Louisville, KY 40216For SaleMLS ID #1730780, George Green, Green Team Real Estate Services. Metro Search Inc. LLC DBA Apex MLS
- $330,0003 bd3 ba1.7k sqft3203 Maldon Ct, Louisville, KY 40216For SaleMLS ID #1730319, George Green, Green Team Real Estate Services. Metro Search Inc. LLC DBA Apex MLS
- $275,0004 bd3 ba2.5k sqft5319 New Cut Rd, Louisville, KY 40214For SaleMLS ID #1728799, Jersenia Patterson, Reserve Realty Group. Metro Search Inc. LLC DBA Apex MLS
- $350,0004 bd3 ba2.5k sqft952 Palatka Rd, Louisville, KY 40214For SaleMLS ID #1730302, Yazbel Diaz, New Era Real Estate. Metro Search Inc. LLC DBA Apex MLS
- $269,9893 bd2 ba1.7k sqft10305 S Dodge Ln, Louisville, KY 40272For SaleMLS ID #1724845, Michael Todd Render, DREAM J P Pirtle REALTORS. Metro Search Inc. LLC DBA Apex MLS
- $369,9003 bd3 ba1.9k sqft7703 Cottage Cove Way, Louisville, KY 40214For SaleMLS ID #1721710, Monica Dunlap, Totally About Houses. Metro Search Inc. LLC DBA Apex MLS
- $315,0003 bd2 ba2.3k sqft6306 S Watterson Trl, Louisville, KY 40291For SaleMLS ID #1729291, Mark Naber, Redfin. Metro Search Inc. LLC DBA Apex MLS
- $259,9003 bd2 ba1.3k sqft7712 3rd Street Rd, Louisville, KY 40214For SaleMLS ID #1725038, Jose A Ortiz, 85W Real Estate. Metro Search Inc. LLC DBA Apex MLS
- $274,9003 bd2 ba1.5k sqft2716 Pioneer Rd, Shively, KY 40216For SaleMLS ID #1728267, Andrew Parker, EXP Realty LLC. Metro Search Inc. LLC DBA Apex MLS
- $265,0003 bd2 ba2.1k sqft2522 Montpelier Ct, Louisville, KY 40272For SaleMLS ID #1730673, Jenney Martin Perez, Americus Realty Group. Metro Search Inc. LLC DBA Apex MLS
- $245,0003 bd2 ba1.4k sqft7716 Dingle Dell Rd, Louisville, KY 40214For SaleMLS ID #1726325, Steve Ullum, United Real Estate Louisville. Metro Search Inc. LLC DBA Apex MLS
- $310,0003 bd2 ba1.5k sqft914 S Preston St, Louisville, KY 40203For SaleMLS ID #1727151, Pat Groves, Schuler Bauer Real Estate Services ERA Powered. Metro Search Inc. LLC DBA Apex MLS
- $343,0004 bd3 ba2.1k sqft8735 Warbler Branch Way, Louisville, KY 40229For SaleMLS ID #1731366, Brian Gibson, B&B Gibson Realty. Metro Search Inc. LLC DBA Apex MLS
- $339,9003 bd2 ba1.6k sqft7014 Dylan Cir, Georgetown, IN 47122For SaleMLS ID #1731337, Tiffany L Denison, Lopp Residential LLC. Metro Search Inc. LLC DBA Apex MLS
- $199,9003 bd1 ba1.2k sqft5001 Graston Ave, Louisville, KY 40216For SaleMLS ID #1731322, Kim Karst, First Saturday Real Estate. Metro Search Inc. LLC DBA Apex MLS
