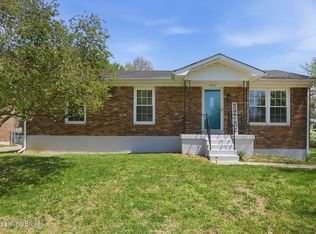
The epitome of move-in ready, this fully renovated home includes a new roof, new windows, new electrical, new plumbing, and a new furnace! Welcome to this charming, light-filled Dutch Colonial Cape Cod, perfectly situated on a spacious, green lot. Boasting modern updates throughout and a highly versatile floor plan, this home is designed for effortless living. Step inside to a bright, airy living room featuring a stunning wall of floor-to-ceiling windows and a cozy fireplace, setting the tone for the rest of the home. The main floor offers incredible adaptability to fit your lifestyle, featuring a bedroom and a home office that could easily function as a second office, bedroom, den, or playroom—you have options! <BR> <BR> The heart of the home is the sharply finished kitchen, complete with crisp white cabinetry, granite countertops, stainless steel appliances, trendy open shelving, a tile backsplash, and a large center island with seating. Two distinct bonus spaces flanking the kitchen offer a seamless flow, perfect for configuring as a formal dining room, a cozy den, or a morning room. A spacious pantry, a full bath, and convenient access to the laundry area complete the main level. <BR> <BR> Upstairs, you will find two additional bedrooms plus a flexible room to tailor to your needs. A beautifully updated full bath featuring custom tile work and stylish black fixtures completes the space. A charming bonus nook on this level offers the ideal spot for a reading corner or a small workstation. <BR> <BR> The exterior features a generous, lush green yard and a private deck, perfect for outdoor entertaining, along with a detached two-car garage offering plenty of parking and extra storage. All of this is situated in a fantastic location with no HOA restrictions. Schedule your showing today to see all this amazing home has to offer! <BR> <BR> Mortgage savings may be available for buyers of this listing.
For sale
Price cut: $9.9K (9/17)
$315,000
6306 S Watterson Trl, Louisville, KY 40291
3beds
2,332sqft
Single Family Residence
Built in 1900
0.34 Acres Lot
$305,300 Zestimate®
$135/sqft
$-- HOA
What's special
- 29 days
- 1,180
- 166
Likely to sell faster than
Zillow last checked:
Listing updated:
Listed by:
Mark Naber 502-251-7147,
Redfin
Source: Metro Search Inc. LLC DBA Apex MLS,MLS#: 1729291
Facts & features
Interior
Bedrooms & bathrooms
- Bedrooms: 3
- Bathrooms: 2
- Full bathrooms: 2
Bedroom
- Level: First
Bedroom
- Level: Second
Bedroom
- Level: Second
Full bathroom
- Level: First
Full bathroom
- Level: Second
Den
- Level: First
Dining room
- Level: First
Kitchen
- Level: First
Laundry
- Level: Basement
Living room
- Level: First
Office
- Level: First
Other
- Description: Flex space; bedroom, office, den, library, playroom
- Level: Second
Heating
- Natural Gas
Cooling
- Central Air
Features
- Basement: Unfinished,Cellar
- Number of fireplaces: 1
Interior area
- Total structure area: 2,332
- Total interior livable area: 2,332 sqft
- Finished area above ground: 2,332
- Finished area below ground: 0
Property
Parking
- Total spaces: 2
- Parking features: Detached, Driveway
- Garage spaces: 2
- Has uncovered spaces: Yes
Features
- Stories: 2
- Patio & porch: Deck, Porch
- Fencing: None
Lot
- Size: 0.34 Acres
- Dimensions: 80 x 170
- Features: Level
Details
- Parcel number: 23063701720000
Construction
Type & style
- Home type: SingleFamily
- Architectural style: Cape Cod,Colonial
- Property subtype: Single Family Residence
Materials
- Vinyl Siding
- Foundation: Crawl Space, Concrete Perimeter
- Roof: Shingle
Condition
- Year built: 1900
Utilities & green energy
- Sewer: Septic Tank
- Water: Public
- Utilities for property: Electricity Connected, Natural Gas Connected
Community & HOA
Community
- Subdivision: None
HOA
- Has HOA: No
Location
- Region: Louisville
Financial & listing details
- Price per square foot: $135/sqft
- Tax assessed value: $303,000
- Annual tax amount: $2,846
- Date on market: 9/17/2026
- Electric utility on property: Yes
Estimated market value
$305,300
$290,000 - $321,000
$2,258/mo
Price history
| Date | Event | Price |
|---|---|---|
| 9/17/2026 | Price change | $315,000-3%$135/sqft |
Source:  Metro Search Inc. LLC DBA Apex MLS #1729291 Report a problem Metro Search Inc. LLC DBA Apex MLS #1729291 Report a problem | ||
| 8/27/2026 | Price change | $324,9000%$139/sqft |
Source: Metro Search Inc. LLC DBA Apex MLS #1724680 Report a problem | ||
| 7/29/2026 | Listed for sale | $325,000$139/sqft |
Source: Metro Search Inc. LLC DBA Apex MLS #1724680 Report a problem | ||
| 7/17/2026 | Listing removed | $325,000$139/sqft |
Source: Metro Search Inc. LLC DBA Apex MLS #1720787 Report a problem | ||
| 7/13/2026 | Contingent | $325,000$139/sqft |
Source: Metro Search Inc. LLC DBA Apex MLS #1720787 Report a problem | ||
| 7/9/2026 | Listed for sale | $325,000$139/sqft |
Source: Metro Search Inc. LLC DBA Apex MLS #1720787 Report a problem | ||
| 7/1/2026 | Contingent | $325,000$139/sqft |
Source: Metro Search Inc. LLC DBA Apex MLS #1720787 Report a problem | ||
| 6/26/2026 | Price change | $325,000-3%$139/sqft |
Source: Metro Search Inc. LLC DBA Apex MLS #1720787 Report a problem | ||
| 6/18/2026 | Listed for sale | $335,000+10.6%$144/sqft |
Source: Metro Search Inc. LLC DBA Apex MLS #1720787 Report a problem | ||
| 6/30/2023 | Sold | $303,000+1.3%$130/sqft |
Source: Metro Search Inc. LLC DBA Apex MLS #1634920 Report a problem | ||
| 5/26/2023 | Pending sale | $299,000$128/sqft |
Source: Metro Search Inc. LLC DBA Apex MLS #1634920 Report a problem | ||
| 5/23/2023 | Price change | $299,000-8%$128/sqft |
Source: Metro Search Inc. LLC DBA Apex MLS #1634920 Report a problem | ||
| 5/16/2023 | Price change | $325,000-4.1%$139/sqft |
Source: Metro Search Inc. LLC DBA Apex MLS #1634920 Report a problem | ||
| 5/10/2023 | Price change | $338,9000%$145/sqft |
Source: Metro Search Inc. LLC DBA Apex MLS #1634920 Report a problem | ||
| 4/26/2023 | Price change | $339,000-3.1%$145/sqft |
Source: Metro Search Inc. LLC DBA Apex MLS #1634920 Report a problem | ||
| 4/21/2023 | Listed for sale | $349,900+133.3%$150/sqft |
Source: Metro Search Inc. LLC DBA Apex MLS #1634920 Report a problem | ||
| 2/1/2023 | Sold | $150,000+0%$64/sqft |
Source: Metro Search Inc. LLC DBA Apex MLS #1629179 Report a problem | ||
| 1/24/2023 | Pending sale | $149,999$64/sqft |
Source: Metro Search Inc. LLC DBA Apex MLS #1629179 Report a problem | ||
| 1/20/2023 | Listed for sale | $149,999$64/sqft |
Source: Metro Search Inc. LLC DBA Apex MLS #1629179 Report a problem | ||
| 1/18/2023 | Listing removed | -- |
Source: Zillow Rentals Report a problem | ||
| 12/21/2022 | Listed for rent | $1,499$1/sqft |
Source: Zillow Rentals Report a problem | ||
| 9/9/2021 | Listing removed | -- |
Source: Zillow Rental Network Premium Report a problem | ||
| 8/18/2021 | Listed for rent | $1,499$1/sqft |
Source: Zillow Rental Network Premium Report a problem | ||
Public tax history
| Year | Property taxes | Tax assessment |
|---|---|---|
| 2025 | $2,846 -3.1% | $303,000 |
| 2024 | $2,939 +65.4% | $303,000 +100.9% |
| 2023 | $1,776 -0.3% | $150,790 |
| 2022 | $1,782 +0.6% | $150,790 +8.5% |
| 2021 | $1,771 +7.4% | $138,950 |
| 2020 | $1,649 | $138,950 |
| 2019 | $1,649 +10.9% | $138,950 |
| 2018 | $1,487 | $138,950 |
| 2017 | $1,487 -0.2% | $138,950 -6.8% |
| 2013 | $1,490 | $149,020 |
| 2011 | $1,490 | $149,020 |
| 2010 | $1,490 | $149,020 |
| 2009 | $1,490 | $149,020 |
| 2007 | -- | $149,020 |
| 2006 | -- | $149,020 +18.6% |
| 2005 | -- | $125,700 |
| 2004 | -- | $125,700 |
Find assessor info on the county website
Monthly payment
Est. payment
Payment breakdown
Explore the cost of this home by adjusting the details. Changes won't be saved.Climate risks
Neighborhood: Highview
- $13,050-- bd-- ba-- sqft6400 S Watterson Trl, Louisville, KY 40291Off Market
- $237,500-- bd1 ba1.5k sqft6400 S Watterson Trl, Louisville, KY 40291Off Market
- $292,0001 bd2 ba1.9k sqft6310 S Watterson Trl, Louisville, KY 40291Off Market
- $212,700-- bd1 ba1.1k sqft6301 S Watterson Trl, Louisville, KY 40291Off Market
Similar homes
- $315,0003 bd2 ba1.3k sqft4507 Gaudet Rd, Jeffersontown, KY 40299For Sale
 MLS ID #1732073, Heather Castro, Homepage Realty. Metro Search Inc. LLC DBA Apex MLS
 - $344,9994 bd3 ba2.9k sqft8200 Farmwood Way, Louisville, KY 40291For Sale
 MLS ID #1728872, Jenney Martin Perez, Americus Realty Group. Metro Search Inc. LLC DBA Apex MLS
 - $289,0003 bd3 ba1.7k sqft4225 Trio Ave, Louisville, KY 40219For Sale
 MLS ID #1731755, Alyssa Langan, White Picket Real Estate. Metro Search Inc. LLC DBA Apex MLS
 - $329,0004 bd2 ba1.9k sqft7510 Broad Run Rd, Louisville, KY 40291For Sale
 MLS ID #1724185, Katie McDaniel, Keller Williams Collective. Metro Search Inc. LLC DBA Apex MLS
 - $355,0004 bd3 ba2.4k sqft4607 Haeringdon Dr, Jeffersontown, KY 40299For SaleMLS ID #1731911, Angie Tonini-Rogers, Homepage Realty. Metro Search Inc. LLC DBA Apex MLS
- $285,0004 bd2 ba2k sqft2209 Beargrass Ave, Louisville, KY 40218For SaleMLS ID #1731293, Mary Shively, Homepage Realty. Metro Search Inc. LLC DBA Apex MLS
- $339,0004 bd2 ba2k sqft3102 Pomeroy Dr, Louisville, KY 40220For SaleMLS ID #1730155, Elizabeth A Park, White Picket Real Estate. Metro Search Inc. LLC DBA Apex MLS
- $299,9004 bd3 ba2.3k sqft2015 Tyrone Dr, Louisville, KY 40218For SaleMLS ID #1729731, Althea Otis, simpler.realestate. Metro Search Inc. LLC DBA Apex MLS
- $265,0002 bd1 ba1.5k sqft3311 Hikes Ln, Louisville, KY 40220For SaleMLS ID #1731898, Amy C Batcher, White Picket Real Estate. Metro Search Inc. LLC DBA Apex MLS
- $379,9003 bd2 ba1.6k sqft3717 Hillsboro Rd, Saint Matthews, KY 40207For SaleMLS ID #1731810, Jeffrey L Logsdon, DREAM J P Pirtle REALTORS. Metro Search Inc. LLC DBA Apex MLS
- $285,0003 bd2 ba1.6k sqft3511 Pineland Dr, Louisville, KY 40219For SaleMLS ID #1726450, Mark Stevens, simpler.realestate. Metro Search Inc. LLC DBA Apex MLS
- $429,9004 bd2 ba2.1k sqft1424 Cardinal Dr, Louisville, KY 40213For SaleMLS ID #1731997, Sara Carpenter, Schuler Bauer Real Estate Services ERA Powered. Metro Search Inc. LLC DBA Apex MLS
- $285,0003 bd2 ba1.6k sqft7202 Lawnside Dr, Louisville, KY 40214For SaleMLS ID #1731966, Senahid Bektas, Key Point Realty. Metro Search Inc. LLC DBA Apex MLS
- $319,9993 bd2 ba1.6k sqft1208 Larue Ave, Louisville, KY 40213For SaleMLS ID #1729078, Jill P Tabor, Keller Williams Collective. Metro Search Inc. LLC DBA Apex MLS
- $285,0003 bd2 ba1.9k sqft4100 Spyglass Ct, Louisville, KY 40229For SaleMLS ID #1724458, Miriam C Castano Reyes, ZHomes Real Estate. Metro Search Inc. LLC DBA Apex MLS
- $325,0003 bd2 ba1.7k sqft1844 Roanoke Ave, Louisville, KY 40205For SaleMLS ID #1726354, Melissa Pawley, simpler.realestate. Metro Search Inc. LLC DBA Apex MLS
- $264,9004 bd3 ba2.1k sqft719 Iroquois Ave, Louisville, KY 40214For SaleMLS ID #1731594, Brooke A Newby, THRIVE Realty. Metro Search Inc. LLC DBA Apex MLS
- $275,0004 bd3 ba2.5k sqft5319 New Cut Rd, Louisville, KY 40214For SaleMLS ID #1728799, Jersenia Patterson, Reserve Realty Group. Metro Search Inc. LLC DBA Apex MLS
- $344,5003 bd3 ba1.7k sqft2610 Arnoldtown Woods Rd, Louisville, KY 40214For SaleMLS ID #1730326, Scott U'Sellis, USellis Realty Incorporated. Metro Search Inc. LLC DBA Apex MLS
