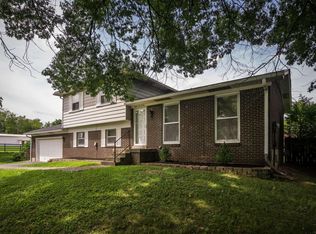
Welcome to the home you've been waiting for in the highly desirable 40291 zip code! Nestled on a quiet cul-de-sac, this beautifully renovated 4-bedroom, 3-bathroom home combines modern updates with timeless charm. The stunning kitchen offers stylish finishes like quartz counter tops and new appliances. Gather in the inviting family room featuring gorgeous, exposed beams and a cozy fireplace, creating the perfect space to relax. The basement provides additional flexible living space for a recreation room, home office, or guest area, while the attached two-car garage adds convenience and extra storage. Step outside to enjoy the custom-built deck overlooking a large, private backyard—an ideal setting for summer gatherings, family fun, or peaceful evenings at home. Located in one of Louisville's most sought-after areas, this move-in-ready home offers the perfect combination of comfort, style, and location. Schedule your private showing today!
Under contract
Price increase: $10K (7/20)
$355,000
8200 Farmwood Way, Louisville, KY 40291
4beds
2,961sqft
Single Family Residence
Built in 1968
0.37 Acres Lot
$355,000 Zestimate®
$120/sqft
$17/mo HOA
What's special
Cozy fireplaceLarge private backyardCustom-built deckStunning kitchenNew appliancesAttached two-car garageQuiet cul-de-sac
- 29 days |
- 881 |
- 53 |
Likely to sell faster than
Zillow last checked:
Listing updated:
Listed by:
Jenney Martin Perez 502-526-2053,
Americus Realty Group
Source: Metro Search Inc. LLC DBA Apex MLS,MLS#: 1723658
Facts & features
Interior
Bedrooms & bathrooms
- Bedrooms: 4
- Bathrooms: 3
- Full bathrooms: 2
- 1/2 bathrooms: 1
Primary bedroom
- Level: Second
Bedroom
- Level: Second
Bedroom
- Level: Second
Bedroom
- Level: Second
Bedroom
- Level: Second
Full bathroom
- Level: Second
Full bathroom
- Level: Second
Half bathroom
- Level: Second
Dining room
- Level: First
Family room
- Level: First
Kitchen
- Level: First
Living room
- Level: First
Heating
- Forced Air
Cooling
- Central Air
Features
- Basement: Finished
- Has fireplace: No
Interior area
- Total structure area: 1,985
- Total interior livable area: 2,961 sqft
- Finished area above ground: 1,985
- Finished area below ground: 976
Property
Parking
- Total spaces: 2
- Parking features: Attached
- Attached garage spaces: 2
Features
- Stories: 2
- Patio & porch: Deck, Porch
- Fencing: Wood
Lot
- Size: 0.37 Acres
- Dimensions: 18 x 20 x 32 x 33
- Features: Cul-De-Sac
Details
- Parcel number: 200000350000
Construction
Type & style
- Home type: SingleFamily
- Architectural style: Colonial
- Property subtype: Single Family Residence
Materials
- Wood Frame, Brick Veneer, Brick
- Roof: Shingle
Condition
- Year built: 1968
Utilities & green energy
- Sewer: Public Sewer
- Water: Public
- Utilities for property: Electricity Connected, Natural Gas Connected
Community & HOA
Community
- Subdivision: Farmgate
HOA
- Has HOA: Yes
- HOA fee: $200 annually
Location
- Region: Louisville
Financial & listing details
- Price per square foot: $120/sqft
- Tax assessed value: $297,720
- Annual tax amount: $2,787
- Date on market: 7/17/2026
- Electric utility on property: Yes
Estimated market value
$355,000
$337,000 - $373,000
$2,786/mo
Price history
| Date | Event | Price |
|---|---|---|
| 7/20/2026 | Contingent | $355,000+2.9%$120/sqft |
Source:  Metro Search Inc. LLC DBA Apex MLS #1723658 Report a problem Metro Search Inc. LLC DBA Apex MLS #1723658 Report a problem | ||
| 7/17/2026 | Listed for sale | $345,000+172.7%$117/sqft |
Source: Metro Search Inc. LLC DBA Apex MLS #1723658 Report a problem | ||
| 11/3/1995 | Sold | $126,500$43/sqft |
Source: Agent Provided Report a problem | ||
Public tax history
| Year | Property taxes | Tax assessment |
|---|---|---|
| 2025 | $2,787 | $297,720 +35.6% |
| 2024 | -- | $219,610 |
| 2023 | $2,041 -3.6% | $219,610 |
| 2022 | $2,117 | $219,610 +24.2% |
| 2021 | -- | $176,890 |
| 2020 | $1,633 | $176,890 |
| 2019 | $1,633 +9.5% | $176,890 |
| 2018 | $1,491 | $176,890 |
| 2017 | $1,491 -5.6% | $176,890 +12% |
| 2013 | $1,580 | $158,000 |
| 2011 | $1,580 | $158,000 |
| 2010 | $1,580 | $158,000 |
| 2009 | $1,580 | $158,000 |
| 2007 | -- | $158,000 |
| 2006 | -- | $158,000 +13.7% |
| 2005 | -- | $138,930 |
| 2004 | -- | $138,930 |
Find assessor info on the county website
Monthly payment
Est. payment
Payment breakdown
Explore the cost of this home by adjusting the details. Changes won't be saved.Climate risks
Neighborhood: Fern Creek
Nearby schools
GreatSchools rating
- 7/10Bates Elementary SchoolGrades: K-5Distance: 1.7 mi
- 3/10Newburg Middle SchoolGrades: 6-8Distance: 4.3 mi
- 2/10Fern Creek Traditional High SchoolGrades: 9-12Distance: 1.6 mi
- $342,5004 bd3 ba3.3k sqft8202 Farmwood Way, Louisville, KY 40291Sold

- $352,4002 bd2 ba2k sqft8201 Farmwood Way, Louisville, KY 40291Off Market
- $320,9004 bd2 ba2.3k sqft8201 Beulah Church Rd, Louisville, KY 40291Off Market
- $378,6001 bd1 ba1.1k sqft8101 Beulah Church Rd, Louisville, KY 40291Off Market
- $300,600-- bd2 ba1.1k sqft8203 Beulah Church Rd, Louisville, KY 40291Off Market
- $304,0002 bd3 ba1.9k sqft7510 Stone Brook Dr, Louisville, KY 40291Off Market
- $299,300-- bd2 ba1.9k sqft8203 Farmwood Way, Louisville, KY 40291Off Market
- $276,000-- bd2 ba1.1k sqft8205 Beulah Church Rd, Louisville, KY 40291Off Market
A local agent can set up tours, give advice and negotiate with sellers.
Similar homes
- $345,0003 bd3 ba2.5k sqft8310 Delightful Ct, Louisville, KY 40291For Sale

 MLS ID #1720026, Roya Bedwell, First Saturday Real Estate. Metro Search Inc. LLC DBA Apex MLS
 - $360,0003 bd3 ba2.7k sqft5003 S Watterson Trl, Louisville, KY 40291For Sale
 MLS ID #1724991, Tyler Beeson, Segrest Flaherty Realtors LLC. Metro Search Inc. LLC DBA Apex MLS
 - $335,0004 bd2 ba2.1k sqft5206 Cool Brook Rd, Louisville, KY 40291For Sale
 MLS ID #1724843, Caitlin S Griffee, White Picket Real Estate. Metro Search Inc. LLC DBA Apex MLS
 - $325,0004 bd2 ba2.3k sqft6306 S Watterson Trl, Louisville, KY 40291For Sale
 MLS ID #1724680, Mark Naber, Redfin. Metro Search Inc. LLC DBA Apex MLS
 - $335,0004 bd2 ba1.9k sqft7510 Broad Run Rd, Louisville, KY 40291For SaleMLS ID #1724185, Katie McDaniel, Keller Williams Collective. Metro Search Inc. LLC DBA Apex MLS
- $324,9004 bd2 ba2k sqft6806 Wunderly Ct, Louisville, KY 40291For SaleMLS ID #1723561, Carlye Miller, Housing Associates. Metro Search Inc. LLC DBA Apex MLS
- $345,0004 bd2 ba2.4k sqft3902 San Marcos Rd, Jeffersontown, KY 40299For SaleMLS ID #1725167, Shaun S Wallace, 1 Percent Lists Purple Door. Metro Search Inc. LLC DBA Apex MLS
- $345,0003 bd2 ba1.8k sqft17 Narwood Dr, Louisville, KY 40299For SaleMLS ID #1725957, Team Jane Hayes, Signature One Properties. Metro Search Inc. LLC DBA Apex MLS
- $343,9003 bd3 ba2.3k sqft6510 Ridge Cliff Rd, Hollow Creek, KY 40228For SaleMLS ID #1724412, Ashley Spillman, Homepage Realty. Metro Search Inc. LLC DBA Apex MLS
- $340,0004 bd2 ba1.7k sqft5006 Marjorie Dr, Louisville, KY 40229For SaleMLS ID #1725399, Casey Hibbs, Real Estate Pros of Kentucky. Metro Search Inc. LLC DBA Apex MLS
- $345,0003 bd3 ba2.1k sqft6802 Tropic Ct, Louisville, KY 40219For SaleMLS ID #1725599, Yeilen Contreras, New Era Real Estate. Metro Search Inc. LLC DBA Apex MLS
- $430,0004 bd3 ba2.3k sqft8703 Sanctuary Ln, Louisville, KY 40291For SaleMLS ID #1723133, Scott Radcliff, RE/MAX Premier Properties. Metro Search Inc. LLC DBA Apex MLS
- $314,9003 bd2 ba2.1k sqft3902 Bristol Oaks Dr, Louisville, KY 40299For SaleMLS ID #1726201, Brooke A Newby, THRIVE Realty. Metro Search Inc. LLC DBA Apex MLS
- $375,0004 bd2 ba1.8k sqft9224 Aylesbury Dr, Rolling Hills, KY 40242For SaleMLS ID #1726036, Shawne Mardis, Real Broker, LLC. Metro Search Inc. LLC DBA Apex MLS
- $325,0003 bd3 ba2.9k sqft9206 Lakeridge Dr, Louisville, KY 40272For SaleMLS ID #1726262, Jessica Hernandez, ZHomes Real Estate. Metro Search Inc. LLC DBA Apex MLS
- $425,0004 bd3 ba3k sqft9205 Collingwood Rd, Jeffersontown, KY 40299For SaleMLS ID #1723800, Julian Paul, Exit Realty Home Front. Metro Search Inc. LLC DBA Apex MLS
- $335,0003 bd3 ba2.7k sqft6315 Tioga Rd, Louisville, KY 40214For SaleMLS ID #1725604, Gary Aronov, Real Estate Go To. Metro Search Inc. LLC DBA Apex MLS
- $349,9003 bd3 ba3.1k sqft1618 Dawn Dr, Louisville, KY 40216For SaleMLS ID #1722850, Jenney Martin Perez, Americus Realty Group. Metro Search Inc. LLC DBA Apex MLS
- $289,0003 bd3 ba1.7k sqft4225 Trio Ave, Louisville, KY 40219For SaleMLS ID #1725584, Alyssa Langan, White Picket Real Estate. Metro Search Inc. LLC DBA Apex MLS
- $399,9994 bd4 ba2.5k sqft8905 Wooded Glen Rd, Louisville, KY 40220For SaleMLS ID #1720523, Jenney Martin Perez, Americus Realty Group. Metro Search Inc. LLC DBA Apex MLS
