The address says it all - welcome to 8310 Delightful Ct, where exceptional curb appeal, thoughtful updates, and flexible living spaces come together in one truly delightful home. This beautifully maintained 3 bedroom 3 bathroom brick ranch with a basement is tucked away on a corner lot in a cul-de-sac. From the moment you arrive, you'll appreciate the gorgeous landscaping, exceptional curb appeal, and inviting large front porch - perfect for a porch swing, morning coffee, or relaxing evenings. Inside, you'll find an updated kitchen featuring stunning countertops, a large island, and modern finishes that make both everyday living and entertaining a breeze. Updated flooring flows throughout the home, and the meticulous care and pride of ownership are evident in every room. The main level offers 3 bedrooms and 2 full bathrooms, including a first floor primary suite with a private ensuite bath. Downstairs, the finished basement expands your living space with a large open area ideal for a family room, playroom, home theater, fitness area, or den, plus a third full bathroom for added convenience. An additional oversized room provides endless flexibility for storage, a hobby room, office, workshop, or whatever suits your needs. Step outside to enjoy the large back deck overlooking the partially fenced yard, creating the perfect setting for outdoor gatherings, grilling, or simply enjoying the view. With a 2-car garage, generous living spaces, thoughtful updates, and a highly desirable cul-de-sac location, this move-in ready home offers the perfect blend of comfort, function, and charm. Schedule your showing today!
For sale
Price cut: $10K (7/20)
$349,900
8310 Delightful Ct, Louisville, KY 40291
3beds
2,536sqft
:
Get pre-qualified$2,323/mo
Single Family Residence
Built in 1978
0.25 Acres Lot
$343,400 Zestimate®
$138/sqft
$6/mo HOA
What's special
Updated flooringPartially fenced yardModern finishesGorgeous landscapingStunning countertopsInviting large front porchLarge back deck
- 49 days |
- 2,001 |
- 102 |
Likely to sell faster than
Zillow last checked:
Listing updated:
Listed by:
Roya Bedwell 502-381-5831,
First Saturday Real Estate
Source: Metro Search Inc. LLC DBA Apex MLS,MLS#: 1720026
Facts & features
Interior
Bedrooms & bathrooms
- Bedrooms: 3
- Bathrooms: 3
- Full bathrooms: 3
Primary bedroom
- Level: First
Bedroom
- Level: First
Bedroom
- Level: First
Primary bathroom
- Level: First
Full bathroom
- Level: First
Full bathroom
- Level: Basement
Dining room
- Level: First
Family room
- Level: First
Family room
- Level: Basement
Kitchen
- Level: First
Laundry
- Level: Basement
Living room
- Level: First
Other
- Level: Basement
Heating
- Forced Air
Cooling
- Central Air
Features
- Basement: Finished
- Number of fireplaces: 1
Interior area
- Total structure area: 1,585
- Total interior livable area: 2,536 sqft
- Finished area above ground: 1,585
- Finished area below ground: 951
Property
Parking
- Total spaces: 2
- Parking features: Off Street, Attached, Entry Rear, Lower Level, Driveway
- Attached garage spaces: 2
- Has uncovered spaces: Yes
Features
- Stories: 1
- Patio & porch: Deck, Porch
- Fencing: Privacy,Partial
Lot
- Size: 0.25 Acres
- Features: Corner Lot, Cul-De-Sac, Sidewalk
Details
- Parcel number: 211400120000
Construction
Type & style
- Home type: SingleFamily
- Architectural style: Ranch
- Property subtype: Single Family Residence
Materials
- Brick Veneer, Brick
- Roof: Shingle
Condition
- Year built: 1978
Utilities & green energy
- Sewer: Public Sewer
- Water: Public
- Utilities for property: Electricity Connected
Community & HOA
Community
- Subdivision: Cedars
HOA
- Has HOA: Yes
- HOA fee: $75 annually
Location
- Region: Louisville
Financial & listing details
- Price per square foot: $138/sqft
- Tax assessed value: $205,710
- Date on market: 6/10/2026
- Electric utility on property: Yes
Estimated market value
$343,400
$326,000 - $361,000
$2,478/mo
Price history
| Date | Event | Price |
|---|---|---|
| 7/20/2026 | Price change | $349,900-2.8%$138/sqft |
Source:  Metro Search Inc. LLC DBA Apex MLS #1720026 Report a problem Metro Search Inc. LLC DBA Apex MLS #1720026 Report a problem | ||
| 6/10/2026 | Listed for sale | $359,900+58.5%$142/sqft |
Source: Metro Search Inc. LLC DBA Apex MLS #1720026 Report a problem | ||
| 7/20/2018 | Sold | $227,000-1.3%$90/sqft |
Source: Metro Search Inc. LLC DBA Apex MLS #1506147 Report a problem | ||
| 6/13/2018 | Listed for sale | $229,900+43.7%$91/sqft |
Source: The Breland Group #1506147 Report a problem | ||
| 5/3/2005 | Sold | $160,000$63/sqft |
Source: Public Record Report a problem | ||
Public tax history
| Year | Property taxes | Tax assessment |
|---|---|---|
| 2024 | -- | $205,710 |
| 2023 | $1,877 -3.9% | $205,710 |
| 2022 | $1,953 -18.3% | $205,710 -9.7% |
| 2021 | $2,390 +6.7% | $227,900 |
| 2020 | $2,239 | $227,900 |
| 2019 | $2,239 +28.1% | $227,900 +39.6% |
| 2018 | $1,748 | $163,280 |
| 2017 | $1,748 +9.2% | $163,280 +2.1% |
| 2013 | $1,600 | $160,000 |
| 2011 | $1,600 | $160,000 |
| 2010 | $1,600 | $160,000 |
| 2009 | $1,600 | $160,000 |
| 2007 | -- | $160,000 |
| 2006 | -- | $160,000 +19.6% |
| 2005 | -- | $133,770 |
| 2004 | -- | $133,770 |
Find assessor info on the county website
Monthly payment
Est. payment
Payment breakdown
Explore the cost of this home by adjusting the details. Changes won't be saved.Climate risks
Neighborhood: Fern Creek
Nearby schools
GreatSchools rating
- 7/10Bates Elementary SchoolGrades: K-5Distance: 1.7 mi
- 3/10Newburg Middle SchoolGrades: 6-8Distance: 4.5 mi
- 2/10Fern Creek Traditional High SchoolGrades: 9-12Distance: 1.7 mi
- $297,1002 bd2 ba1.7k sqft8308 Delightful Ct, Louisville, KY 40291Off Market
- $220,0003 bd3 ba1.8k sqft8309 Rosebowl Ct, Louisville, KY 40291Sold
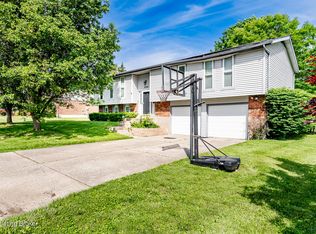
- $298,200-- bd2 ba1.8k sqft7817 Delightful Way, Louisville, KY 40291Off Market
- $272,0003 bd2 ba1.6k sqft8307 Rosebowl Ct, Louisville, KY 40291Off Market

- $295,800-- bd2 ba1.7k sqft7815 Delightful Way, Louisville, KY 40291Off Market
- $323,2003 bd2 ba2.2k sqft8306 Delightful Ct, Louisville, KY 40291Off Market
- $320,900-- bd2 ba1.6k sqft8307 Delightful Ct, Louisville, KY 40291Off Market
- $302,6004 bd3 ba2k sqft7814 Delightful Way, Louisville, KY 40291Off Market
A local agent can set up tours, give advice and negotiate with sellers.
Similar homes
- $359,9004 bd3 ba2.8k sqft6425 Labor Ln, Louisville, KY 40291For Sale
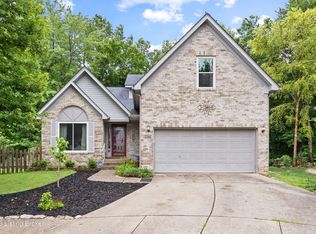
 MLS ID #1721033, Shawna Smith, Real Broker, LLC. Metro Search Inc. LLC DBA Apex MLS
 - $360,0003 bd3 ba2.7k sqft5003 S Watterson Trl, Louisville, KY 40291For Sale
 MLS ID #1717772, Tyler Beeson, Segrest Flaherty Realtors LLC. Metro Search Inc. LLC DBA Apex MLS
 - $346,9003 bd3 ba2.3k sqft6510 Ridge Cliff Rd, Hollow Creek, KY 40228For Sale
 MLS ID #1724412, Ashley Spillman, Homepage Realty. Metro Search Inc. LLC DBA Apex MLS
 - $300,0004 bd3 ba2.8k sqft7718 Saint Bernard Ct, Louisville, KY 40291For Sale
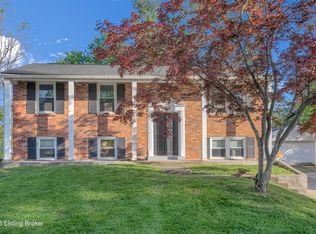 MLS ID #1722067, Hunter Gann, Weichert Realtors - ABG. Metro Search Inc. LLC DBA Apex MLS
 - $275,0003 bd2 ba2.2k sqft7907 Brynwood Ln, Louisville, KY 40291For SaleMLS ID #1722794, Grant Osborn, Aspire Real Estate Group. Metro Search Inc. LLC DBA Apex MLS
- $379,9003 bd3 ba2.7k sqft7309 Spring Run Dr, Louisville, KY 40291For SaleMLS ID #1722153, Thomas R Jordan, Semonin Realtors. Metro Search Inc. LLC DBA Apex MLS
- $310,9004 bd3 ba1.7k sqft8103 Keira Ridge Ct, Louisville, KY 40291For SaleMLS ID #1723005, Darien Hernandez Machado, Americus Realty Group. Metro Search Inc. LLC DBA Apex MLS
- $322,0003 bd3 ba2k sqft6783 Brittany Oak Dr, Louisville, KY 40229For SaleMLS ID #1724365, Mary Ann Ritsch, 85W Real Estate. Metro Search Inc. LLC DBA Apex MLS
- $355,0004 bd3 ba2.6k sqft12095 Parkview Trace Dr, Louisville, KY 40229For SaleMLS ID #1724204, Denise Wisdom, Real Broker, LLC. Metro Search Inc. LLC DBA Apex MLS
- $414,0003 bd2 ba1.6k sqft7911 Cultivator Ct, Louisville, KY 40291For SaleMLS ID #1722865, Ben J Bass, THRIVE Realty. Metro Search Inc. LLC DBA Apex MLS
- $385,0004 bd4 ba3k sqft7109 Blazier Ct, Spring Mill, KY 40228For SaleMLS ID #1721948, Alicia B Brown, Semonin Realtors. Metro Search Inc. LLC DBA Apex MLS
- $385,0005 bd3 ba2.7k sqft10527 Leven Blvd, Louisville, KY 40229For SaleMLS ID #1724161, Autumn S Clemmons, Semonin Realtors. Metro Search Inc. LLC DBA Apex MLS
- $364,8004 bd3 ba2.1k sqft11812 Garden Grove Way, Louisville, KY 40299For SaleMLS ID #1716292, Laura Rice & Associates, Lenihan Sotheby's Int'l Realty. Metro Search Inc. LLC DBA Apex MLS
- $329,0003 bd3 ba1.9k sqft8813 Eli Dr, Louisville, KY 40228For SaleMLS ID #1717685, Nihada Razic, Semonin Realtors. Metro Search Inc. LLC DBA Apex MLS
- $359,0003 bd3 ba2k sqft7203 Ben Franklin Ct, Louisville, KY 40214For SaleMLS ID #1722999, Mark Hack, GreenTree Real Estate Services. Metro Search Inc. LLC DBA Apex MLS
- $342,0004 bd3 ba2k sqft7113 Alma June Way, Louisville, KY 40228For SaleMLS ID #1714945, Althea Otis, simpler.realestate. Metro Search Inc. LLC DBA Apex MLS
- $325,0003 bd2 ba2.4k sqft4012 Landside Dr, Louisville, KY 40220For SaleMLS ID #1721331, Morgan Olson, Nexthome Southern Charm. Metro Search Inc. LLC DBA Apex MLS
- $389,9985 bd3 ba2.6k sqft11723 Trottingham Cir, Louisville, KY 40299For SaleMLS ID #1724192, Kevin W Lewis, RE/MAX Premier Properties. Metro Search Inc. LLC DBA Apex MLS
- $415,0003 bd3 ba2.2k sqft3903 Bayonne Ct, Jeffersontown, KY 40299For SaleMLS ID #1721154, Meghan Smith, Kentucky Select Properties. Metro Search Inc. LLC DBA Apex MLS
- $385,0004 bd2 ba2k sqft367 Copper Creek Dr, Mount Washington, KY 40047For SaleMLS ID #1724809, Jamey Cox, 85W Real Estate. Metro Search Inc. LLC DBA Apex MLS
