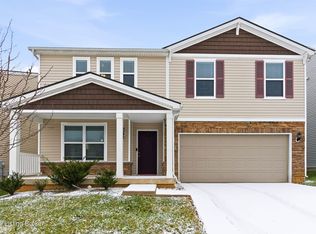
Welcome to 12095 Parkview Trace Dr., where modern design, flexible living spaces, and move-in ready condition come together in one exceptional Louisville home. Built in 2018, this spacious 4 bedroom, 2.5 bath home offers over 2,600 square feet carefully designed for the modern era! The heart of the home is the beautifully appointed kitchen featuring a large center island, abundant cabinetry, pantry, and open flow into the dining area and spacious living room—perfect for entertaining or everyday life. A versatile flex room on the main level offers endless possibilities as a home office, playroom, formal dining room, or additional living space. Upstairs, you'll find a generous loft that's ideal as a media room, game room, or second family room, along with four spacious bedrooms including relaxing primary suite complete with a luxurious ensuite bath and an oversized walk-in closet that feels like its own dressing room. Convenient second-floor laundry makes daily living even easier. Step outside to enjoy the professionally landscaped backyard featuring an expanded patio that's ready for summer cookouts, relaxing evenings, and entertaining guests. Located in the desirable Woods of Penn Run community, you'll enjoy convenient access to shopping, dining, parks, and major commuter routes while still enjoying the feel of a quiet neighborhood. Homes offering this much flexible living space, modern finishes, and outdoor enjoyment rarely stay available long. Schedule your private showing today!
For sale
$355,000
12095 Parkview Trace Dr, Louisville, KY 40229
4beds
2,611sqft
Single Family Residence
Built in 2018
6,098 Square Feet Lot
$352,200 Zestimate®
$136/sqft
$38/mo HOA
What's special
Convenient second-floor laundryRelaxing primary suiteBeautifully appointed kitchenAbundant cabinetryProfessionally landscaped backyardLarge center islandFour spacious bedrooms
- 40 days
- 303
- 18
Zillow last checked:
Listing updated:
Listed by:
Denise Wisdom,
Real Broker, LLC,
Drew Wisdom 502-310-1223
Source: Metro Search Inc. LLC DBA Apex MLS,MLS#: 1724204
Facts & features
Interior
Bedrooms & bathrooms
- Bedrooms: 4
- Bathrooms: 3
- Full bathrooms: 2
- 1/2 bathrooms: 1
Primary bedroom
- Description: Walk-in closet
- Level: Second
- Area: 257.81
- Dimensions: 18.75 x 13.75
Bedroom
- Description: -
- Level: Second
- Area: 170.64
- Dimensions: 12.41 x 13.75
Bedroom
- Description: Walk-in closet
- Level: Second
- Area: 119.13
- Dimensions: 10.83 x 11.00
Bedroom
- Level: Second
- Area: 143.85
- Dimensions: 12.16 x 11.83
Primary bathroom
- Description: Double vanity; Length: -; Width: -
- Level: Second
Half bathroom
- Description: -; Length: -; Width: -
- Level: First
Full bathroom
- Description: -; Length: -; Width: -
- Level: Second
Breakfast room
- Description: -
- Level: First
- Area: 140.85
- Dimensions: 12.91 x 10.91
Family room
- Description: -
- Level: First
- Area: 235.95
- Dimensions: 14.83 x 15.91
Kitchen
- Description: Island and walk-in pantry; Length: -; Width: -
- Level: First
Laundry
- Description: -; Length: -; Width: -
- Level: Second
Loft
- Level: Second
- Area: 184.31
- Dimensions: 13.25 x 13.91
Other
- Description: ''Flex'' room - front
- Level: First
- Area: 119.03
- Dimensions: 10.91 x 10.91
Other
- Description: ''Flex'' room - back
- Level: First
- Area: 107.33
- Dimensions: 10.83 x 9.91
Heating
- Forced Air, Natural Gas
Cooling
- Central Air
Features
- Basement: None
- Has fireplace: No
Interior area
- Total structure area: 2,611
- Total interior livable area: 2,611 sqft
- Finished area above ground: 2,611
- Finished area below ground: 0
Property
Parking
- Total spaces: 2
- Parking features: Attached, Driveway
- Attached garage spaces: 2
- Has uncovered spaces: Yes
Features
- Stories: 2
- Patio & porch: Patio, Porch
- Fencing: None
Lot
- Size: 6,098 Square Feet
- Dimensions: 50 x 170
- Features: Sidewalk
Details
- Parcel number: 404200950000
Construction
Type & style
- Home type: SingleFamily
- Architectural style: Traditional
- Property subtype: Single Family Residence
Materials
- Vinyl Siding, Wood Frame, Brick Veneer
- Foundation: Slab
- Roof: Shingle
Condition
- Year built: 2018
Utilities & green energy
- Sewer: Public Sewer
- Water: Public
- Utilities for property: Electricity Connected, Natural Gas Connected
Community & HOA
Community
- Subdivision: Woods Of Penn Run
HOA
- Has HOA: Yes
- HOA fee: $450 annually
Location
- Region: Louisville
Financial & listing details
- Price per square foot: $136/sqft
- Tax assessed value: $309,510
- Annual tax amount: $3,470
- Date on market: 7/23/2026
- Electric utility on property: Yes
Estimated market value
$352,200
$335,000 - $370,000
$2,636/mo
Price history
| Date | Event | Price |
|---|---|---|
| 7/23/2026 | Listed for sale | $355,000+49.8%$136/sqft |
Source:  Metro Search Inc. LLC DBA Apex MLS #1724204 Report a problem Metro Search Inc. LLC DBA Apex MLS #1724204 Report a problem | ||
| 7/19/2018 | Sold | $237,000+10.7%$91/sqft |
Source: Metro Search Inc. LLC DBA Apex MLS #1503365 Report a problem | ||
| 1/30/2018 | Sold | $214,110$82/sqft |
Source: Metro Search Inc. LLC DBA Apex MLS #1487823 Report a problem | ||
Public tax history
| Year | Property taxes | Tax assessment |
|---|---|---|
| 2025 | $3,470 +34.1% | $309,510 +37% |
| 2024 | $2,587 -2.8% | $225,980 |
| 2023 | $2,662 -0.3% | $225,980 |
| 2022 | $2,671 -11.6% | $225,980 -4.6% |
| 2021 | $3,022 +7.4% | $237,000 |
| 2020 | $2,813 | $237,000 |
| 2019 | $2,813 +94.6% | $237,000 +75.5% |
| 2018 | $1,446 | $135,040 |
Find assessor info on the county website
Monthly payment
Est. payment
Payment breakdown
Explore the cost of this home by adjusting the details. Changes won't be saved.Climate risks
Neighborhood: Highview

Similar homes
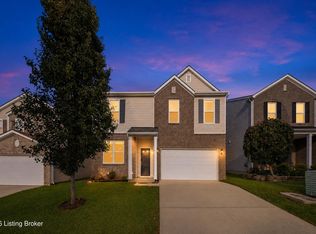
- $354,9004 bd3 ba2.6k sqft12103 Parkview Trace Dr, Louisville, KY 40229For Sale
 MLS ID #1725026, Paola Morante Escobar, Lifestyl Louisville. Metro Search Inc. LLC DBA Apex MLS
 - $342,5003 bd3 ba2k sqft12033 Parkside Vista Ln, Louisville, KY 40229For Sale
 MLS ID #1726484, Alex Parker, simpler.realestate. Metro Search Inc. LLC DBA Apex MLS
 - $419,9004 bd3 ba2.6k sqft11925 Parkside Vista Ln, Louisville, KY 40229For Sale
 MLS ID #1727457, Yazbel Diaz, New Era Real Estate. Metro Search Inc. LLC DBA Apex MLS
 - $419,9004 bd3 ba2.3k sqft6310 Larkgrove Dr, Louisville, KY 40229For Sale
 MLS ID #1727435, Rhett Troutman, RE/MAX Empire. Metro Search Inc. LLC DBA Apex MLS
 - $328,5003 bd4 ba2.3k sqft5111 Arbor Oak Ct, Louisville, KY 40229For SaleMLS ID #1726410, Adolfo Nillar Fonseca, EXP Realty LLC. Metro Search Inc. LLC DBA Apex MLS
- $315,0003 bd3 ba2.1k sqft12024 Wooden Trace Dr, Louisville, KY 40229For SaleMLS ID #1727423, Allison Sherwin, Rainey, Allen & Shaw REALTORS. Metro Search Inc. LLC DBA Apex MLS
- $339,0004 bd3 ba2.2k sqft10619 Brookchase Ct, Louisville, KY 40228For SaleMLS ID #1726073, Dawn M Lawrence, Venture Realty LLC. Metro Search Inc. LLC DBA Apex MLS
- $335,5004 bd3 ba2.2k sqft10508 Evanwood Dr, Louisville, KY 40228For SaleMLS ID #1720755, Jennifer E Nhlekisana, Forman, Jones & Associates REALTORS. Metro Search Inc. LLC DBA Apex MLS
- $330,0004 bd2 ba1.9k sqft6913 Bellcrest Ct, Louisville, KY 40291For SaleMLS ID #1727544, Lisandra Ramos Martinez, ZHomes Real Estate. Metro Search Inc. LLC DBA Apex MLS
- $335,0003 bd3 ba1.8k sqft10004 Creek View Estates Dr, Louisville, KY 40291For SaleMLS ID #1727408, Kyle Elmore, White Picket Real Estate. Metro Search Inc. LLC DBA Apex MLS
- $335,0004 bd3 ba2k sqft7113 Alma June Way, Louisville, KY 40228For SaleMLS ID #1726316, Mary Jarrett, EnVesta. Metro Search Inc. LLC DBA Apex MLS
- $370,0003 bd2 ba1.7k sqft9815 Cedar Garden Dr, Louisville, KY 40291For SaleMLS ID #1727350, Paola Morante Escobar, Lifestyl Louisville. Metro Search Inc. LLC DBA Apex MLS
- $340,0003 bd2 ba1.6k sqft168 Summers Cabin Ln, Shepherdsville, KY 40165For SaleMLS ID #1722257, Angie Riley, Knob & Key Realty, LLC. Metro Search Inc. LLC DBA Apex MLS
- $379,0003 bd2 ba2.7k sqft6904 Bellcrest Ct, Louisville, KY 40291For SaleMLS ID #1726429, Amanda Breslin Ray, Caperton Realty. Metro Search Inc. LLC DBA Apex MLS
- $348,5004 bd3 ba2.4k sqft312 New England Ct, Louisville, KY 40214For SaleMLS ID #1726437, George Green, Green Team Real Estate Services. Metro Search Inc. LLC DBA Apex MLS
- $300,0004 bd3 ba2.8k sqft7718 Saint Bernard Ct, Louisville, KY 40291For SaleMLS ID #1722067, Hunter Gann, Weichert Realtors - ABG. Metro Search Inc. LLC DBA Apex MLS
- $315,0004 bd3 ba1.9k sqft7101 Alma June Way, Louisville, KY 40228For SaleMLS ID #1721355, Teresa Armstrong, United Real Estate Louisville. Metro Search Inc. LLC DBA Apex MLS
- $314,9004 bd2 ba2k sqft6806 Wunderly Ct, Louisville, KY 40291For SaleMLS ID #1727055, Carlye Miller, Housing Associates. Metro Search Inc. LLC DBA Apex MLS
- $329,0003 bd3 ba1.9k sqft8813 Eli Dr, Louisville, KY 40228For SaleMLS ID #1717685, Nihada Razic, Semonin Realtors. Metro Search Inc. LLC DBA Apex MLS
- $383,0004 bd3 ba2.2k sqft11507 Caswell Springs Way, Louisville, KY 40291For SaleMLS ID #1722883, Keren Benabou, RE/MAX Premier Properties. Metro Search Inc. LLC DBA Apex MLS
