Step inside and you'll feel it right away: an open-concept layout that flows easily from room to room, anchored by a kitchen made for gathering. Granite counters, an island with plenty of seating, and all appliances included mean this home is truly ready to move into. The first-floor bonus room is flex space #1 — a home office, playroom, guest space, or whatever fits your life right now, finished and functional from the moment you move in. Upstairs, a bright, versatile loft is flex space #2 — perfect as a second family room, media space, game night headquarters, or a quiet retreat, without ever needing to be "finished" the way a basement would. The owner's suite offers a real retreat at the end of the day, featuring an upgraded walk-in shower and double vanity that make mornings feel effortless. Thoughtful closet space throughout keeps everything organized and in its place. Homes with this much usable, finished space — and none of the basement drawbacks — don't come along often. Come see everything 12024 Wooden Trace has to offer.
For sale
Price cut: $9.9K (8/27)
$315,000
12024 Wooden Trace Dr, Louisville, KY 40229
3beds
2,126sqft
Single Family Residence
Built in 2021
6,534 Square Feet Lot
$314,200 Zestimate®
$148/sqft
$42/mo HOA
What's special
- 6 days
- 577
- 32
Likely to sell faster than
Zillow last checked:
Listing updated:
Listed by:
Allison Sherwin,
Rainey, Allen & Shaw REALTORS
Source: Metro Search Inc. LLC DBA Apex MLS,MLS#: 1727423
Facts & features
Interior
Bedrooms & bathrooms
- Bedrooms: 3
- Bathrooms: 3
- Full bathrooms: 2
- 1/2 bathrooms: 1
Primary bedroom
- Level: Second
Bedroom
- Level: Second
Bedroom
- Level: Second
Primary bathroom
- Level: Second
Half bathroom
- Level: First
Full bathroom
- Level: Second
Den
- Level: First
Kitchen
- Level: First
Laundry
- Level: Second
Living room
- Level: First
Loft
- Level: Second
Heating
- Electric
Cooling
- Central Air
Features
- Basement: None
- Has fireplace: No
Interior area
- Total structure area: 2,126
- Total interior livable area: 2,126 sqft
- Finished area above ground: 2,126
- Finished area below ground: 0
Property
Parking
- Total spaces: 2
- Parking features: Driveway
- Garage spaces: 2
- Has uncovered spaces: Yes
Features
- Stories: 2
- Patio & porch: Porch
- Fencing: None
Lot
- Size: 6,534 Square Feet
- Features: Sidewalk, Cleared, Level
Details
- Parcel number: 23408700140000
Construction
Type & style
- Home type: SingleFamily
- Architectural style: Traditional
- Property subtype: Single Family Residence
Materials
- Vinyl Siding, Wood Frame, Brick
- Foundation: Slab, Concrete Perimeter
- Roof: Shingle
Condition
- Year built: 2021
Utilities & green energy
- Sewer: Public Sewer
- Water: Public
- Utilities for property: Electricity Connected
Community & HOA
Community
- Subdivision: Timbercreek
HOA
- Has HOA: Yes
- HOA fee: $500 annually
Location
- Region: Louisville
Financial & listing details
- Price per square foot: $148/sqft
- Tax assessed value: $315,140
- Annual tax amount: $3,501
- Date on market: 8/27/2026
- Electric utility on property: Yes
Estimated market value
$314,200
$298,000 - $330,000
$2,416/mo
Price history
| Date | Event | Price |
|---|---|---|
| 8/27/2026 | Price change | $315,000-3%$148/sqft |
Source:  Metro Search Inc. LLC DBA Apex MLS #1727423 Report a problem Metro Search Inc. LLC DBA Apex MLS #1727423 Report a problem | ||
| 8/10/2026 | Price change | $324,900-3%$153/sqft |
Source: Metro Search Inc. LLC DBA Apex MLS #1724469 Report a problem | ||
| 7/31/2026 | Listed for sale | $335,000+8.3%$158/sqft |
Source: Metro Search Inc. LLC DBA Apex MLS #1724469 Report a problem | ||
| 1/3/2022 | Listing removed | -- |
Source:  Centex Report a problem Centex Report a problem | ||
| 12/31/2021 | Sold | $309,300$145/sqft |
Source: Metro Search Inc. LLC DBA Apex MLS #1588300 Report a problem | ||
| 6/28/2021 | Pending sale | $309,300$145/sqft |
Source: Metro Search Inc. LLC DBA Apex MLS #1588300 Report a problem | ||
| 6/16/2021 | Price change | $309,300+3.3%$145/sqft |
Source: Centex Report a problem | ||
| 5/19/2021 | Price change | $299,300+1.7%$141/sqft |
Source: Centex Report a problem | ||
| 5/9/2021 | Price change | $294,300+1.7%$138/sqft |
Source: Centex Report a problem | ||
| 5/5/2021 | Listed for sale | $289,300$136/sqft |
Source: Centex Report a problem | ||
Public tax history
| Year | Property taxes | Tax assessment |
|---|---|---|
| 2025 | $3,501 -0.3% | $315,140 +1.9% |
| 2024 | $3,511 -2.8% | $309,300 |
| 2023 | $3,613 | $309,300 |
Find assessor info on the county website
Monthly payment
Est. payment
Payment breakdown
Explore the cost of this home by adjusting the details. Changes won't be saved.Climate risks
Neighborhood: Okolona

- $315,6003 bd2 ba1.8k sqft12026 Wooden Trace Dr, Louisville, KY 40229Off Market
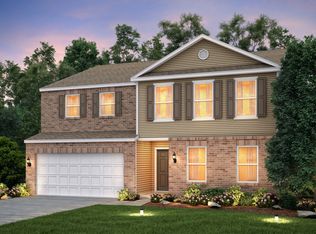
- $362,2004 bd2 ba3k sqft12022 Wooden Trace Dr, Louisville, KY 40229Off Market
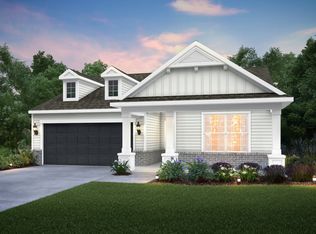
- $308,2003 bd2 ba1.4k sqft12028 Wooden Trace Dr, Louisville, KY 40229Off Market
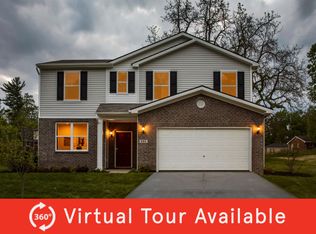
- $330,1004 bd2 ba2.2k sqft12020 Wooden Trace Dr, Louisville, KY 40229Off Market
Similar homes
- $350,0004 bd3 ba2.1k sqft8735 Warbler Branch Way, Louisville, KY 40229For Sale

 MLS ID #1727826, Brian Gibson, B&B Gibson Realty. Metro Search Inc. LLC DBA Apex MLS
 - $328,5003 bd4 ba2.3k sqft5111 Arbor Oak Ct, Louisville, KY 40229For Sale
 MLS ID #1726410, Adolfo Nillar Fonseca, EXP Realty LLC. Metro Search Inc. LLC DBA Apex MLS
 - $342,5003 bd3 ba2k sqft12033 Parkside Vista Ln, Louisville, KY 40229For Sale
 MLS ID #1726484, Alex Parker, simpler.realestate. Metro Search Inc. LLC DBA Apex MLS
 - $374,9003 bd2 ba2.2k sqft11911 Washington Green Rd, Louisville, KY 40229For Sale
 MLS ID #1727475, Craig Thomas, simpler.realestate. Metro Search Inc. LLC DBA Apex MLS
 - $419,9004 bd3 ba2.3k sqft6310 Larkgrove Dr, Louisville, KY 40229For SaleMLS ID #1727435, Rhett Troutman, RE/MAX Empire. Metro Search Inc. LLC DBA Apex MLS
- $335,0003 bd3 ba1.8k sqft10004 Creek View Estates Dr, Louisville, KY 40291For SaleMLS ID #1727408, Kyle Elmore, White Picket Real Estate. Metro Search Inc. LLC DBA Apex MLS
- $359,9004 bd3 ba2k sqft9300 River Trail Dr, Louisville, KY 40229New ConstructionMLS ID #1727553, Angela Chambers, Keller Williams Collective. Metro Search Inc. LLC DBA Apex MLS
- $355,0004 bd3 ba2.6k sqft12095 Parkview Trace Dr, Louisville, KY 40229For SaleMLS ID #1724204, Denise Wisdom, Real Broker, LLC. Metro Search Inc. LLC DBA Apex MLS
- $310,0004 bd3 ba2.3k sqft9712 Waterbrook Ct, Louisville, KY 40228For SaleMLS ID #1726105, Taylor E Christman, Keller Williams Collective. Metro Search Inc. LLC DBA Apex MLS
- $365,0004 bd3 ba2k sqft11108 Pheasant Run Ct, Louisville, KY 40229For SaleMLS ID #1727304, The Jake Wardrip Realty Group, Homepage Realty. Metro Search Inc. LLC DBA Apex MLS
- $410,0004 bd3 ba2.5k sqft12032 Cascade Falls Trl, Louisville, KY 40229For SaleMLS ID #1727110, Vonda R Woodmore, The Breland Group. Metro Search Inc. LLC DBA Apex MLS
- $419,9004 bd3 ba2.6k sqft11925 Parkside Vista Ln, Louisville, KY 40229For SaleMLS ID #1727457, Yazbel Diaz, New Era Real Estate. Metro Search Inc. LLC DBA Apex MLS
- $339,0004 bd3 ba2.2k sqft10619 Brookchase Ct, Louisville, KY 40228For SaleMLS ID #1726073, Dawn M Lawrence, Venture Realty LLC. Metro Search Inc. LLC DBA Apex MLS
- $335,0004 bd3 ba2k sqft7113 Alma June Way, Louisville, KY 40228For SaleMLS ID #1726316, Mary Jarrett, EnVesta. Metro Search Inc. LLC DBA Apex MLS
- $350,0003 bd3 ba2k sqft8102 Gateway Run Rd, Louisville, KY 40229For SaleMLS ID #1722387, The CrossBridge Grp, Redfin. Metro Search Inc. LLC DBA Apex MLS
- $335,5004 bd3 ba2.2k sqft10508 Evanwood Dr, Louisville, KY 40228For SaleMLS ID #1720755, Jennifer E Nhlekisana, Forman, Jones & Associates REALTORS. Metro Search Inc. LLC DBA Apex MLS
- $340,0003 bd2 ba1.6k sqft168 Summers Cabin Ln, Shepherdsville, KY 40165For SaleMLS ID #1722257, Angie Riley, Knob & Key Realty, LLC. Metro Search Inc. LLC DBA Apex MLS
- $348,5004 bd3 ba2.4k sqft312 New England Ct, Louisville, KY 40214For SaleMLS ID #1726437, George Green, Green Team Real Estate Services. Metro Search Inc. LLC DBA Apex MLS
- $343,9003 bd3 ba2.3k sqft6510 Ridge Cliff Rd, Hollow Creek, KY 40228For SaleMLS ID #1724412, Ashley Spillman, Homepage Realty. Metro Search Inc. LLC DBA Apex MLS
- $339,9004 bd3 ba2.1k sqft8990 Auburn Woods Rd, Louisville, KY 40214For SaleMLS ID #1727556, Ashley Spillman, Homepage Realty. Metro Search Inc. LLC DBA Apex MLS
