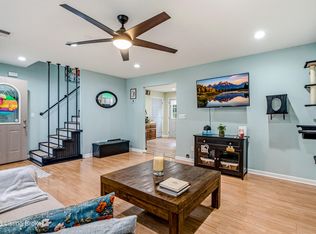
Welcome To Summers Cabin at Oakwood~ This 7 yrs. young ranch style home is located in northern Bullitt County. The home features 3 BD, 2 BA, 9ft. ceilings and over 1600 sq. ft. of living space. The beautiful kitchen is well equipped with upgraded maple cabinetry, granite countertops and a center island over 8 ft. long. The stainless steel appliances will remain. The primary bedroom is spacious, with a large bath and walk in closet. The other 2 bedrooms are located on the opposite side of the home. The 2 car garage is attached. Call today for your private showing.
For sale
$340,000
168 Summers Cabin Ln, Shepherdsville, KY 40165
3beds
1,621sqft
:
Get pre-qualified$2,233/mo
Single Family Residence
Built in 2019
0.27 Acres Lot
$-- Zestimate®
$210/sqft
$19/mo HOA
What's special
Beautiful kitchenStainless steel appliancesUpgraded maple cabinetryGranite countertopsLarge bathWalk in closet
- 22 days |
- 683 |
- 31 |
Likely to sell faster than
Zillow last checked:
Listing updated:
Listed by:
Angie Riley,
Knob & Key Realty, LLC
Source: Metro Search Inc. LLC DBA Apex MLS,MLS#: 1722257
Facts & features
Interior
Bedrooms & bathrooms
- Bedrooms: 3
- Bathrooms: 2
- Full bathrooms: 2
Primary bedroom
- Level: First
- Area: 234
- Dimensions: 13.00 x 18.00
Bedroom
- Level: First
- Area: 100
- Dimensions: 10.00 x 10.00
Bedroom
- Level: First
- Area: 100
- Dimensions: 10.00 x 10.00
Breakfast room
- Level: First
- Area: 99
- Dimensions: 9.00 x 11.00
Family room
- Level: First
- Area: 336
- Dimensions: 21.00 x 16.00
Kitchen
- Level: First
- Area: 132
- Dimensions: 11.00 x 12.00
Heating
- Electric
Cooling
- Central Air
Features
- Basement: None
- Has fireplace: No
Interior area
- Total structure area: 1,621
- Total interior livable area: 1,621 sqft
- Finished area above ground: 1,621
- Finished area below ground: 0
Property
Parking
- Total spaces: 2
- Parking features: Attached, Entry Front
- Attached garage spaces: 2
Features
- Stories: 1
- Fencing: None
- On waterfront: Yes
- Waterfront features: Lake Front
Lot
- Size: 0.27 Acres
- Dimensions: 76 x 157
- Features: Level
Details
- Parcel number: 052SE017006
Construction
Type & style
- Home type: SingleFamily
- Architectural style: Ranch
- Property subtype: Single Family Residence
Materials
- Vinyl Siding, Stone
- Foundation: Slab
- Roof: Shingle
Condition
- Year built: 2019
Utilities & green energy
- Sewer: Public Sewer
- Water: Public
- Utilities for property: Electricity Connected
Community & HOA
Community
- Subdivision: Summers Cabin At Oakwood
HOA
- Has HOA: Yes
- HOA fee: $230 annually
Location
- Region: Shepherdsville
Financial & listing details
- Price per square foot: $210/sqft
- Tax assessed value: $232,500
- Annual tax amount: $2,705
- Date on market: 7/2/2026
- Electric utility on property: Yes
Estimated market value
Not available
Estimated sales range
Not available
Not available
Price history
| Date | Event | Price |
|---|---|---|
| 7/2/2026 | Listed for sale | $340,000+46.2%$210/sqft |
Source:  Metro Search Inc. LLC DBA Apex MLS #1722257 Report a problem Metro Search Inc. LLC DBA Apex MLS #1722257 Report a problem | ||
| 2/12/2020 | Sold | $232,500$143/sqft |
Source: Metro Search Inc. LLC DBA Apex MLS #1525500 Report a problem | ||
Public tax history
| Year | Property taxes | Tax assessment |
|---|---|---|
| 2024 | $2,705 +0.7% | $232,500 |
| 2023 | $2,687 -1% | $232,500 |
| 2022 | $2,714 -0.2% | $232,500 |
| 2021 | $2,719 | $232,500 -9.5% |
| 2020 | -- | $256,792 +927.2% |
| 2019 | $318 | $25,000 |
Find assessor info on the county website
Monthly payment
Est. payment
Payment breakdown
Explore the cost of this home by adjusting the details. Changes won't be saved.Climate risks
Neighborhood: 40165
Nearby schools
GreatSchools rating
- 4/10Freedom Elementary SchoolGrades: PK-5Distance: 2.1 mi
- 2/10Zoneton Middle SchoolGrades: 6-8Distance: 0.6 mi
- 3/10North Bullitt High SchoolGrades: 9-12Distance: 2.1 mi
- $423,000-- bd-- ba-- sqft156 Summers Cabin Ln, Shepherdsville, KY 40165Off Market
- $499,990-- bd-- ba-- sqftSummers Cabin Ln, Shepherdsville, KY 40165Sold
- $211,800-- bd-- ba-- sqftSummers Cabin Ln, Shepherdsville, KY 40165Off Market
- $379,600-- bd-- ba-- sqft198 Summers Cabin Ln, Shepherdsville, KY 40165Off Market
- $409,600-- bd-- ba-- sqft178 Summers Cabin Ln, Shepherdsville, KY 40165Off Market
- $482,600-- bd-- ba-- sqft185 Summers Cabin Ln, Shepherdsville, KY 40165Off Market
- $380,700-- bd-- ba-- sqft199 Summers Cabin Ln, Shepherdsville, KY 40165Off Market
- $417,800-- bd-- ba-- sqft132 Summers Cabin Ln, Shepherdsville, KY 40165Off Market
A local agent can set up tours, give advice and negotiate with sellers.
Similar homes
- $373,5004 bd4 ba2.3k sqft129 Round Rock Dr, Shepherdsville, KY 40165For Sale

 MLS ID #1720353, Karen A Schott, Knob & Key Realty, LLC. Metro Search Inc. LLC DBA Apex MLS
 - $322,0003 bd3 ba2k sqft6783 Brittany Oak Dr, Louisville, KY 40229For Sale
 MLS ID #1724365, Mary Ann Ritsch, 85W Real Estate. Metro Search Inc. LLC DBA Apex MLS
 - $379,9004 bd3 ba2.1k sqft481 Reserves Blvd, Shepherdsville, KY 40165For Sale
 MLS ID #1724349, Frank Miller, B.I.G. Realty & Auction. Metro Search Inc. LLC DBA Apex MLS
 - $349,9003 bd2 ba1.7k sqft304 Madison Rae Blvd, Shepherdsville, KY 40165For Sale
 MLS ID #1721293, Shelley D Dunn, Segrest Flaherty Realtors LLC. Metro Search Inc. LLC DBA Apex MLS
 - $345,0004 bd3 ba2.2k sqft168 Reserves Blvd, Shepherdsville, KY 40165For SaleMLS ID #1719618, Yazbel Diaz, New Era Real Estate. Metro Search Inc. LLC DBA Apex MLS
- $359,0003 bd2 ba1.9k sqft251 Colyer Ln, Shepherdsville, KY 40165For SaleMLS ID #1719560, Jessica Hernandez, ZHomes Real Estate. Metro Search Inc. LLC DBA Apex MLS
- $319,9003 bd3 ba2k sqft12015 Cascade Falls Trl, Louisville, KY 40229For SaleMLS ID #1722395, Jennifer F Robinson, BERKSHIRE HATHAWAY HomeServices, Parks & Weisberg Realtors. Metro Search Inc. LLC DBA Apex MLS
- $340,0004 bd3 ba2k sqft496 Nancy Dr, Shepherdsville, KY 40165For SaleMLS ID #1722285, Amber Brooks, Homepage Realty. Metro Search Inc. LLC DBA Apex MLS
- $395,0004 bd3 ba2.3k sqft3936 Scenic Trl, Shepherdsville, KY 40165For SaleMLS ID #1718129, Amanda Holman, LPT Realty. Metro Search Inc. LLC DBA Apex MLS
- $340,0003 bd2 ba2k sqft9017 Black Powder Ln, Louisville, KY 40228For SaleMLS ID #1721962, Pamela Jury, Christie's Intl. RE Bluegrass. Metro Search Inc. LLC DBA Apex MLS
- $298,5003 bd2 ba1.4k sqft124 Gadwall Ct, Shepherdsville, KY 40165For SaleMLS ID #1719518, Trish Ford, One Key Realty. Metro Search Inc. LLC DBA Apex MLS
- $334,9003 bd3 ba1.8k sqft172 Rising Sun Ct, Shepherdsville, KY 40165For SaleMLS ID #1721822, Bill A Kinnaird, RE/MAX Results. Metro Search Inc. LLC DBA Apex MLS
- $339,0003 bd2 ba1.4k sqft9324 Fernhill Dr, Louisville, KY 40291For SaleMLS ID #1719456, Ginger Kovacevic, Totally About Houses. Metro Search Inc. LLC DBA Apex MLS
- $369,9004 bd3 ba1.8k sqft10509 Venado Dr, Louisville, KY 40291For SaleMLS ID #1723794, Shaun S Wallace, 1 Percent Lists Purple Door. Metro Search Inc. LLC DBA Apex MLS
- $345,0004 bd3 ba2k sqft6913 Nicolas Farms Ct, Louisville, KY 40229For SaleMLS ID #1720278, Andrea C Walker, Keller Williams Collective. Metro Search Inc. LLC DBA Apex MLS
- $304,5003 bd2 ba1.5k sqft6215 Bay Pine Dr, Louisville, KY 40219For SaleMLS ID #1716231, Kenneth Kaiser, simpler.realestate. Metro Search Inc. LLC DBA Apex MLS
- $364,9003 bd2 ba1.5k sqft8816 Sanctuary Ln, Louisville, KY 40291For SaleMLS ID #1722100, Nicole Ferreri, Schuler Bauer Real Estate Services ERA Powered. Metro Search Inc. LLC DBA Apex MLS
- $304,9003 bd2 ba1.2k sqft298 Eagle Feather St, Mount Washington, KY 40047For SaleMLS ID #1723055, Tracy N French, RE/MAX Premier Properties. Metro Search Inc. LLC DBA Apex MLS
- $252,0003 bd2 ba1.2k sqft585 River Oaks Dr, Shepherdsville, KY 40165For SaleMLS ID #1723098, Crystal J Roberts, Knob & Key Realty, LLC. Metro Search Inc. LLC DBA Apex MLS
- $342,0004 bd3 ba2k sqft7113 Alma June Way, Louisville, KY 40228For SaleMLS ID #1714945, Althea Otis, simpler.realestate. Metro Search Inc. LLC DBA Apex MLS
