NEW PRICE and move-in ready! Beautifully maintained 3-bedroom, 2-bath all brick ranch built in 2021 offers the perfect blend of comfort, style, and low-maintenance living. The open floor plan is filled with natural light and features a gourmet kitchen with granite countertops, tile backsplash, center island, white cabinetry, stainless steel appliances, and a gas range. The dining area flows seamlessly into the inviting living room, which features a gas fireplace and access to the covered rear deck and fully fenced backyard, ideal for relaxing or entertaining. The spacious primary suite offers a walk-in closet, double vanity sinks, and a beautiful tiled shower. Two additional bedrooms, a second full guest bath, and an attached two-car garage complete this home. The spacious crawl space is easily accessible from the backyard and provides additional storage space. Monthly HOA dues of $150 includes lawn care, mulching, landscaping, snow removal and trash pick-up offering easy and enjoyable living! Seller has recently replaced the floors of the main living spaces with a beautiful engineered wood plank flooring! This property is conveniently located in Glenmary Commons just minutes from shopping, dining, parks, and major interstates. Call to learn more and schedule a tour!
Pending
Price cut: $5K (7/24)
$364,900
8816 Sanctuary Ln, Louisville, KY 40291
3beds
1,545sqft
Single Family Residence
Built in 2021
6,969 Square Feet Lot
$361,700 Zestimate®
$236/sqft
$150/mo HOA
What's special
Gas fireplaceStainless steel appliancesWhite cabinetryTile backsplashGas rangeAttached two-car garageWalk-in closet
- 48 days |
- 193 |
- 10 |
Likely to sell faster than
Zillow last checked:
Listing updated:
Listed by:
Nicole Ferreri 502-558-3147,
Schuler Bauer Real Estate Services ERA Powered
Source: Metro Search Inc. LLC DBA Apex MLS,MLS#: 1722100
Facts & features
Interior
Bedrooms & bathrooms
- Bedrooms: 3
- Bathrooms: 2
- Full bathrooms: 2
Primary bedroom
- Level: First
Bedroom
- Level: First
Bedroom
- Level: First
Primary bathroom
- Level: First
Full bathroom
- Level: First
Dining area
- Level: First
Kitchen
- Description: Eat-In
- Level: First
Laundry
- Level: First
Living room
- Level: First
Heating
- Forced Air, Natural Gas
Cooling
- Central Air
Features
- Basement: None
- Number of fireplaces: 1
Interior area
- Total structure area: 1,545
- Total interior livable area: 1,545 sqft
- Finished area above ground: 1,545
- Finished area below ground: 0
Property
Parking
- Total spaces: 2
- Parking features: Attached, Driveway
- Attached garage spaces: 2
- Has uncovered spaces: Yes
Features
- Stories: 1
- Patio & porch: Deck
- Fencing: Other,Full
Lot
- Size: 6,969 Square Feet
- Dimensions: 51 x 97 x 81 x 105
- Features: Covt/Restr, Sidewalk
Details
- Parcel number: 23404000090000
Construction
Type & style
- Home type: SingleFamily
- Architectural style: Ranch
- Property subtype: Single Family Residence
Materials
- Vinyl Siding, Brick Veneer
- Foundation: Crawl Space
- Roof: Shingle
Condition
- Year built: 2021
Utilities & green energy
- Sewer: Public Sewer
- Water: Public
- Utilities for property: Electricity Connected, Natural Gas Connected
Community & HOA
Community
- Subdivision: Glenmary Commons
HOA
- Has HOA: Yes
- HOA fee: $1,800 annually
Location
- Region: Louisville
Financial & listing details
- Price per square foot: $236/sqft
- Tax assessed value: $337,490
- Annual tax amount: $3,783
- Date on market: 7/1/2026
- Electric utility on property: Yes
Estimated market value
$361,700
$344,000 - $380,000
$2,148/mo
Price history
| Date | Event | Price |
|---|---|---|
| 7/27/2026 | Pending sale | $364,900$236/sqft |
Source:  Metro Search Inc. LLC DBA Apex MLS #1722100 Report a problem Metro Search Inc. LLC DBA Apex MLS #1722100 Report a problem | ||
| 7/24/2026 | Price change | $364,900-1.4%$236/sqft |
Source: Metro Search Inc. LLC DBA Apex MLS #1722100 Report a problem | ||
| 7/1/2026 | Listed for sale | $369,900$239/sqft |
Source: Metro Search Inc. LLC DBA Apex MLS #1722100 Report a problem | ||
| 7/1/2026 | Listing removed | $369,900$239/sqft |
Source: Metro Search Inc. LLC DBA Apex MLS #1716469 Report a problem | ||
| 6/3/2026 | Price change | $369,900-1.4%$239/sqft |
Source: Metro Search Inc. LLC DBA Apex MLS #1716469 Report a problem | ||
| 5/6/2026 | Listed for sale | $375,000+11.9%$243/sqft |
Source: Metro Search Inc. LLC DBA Apex MLS #1716469 Report a problem | ||
| 12/20/2021 | Listing removed | -- |
Source:  RE/MAX International Report a problem RE/MAX International Report a problem | ||
| 12/16/2021 | Pending sale | $335,000+1.5%$217/sqft |
Source: RE/MAX International #1598746 Report a problem | ||
| 12/15/2021 | Sold | $330,000-1.5%$214/sqft |
Source: Metro Search Inc. LLC DBA Apex MLS #1598746 Report a problem | ||
| 11/22/2021 | Contingent | $335,000$217/sqft |
Source: Metro Search Inc. LLC DBA Apex MLS #1598746 Report a problem | ||
| 10/15/2021 | Price change | $335,000-1.5%$217/sqft |
Source: Metro Search Inc. LLC DBA Apex MLS #1598746 Report a problem | ||
| 8/10/2021 | Price change | $340,000-4.2%$220/sqft |
Source:  Jagoe Homes Report a problem Jagoe Homes Report a problem | ||
| 7/26/2021 | Price change | $354,900+2.7%$230/sqft |
Source: Jagoe Homes Report a problem | ||
| 6/16/2021 | Price change | $345,695+1.8%$224/sqft |
Source: Jagoe Homes Report a problem | ||
| 5/26/2021 | Price change | $339,495+0.2%$220/sqft |
Source: Jagoe Homes Report a problem | ||
| 5/19/2021 | Listed for sale | $338,790+1.4%$219/sqft |
Source: Jagoe Homes Report a problem | ||
| 2/4/2020 | Listing removed | $333,985$216/sqft |
Source: Jagoe Homes Report a problem | ||
| 3/12/2019 | Listed for sale | $333,985$216/sqft |
Source: Jagoe Homes Report a problem | ||
| 8/1/2018 | Listing removed | -- |
Source: Jagoe Homes Report a problem | ||
| 6/20/2018 | Listed for sale | -- |
Source: Jagoe Homes Report a problem | ||
Public tax history
| Year | Property taxes | Tax assessment |
|---|---|---|
| 2025 | $3,783 +0.1% | $337,490 +2.3% |
| 2024 | $3,779 -2.8% | $330,000 |
| 2023 | $3,887 -0.3% | $330,000 |
| 2022 | $3,901 +1001.3% | $330,000 +1078.6% |
| 2021 | $354 +7.5% | $28,000 |
| 2020 | $330 | $28,000 |
| 2019 | $330 +9.9% | $28,000 |
| 2018 | $300 | $28,000 |
| 2017 | $300 | $28,000 |
Find assessor info on the county website
Monthly payment
Est. payment
Payment breakdown
Explore the cost of this home by adjusting the details. Changes won't be saved.Climate risks
Neighborhood: Fern Creek
Nearby schools
GreatSchools rating
- 7/10Bates Elementary SchoolGrades: K-5Distance: 1 mi
- 3/10Newburg Middle SchoolGrades: 6-8Distance: 6.3 mi
- 2/10Fern Creek Traditional High SchoolGrades: 9-12Distance: 2.5 mi
- $377,900-- bd-- ba-- sqft8842 Sanctuary Ln, Louisville, KY 40291Off Market
- $370,400-- bd-- ba-- sqft8838 Sanctuary Ln, Louisville, KY 40291Off Market
- $386,2007,318 sqft8814 Sanctuary Ln, Louisville, KY 40291Off Market
- $374,100-- bd-- ba-- sqft8835 Sanctuary Ln, Louisville, KY 40291Off Market
- $367,8003 bd2 ba1.6k sqft8818 Sanctuary Ln, Louisville, KY 40291Off Market
- $368,1003 bd2 ba1.6k sqft8834 Sanctuary Ln, Louisville, KY 40291Off Market
- $361,2003 bd2 ba1.6k sqft8820 Sanctuary Ln, Louisville, KY 40291Off Market
- $383,0003 bd2 ba1.7k sqft8812 Sanctuary Ln, Louisville, KY 40291Sold
A local agent can set up tours, give advice and negotiate with sellers.
Similar homes
- $345,0003 bd3 ba1.8k sqft10004 Creek View Estates Dr, Louisville, KY 40291For Sale
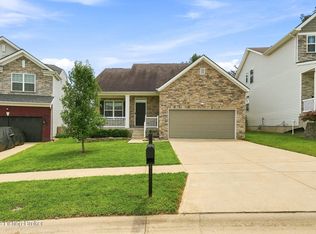
 MLS ID #1726177, Kyle Elmore, White Picket Real Estate. Metro Search Inc. LLC DBA Apex MLS
 - $350,0002 bd2 ba1.6k sqft6607 Villa Spring Dr, Louisville, KY 40291For Sale
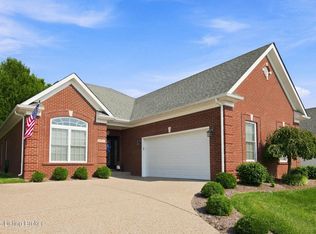 MLS ID #1725815, Brittany Baete, Red Edge Realty. Metro Search Inc. LLC DBA Apex MLS
 - $388,0004 bd3 ba2.2k sqft11507 Caswell Springs Way, Louisville, KY 40291For Sale
 MLS ID #1722883, Keren Benabou, RE/MAX Premier Properties. Metro Search Inc. LLC DBA Apex MLS
 - $414,0003 bd2 ba1.6k sqft7911 Cultivator Ct, Louisville, KY 40291For Sale
 MLS ID #1722865, Ben J Bass, THRIVE Realty. Metro Search Inc. LLC DBA Apex MLS
 - from $340,9903 bd2 ba1.9k sqftGreenbriar Plan, Windcrest Farms, Louisville, KY 40291New ConstructionFischer Homes
- from $395,9903 bd2 ba2k sqftCalvin Plan, Vista Hills, Louisville, KY 40291New ConstructionFischer Homes
- $339,9904 bd3 ba2.1k sqft8409 Fairmount Rd, Louisville, KY 40291New ConstructionMetro Search Inc. LLC DBA Apex MLS
- $285,0002 bd3 ba1.4k sqft10318 Venado Dr, Louisville, KY 40291For SaleMLS ID #1725490, Scott Radcliff, RE/MAX Premier Properties. Metro Search Inc. LLC DBA Apex MLS
- $346,5004 bd3 ba2.2k sqft10508 Evanwood Dr, Louisville, KY 40228For SaleMLS ID #1720755, Jennifer E Nhlekisana, Forman, Jones & Associates REALTORS. Metro Search Inc. LLC DBA Apex MLS
- $368,0003 bd3 ba1.7k sqft109 Cypress Ct, Mount Washington, KY 40047For SaleMLS ID #1725348, Joy Hogan, Coldwell Banker McMahan. Metro Search Inc. LLC DBA Apex MLS
- $374,300-- bd-- ba-- sqft8207 Roseborough Rd, Louisville, KY 40228Off Market
- $344,9004 bd3 ba2k sqftLOT 43 Jacks Lndg, Louisville, KY 40291For SaleMLS ID #1719656, Craig Mayer, Mayer REALTORS. Metro Search Inc. LLC DBA Apex MLS
- $334,9904 bd3 ba2k sqft8807 Farimount Cove Pl, Louisville, KY 40291New ConstructionMetro Search Inc. LLC DBA Apex MLS
- $399,9904 bd3 ba2.1k sqft8305 Fairmount Rd, Louisville, KY 40291New ConstructionMetro Search Inc. LLC DBA Apex MLS
- $325,0003 bd3 ba2.2k sqft10048 Windcrest Farms Ln, Louisville, KY 40291For SaleMLS ID #1719275, Laura N Oatley, Keller Williams Collective. Metro Search Inc. LLC DBA Apex MLS
- $370,0003 bd3 ba2.2k sqft148 Hubbards Crossing Dr, Mount Washington, KY 40047For SaleMLS ID #1725782, Andy M Wolf, EXP Realty LLC. Metro Search Inc. LLC DBA Apex MLS
- from $335,9903 bd2 ba1.9k sqftGreenbriar Plan, Villages at Heritage Creek, Louisville, KY 40229New ConstructionFischer Homes
- $340,0003 bd2 ba1.6k sqft168 Summers Cabin Ln, Shepherdsville, KY 40165For SaleMLS ID #1722257, Angie Riley, Knob & Key Realty, LLC. Metro Search Inc. LLC DBA Apex MLS
- $429,9904 bd3 ba2k sqft8301 Fairmount Rd, Louisville, KY 40291New ConstructionMetro Search Inc. LLC DBA Apex MLS
- $375,0003 bd2 ba2k sqft17409 Westbury Dr, Louisville, KY 40245For SaleMLS ID #1725395, Ashley S Parker, Parker & Klein Real Estate. Metro Search Inc. LLC DBA Apex MLS
