Welcome to 11507 Caswell Springs Way, a beautifully designed 4-bedroom home built in 2022 that seamlessly blends modern style, thoughtful functionality, and comfortable everyday living. With an open-concept layout, quality finishes, and spacious living areas throughout, this move-in-ready home offers everything today's buyers are looking for. Step inside to discover luxury vinyl plank flooring that flows throughout the main level, creating a warm and cohesive living space. Just off the foyer, a versatile flex room offers endless possibilities as a formal dining room, private home office, sitting room, or playroom—perfectly adapting to your lifestyle. The heart of the home is an expansive open living area designed for both entertaining and everyday comfort. The inviting family room is centered around a cozy direct-vent fireplace and flows effortlessly into the beautifully appointed kitchen. Featuring 36-inch white cabinetry, granite countertops, stainless steel appliances, abundant prep space, and an oversized walk-in pantry, this kitchen is as functional as it is stylish. Upstairs, you'll find a thoughtfully designed layout centered around convenience. The second-floor laundry room makes daily chores effortless, while the spacious primary suite provides a relaxing retreat complete with vaulted ceilings, an oversized walk-in closet, and a well-appointed ensuite bath featuring a large walk-in shower and dedicated linen storage. Three additional generously sized bedrooms, a full hall bath, and ample closet space throughout provide exceptional flexibility for family, guests, or a home office, while abundant storage ensures everything has its place. Step outside to enjoy the spacious backyard—an ideal setting for summer barbecues, outdoor entertaining, children's play, or simply relaxing at the end of the day. A spacious two-car garage completes the home, offering plenty of room for vehicles, storage, and recreational equipment. Nestled in the desirable Caswell Springs community, this home enjoys a prime location just off Billtown Road and Beulah Church Road, offering convenient access to Gene Snyder Freeway, shopping, dining, parks, and everyday amenities. Whether commuting to downtown Louisville, exploring nearby recreation, or enjoying the convenience of nearby grocery stores, restaurants, and retail, you'll love the balance of peaceful neighborhood living with everything you need just minutes away. Offering the style and efficiency of newer construction, an exceptional floor plan, and a location that combines comfort with convenience, 11507 Caswell Springs Way is truly move-in ready and waiting to welcome you home.
For sale
Price cut: $5K (8/27)
$383,000
11507 Caswell Springs Way, Louisville, KY 40291
4beds
2,266sqft
Single Family Residence
Built in 2022
6,969 Square Feet Lot
$380,100 Zestimate®
$169/sqft
$50/mo HOA
What's special
Cozy direct-vent fireplaceQuality finishesLarge walk-in showerVersatile flex roomBeautifully appointed kitchenStainless steel appliancesAbundant storage
- 54 days
- 386
- 21
Zillow last checked:
Listing updated:
Listed by:
Keren Benabou 502-614-9899,
RE/MAX Premier Properties
Source: Metro Search Inc. LLC DBA Apex MLS,MLS#: 1722883
Facts & features
Interior
Bedrooms & bathrooms
- Bedrooms: 4
- Bathrooms: 3
- Full bathrooms: 2
- 1/2 bathrooms: 1
Primary bedroom
- Level: Second
Bedroom
- Level: Second
Bedroom
- Level: Second
Bedroom
- Level: Second
Primary bathroom
- Level: Second
Half bathroom
- Level: First
Full bathroom
- Level: Second
Dining room
- Level: First
Kitchen
- Description: Breakfast Area
- Level: First
Laundry
- Level: Second
Living room
- Level: First
Heating
- Forced Air, Natural Gas
Cooling
- Central Air
Features
- Open Floorplan
- Basement: None
- Number of fireplaces: 1
Interior area
- Total structure area: 2,266
- Total interior livable area: 2,266 sqft
- Finished area above ground: 2,266
- Finished area below ground: 0
Property
Parking
- Total spaces: 2
- Parking features: Attached, Entry Front
- Attached garage spaces: 2
Features
- Stories: 2
- Patio & porch: Patio
- Fencing: Full,Wood
Lot
- Size: 6,969 Square Feet
- Dimensions: 50 x 140
- Features: Sidewalk
Details
- Parcel number: 408400170000
Construction
Type & style
- Home type: SingleFamily
- Architectural style: Other
- Property subtype: Single Family Residence
Materials
- Vinyl Siding, Wood Frame, Brick Veneer
- Foundation: Concrete Blk, Slab
- Roof: Shingle
Condition
- Year built: 2022
Utilities & green energy
- Sewer: Public Sewer
- Water: Public
- Utilities for property: Electricity Connected, Natural Gas Connected
Community & HOA
Community
- Subdivision: Caswell Springs
HOA
- Has HOA: Yes
- HOA fee: $600 annually
Location
- Region: Louisville
Financial & listing details
- Price per square foot: $169/sqft
- Tax assessed value: $337,400
- Annual tax amount: $3,782
- Date on market: 7/10/2026
- Electric utility on property: Yes
Estimated market value
$380,100
$361,000 - $399,000
$2,748/mo
Price history
| Date | Event | Price |
|---|---|---|
| 8/27/2026 | Price change | $383,000-1.3%$169/sqft |
Source:  Metro Search Inc. LLC DBA Apex MLS #1722883 Report a problem Metro Search Inc. LLC DBA Apex MLS #1722883 Report a problem | ||
| 8/6/2026 | Price change | $388,000-1.8%$171/sqft |
Source: Metro Search Inc. LLC DBA Apex MLS #1722883 Report a problem | ||
| 7/10/2026 | Listed for sale | $395,000+17.1%$174/sqft |
Source: Metro Search Inc. LLC DBA Apex MLS #1722883 Report a problem | ||
| 2/25/2022 | Sold | $337,400+0.7%$149/sqft |
Source: Metro Search Inc. LLC DBA Apex MLS #1604055 Report a problem | ||
| 2/2/2022 | Pending sale | $334,900$148/sqft |
Source: Metro Search Inc. LLC DBA Apex MLS #1604055 Report a problem | ||
| 1/18/2022 | Listed for sale | $334,900$148/sqft |
Source: Metro Search Inc. LLC DBA Apex MLS #1604055 Report a problem | ||
Public tax history
| Year | Property taxes | Tax assessment |
|---|---|---|
| 2025 | $3,782 -2.1% | $337,400 |
| 2024 | $3,863 -2.8% | $337,400 |
| 2023 | $3,975 -0.3% | $337,400 |
| 2022 | $3,988 +895.5% | $337,400 +922.4% |
| 2021 | $401 | $33,000 |
Find assessor info on the county website
Monthly payment
Est. payment
Payment breakdown
Explore the cost of this home by adjusting the details. Changes won't be saved.Climate risks
Neighborhood: Fern Creek


Similar homes
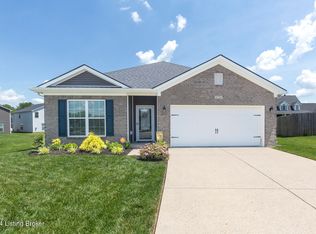
- $384,7005 bd3 ba2.6k sqft11723 Trottingham Cir, Louisville, KY 40299For Sale
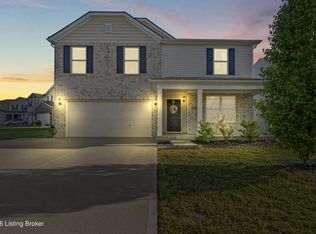
 MLS ID #1724192, Kevin W Lewis, RE/MAX Premier Properties. Metro Search Inc. LLC DBA Apex MLS
 - $370,0003 bd2 ba1.7k sqft9815 Cedar Garden Dr, Louisville, KY 40291For Sale
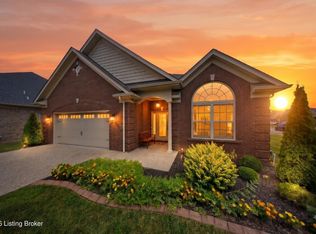 MLS ID #1727350, Paola Morante Escobar, Lifestyl Louisville. Metro Search Inc. LLC DBA Apex MLS
 - $424,9004 bd3 ba2.3k sqft8703 Sanctuary Ln, Louisville, KY 40291For Sale
 MLS ID #1726525, Scott Radcliff, RE/MAX Premier Properties. Metro Search Inc. LLC DBA Apex MLS
 - $435,0004 bd3 ba2.6k sqft8823 Gentlewind Way, Louisville, KY 40291For Sale
 MLS ID #1725328, Kathy Lewis, Semonin Realtors. Metro Search Inc. LLC DBA Apex MLS
 - $440,0004 bd3 ba2.8k sqft10307 Truman Way, Jeffersontown, KY 40299For SaleMLS ID #1727733, Moya N Jackson, The Collective Realty Co.. Metro Search Inc. LLC DBA Apex MLS
- $335,0003 bd3 ba1.8k sqft10004 Creek View Estates Dr, Louisville, KY 40291For SaleMLS ID #1727408, Kyle Elmore, White Picket Real Estate. Metro Search Inc. LLC DBA Apex MLS
- $414,0003 bd2 ba1.6k sqft7911 Cultivator Ct, Louisville, KY 40291For SaleMLS ID #1722865, Ben J Bass, THRIVE Realty. Metro Search Inc. LLC DBA Apex MLS
- $475,0004 bd3 ba2.9k sqft8200 Bohannon Station Rd, Louisville, KY 40291For SaleMLS ID #1725818, Lisa Ellington, Kevin Martin Realty. Metro Search Inc. LLC DBA Apex MLS
- $419,9004 bd3 ba2.3k sqft6310 Larkgrove Dr, Louisville, KY 40229For SaleMLS ID #1727435, Rhett Troutman, RE/MAX Empire. Metro Search Inc. LLC DBA Apex MLS
- $285,0002 bd3 ba1.4k sqft10318 Venado Dr, Louisville, KY 40291For SaleMLS ID #1725490, Scott Radcliff, RE/MAX Premier Properties. Metro Search Inc. LLC DBA Apex MLS
- $410,0004 bd3 ba2.5k sqft12032 Cascade Falls Trl, Louisville, KY 40229For SaleMLS ID #1727110, Vonda R Woodmore, The Breland Group. Metro Search Inc. LLC DBA Apex MLS
- $495,0004 bd3 ba2.8k sqft4105 Kendy Ridge Ct, Jeffersontown, KY 40299For SaleMLS ID #1727298, A. E. Bill Andriot, Semonin Realtors. Metro Search Inc. LLC DBA Apex MLS
- $343,9003 bd3 ba2.3k sqft6510 Ridge Cliff Rd, Hollow Creek, KY 40228For SaleMLS ID #1724412, Ashley Spillman, Homepage Realty. Metro Search Inc. LLC DBA Apex MLS
- $395,0004 bd3 ba2.5k sqft2718 Windsor Forest Dr, Louisville, KY 40272For SaleMLS ID #1724230, Elizabeth Ohlmann, Schuler Bauer Real Estate Services ERA Powered. Metro Search Inc. LLC DBA Apex MLS
- $359,9004 bd3 ba2k sqft9300 River Trail Dr, Louisville, KY 40229New ConstructionMLS ID #1727553, Angela Chambers, Keller Williams Collective. Metro Search Inc. LLC DBA Apex MLS
- $335,5004 bd3 ba2.2k sqft10508 Evanwood Dr, Louisville, KY 40228For SaleMLS ID #1720755, Jennifer E Nhlekisana, Forman, Jones & Associates REALTORS. Metro Search Inc. LLC DBA Apex MLS
