WELCOME HOME to 10508 Evanwood Drive! Offering over 2200 sq feet of living space in Fern Creek in the Cedar Brook neighborhood. This 2-story home offers 4 bedrooms and 3 baths and lots of updates. Your main floor offers a large open family room, dining area/office space and a huge, updated kitchen featuring new wall and ceiling paint, updated lighting, new LVP throughout and updated 6-inch baseboards, giving you the modern feel we all know and love! Upstairs you'll find 3 spacious secondary bedrooms and a full bathroom as well as your primary suite which features new LVP flooring that flows nicely into dual walk-in closets and your primary en-suite that features a new double sink vanity as well as a walk-in shower and a separate soaking tub. Whether you are relaxing on your spacious front porch or entertaining on your covered deck in the quiet backyard enjoying the firepit, you will love calling this one home!
For sale
$346,500
10508 Evanwood Dr, Louisville, KY 40228
4beds
2,210sqft
Single Family Residence
Built in 2008
9,147 Square Feet Lot
$344,600 Zestimate®
$157/sqft
$26/mo HOA
What's special
New lvp flooringSpacious front porchNew lvp throughoutPrimary en-suiteHuge updated kitchenCovered deckUpdated lighting
- 72 days
- 310
- 21
Zillow last checked:
Listing updated:
Listed by:
Jennifer E Nhlekisana 502-412-9400,
Forman, Jones & Associates REALTORS
Source: Metro Search Inc. LLC DBA Apex MLS,MLS#: 1720755
Facts & features
Interior
Bedrooms & bathrooms
- Bedrooms: 4
- Bathrooms: 3
- Full bathrooms: 2
- 1/2 bathrooms: 1
Primary bedroom
- Level: Second
Bedroom
- Level: Second
Bedroom
- Level: Second
Bedroom
- Level: Second
Primary bathroom
- Level: Second
Half bathroom
- Level: First
Full bathroom
- Level: Second
Dining room
- Level: First
Kitchen
- Level: First
Living room
- Level: First
Heating
- Forced Air, Natural Gas
Cooling
- Central Air
Features
- Basement: None
- Has fireplace: No
Interior area
- Total structure area: 2,210
- Total interior livable area: 2,210 sqft
- Finished area above ground: 2,210
- Finished area below ground: 0
Property
Parking
- Total spaces: 2
- Parking features: Attached, Entry Front, Driveway
- Attached garage spaces: 2
- Has uncovered spaces: Yes
Features
- Stories: 2
- Patio & porch: Deck, Porch
Lot
- Size: 9,147 Square Feet
- Features: Cul-De-Sac, Sidewalk
Details
- Parcel number: 391900720000
Construction
Type & style
- Home type: SingleFamily
- Architectural style: Traditional
- Property subtype: Single Family Residence
Materials
- Vinyl Siding, Brick Veneer
- Foundation: Slab
- Roof: Shingle
Condition
- Year built: 2008
Utilities & green energy
- Sewer: Public Sewer
- Water: Public
- Utilities for property: Electricity Connected, Natural Gas Connected
Community & HOA
Community
- Subdivision: Cedar Brook
HOA
- Has HOA: Yes
- HOA fee: $316 annually
Location
- Region: Louisville
Financial & listing details
- Price per square foot: $157/sqft
- Tax assessed value: $315,000
- Annual tax amount: $3,531
- Date on market: 8/12/2026
- Electric utility on property: Yes
Estimated market value
$344,600
$327,000 - $362,000
$2,415/mo
Price history
| Date | Event | Price |
|---|---|---|
| 8/12/2026 | Listed for sale | $346,500$157/sqft |
Source:  Metro Search Inc. LLC DBA Apex MLS #1720755 Report a problem Metro Search Inc. LLC DBA Apex MLS #1720755 Report a problem | ||
| 6/23/2026 | Contingent | $346,500$157/sqft |
Source: Metro Search Inc. LLC DBA Apex MLS #1720755 Report a problem | ||
| 6/17/2026 | Listed for sale | $346,500+10%$157/sqft |
Source: Metro Search Inc. LLC DBA Apex MLS #1720755 Report a problem | ||
| 7/26/2024 | Sold | $315,000-4.5%$143/sqft |
Source: Metro Search Inc. LLC DBA Apex MLS #1660724 Report a problem | ||
| 7/7/2024 | Pending sale | $330,000$149/sqft |
Source: Metro Search Inc. LLC DBA Apex MLS #1660724 Report a problem | ||
| 6/21/2024 | Price change | $330,000-1.5%$149/sqft |
Source: Metro Search Inc. LLC DBA Apex MLS #1660724 Report a problem | ||
| 6/10/2024 | Listed for sale | $335,000$152/sqft |
Source: Metro Search Inc. LLC DBA Apex MLS #1660724 Report a problem | ||
| 5/30/2024 | Pending sale | $335,000$152/sqft |
Source: Metro Search Inc. LLC DBA Apex MLS #1660724 Report a problem | ||
| 5/28/2024 | Listed for sale | $335,000$152/sqft |
Source: Metro Search Inc. LLC DBA Apex MLS #1660724 Report a problem | ||
| 5/20/2024 | Pending sale | $335,000$152/sqft |
Source: Metro Search Inc. LLC DBA Apex MLS #1660724 Report a problem | ||
| 5/16/2024 | Contingent | $335,000$152/sqft |
Source: Metro Search Inc. LLC DBA Apex MLS #1660724 Report a problem | ||
| 5/13/2024 | Listed for sale | $335,000+82.6%$152/sqft |
Source: Metro Search Inc. LLC DBA Apex MLS #1660724 Report a problem | ||
| 7/19/2013 | Sold | $183,500$83/sqft |
Source: Metro Search Inc. LLC DBA Apex MLS #1357219 Report a problem | ||
Public tax history
| Year | Property taxes | Tax assessment |
|---|---|---|
| 2025 | $3,531 +32.6% | $315,000 +35.5% |
| 2024 | $2,662 -2.8% | $232,530 |
| 2023 | $2,739 -0.3% | $232,530 |
| 2022 | $2,749 +3.1% | $232,530 +11.3% |
| 2021 | $2,665 +7.4% | $209,010 |
| 2020 | $2,481 | $209,010 |
| 2019 | $2,481 +10.9% | $209,010 |
| 2018 | $2,237 | $209,010 |
| 2017 | $2,237 +13.8% | $209,010 +6.3% |
| 2013 | $1,965 | $196,540 |
| 2011 | $1,965 | $196,540 |
| 2010 | $1,965 | $196,540 |
| 2009 | $1,965 | $196,540 |
Find assessor info on the county website
Monthly payment
Est. payment
Payment breakdown
Explore the cost of this home by adjusting the details. Changes won't be saved.Climate risks
Neighborhood: Highview
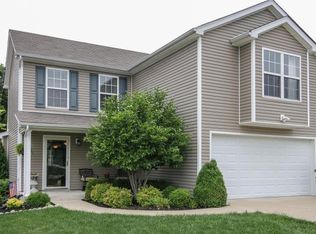
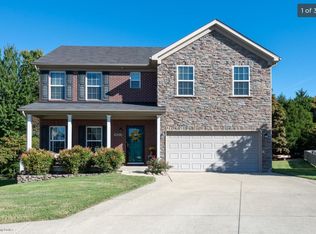
Similar homes
- $335,0004 bd4 ba2.8k sqft10202 Mountain Laurel Ln, Louisville, KY 40228For Sale

 MLS ID #1727322, Linda S Johnstone, Semonin Realtors. Metro Search Inc. LLC DBA Apex MLS
 - $349,0004 bd3 ba2.2k sqft10619 Brookchase Ct, Louisville, KY 40228For Sale
 MLS ID #1726073, Dawn M Lawrence, Venture Realty LLC. Metro Search Inc. LLC DBA Apex MLS
 - $310,0004 bd3 ba2.3k sqft9712 Waterbrook Ct, Louisville, KY 40228For Sale
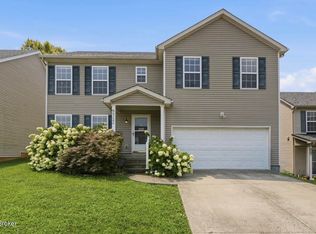 MLS ID #1726105, Taylor E Christman, Keller Williams Collective. Metro Search Inc. LLC DBA Apex MLS
 - $335,0004 bd3 ba2k sqft7113 Alma June Way, Louisville, KY 40228For Sale
 MLS ID #1726316, Mary Jarrett, EnVesta. Metro Search Inc. LLC DBA Apex MLS
 - $335,0003 bd3 ba1.8k sqft10004 Creek View Estates Dr, Louisville, KY 40291For SaleMLS ID #1727408, Kyle Elmore, White Picket Real Estate. Metro Search Inc. LLC DBA Apex MLS
- $315,0004 bd3 ba1.9k sqft7101 Alma June Way, Louisville, KY 40228For SaleMLS ID #1721355, Teresa Armstrong, United Real Estate Louisville. Metro Search Inc. LLC DBA Apex MLS
- $329,0003 bd3 ba1.9k sqft8813 Eli Dr, Louisville, KY 40228For SaleMLS ID #1717685, Nihada Razic, Semonin Realtors. Metro Search Inc. LLC DBA Apex MLS
- $354,9004 bd3 ba2.6k sqft12103 Parkview Trace Dr, Louisville, KY 40229For SaleMLS ID #1725026, Paola Morante Escobar, Lifestyl Louisville. Metro Search Inc. LLC DBA Apex MLS
- $340,0004 bd2 ba1.7k sqft5006 Marjorie Dr, Louisville, KY 40229For SaleMLS ID #1725399, Casey Hibbs, Real Estate Pros of Kentucky. Metro Search Inc. LLC DBA Apex MLS
- $355,0004 bd3 ba2.6k sqft12095 Parkview Trace Dr, Louisville, KY 40229For SaleMLS ID #1724204, Denise Wisdom, Real Broker, LLC. Metro Search Inc. LLC DBA Apex MLS
- $419,9004 bd3 ba2.6k sqft11925 Parkside Vista Ln, Louisville, KY 40229For SaleMLS ID #1727457, Yazbel Diaz, New Era Real Estate. Metro Search Inc. LLC DBA Apex MLS
- $410,0004 bd3 ba2.5k sqft12032 Cascade Falls Trl, Louisville, KY 40229For SaleMLS ID #1727110, Vonda R Woodmore, The Breland Group. Metro Search Inc. LLC DBA Apex MLS
- $335,5003 bd4 ba2.3k sqft5111 Arbor Oak Ct, Louisville, KY 40229For SaleMLS ID #1726410, Adolfo Nillar Fonseca, EXP Realty LLC. Metro Search Inc. LLC DBA Apex MLS
- $315,0003 bd3 ba2.1k sqft12024 Wooden Trace Dr, Louisville, KY 40229For SaleMLS ID #1727423, Allison Sherwin, Rainey, Allen & Shaw REALTORS. Metro Search Inc. LLC DBA Apex MLS
- $345,0003 bd3 ba2.5k sqft8310 Delightful Ct, Louisville, KY 40291For SaleMLS ID #1720026, Roya Bedwell, First Saturday Real Estate. Metro Search Inc. LLC DBA Apex MLS
- $319,9004 bd2 ba2k sqft6806 Wunderly Ct, Louisville, KY 40291For SaleMLS ID #1727055, Carlye Miller, Housing Associates. Metro Search Inc. LLC DBA Apex MLS
- $280,0003 bd1 ba1.7k sqft8803 William Penn Way, Louisville, KY 40228For SaleMLS ID #1726589, Shaun S Wallace, 1 Percent Lists Purple Door. Metro Search Inc. LLC DBA Apex MLS
- $335,0004 bd2 ba1.9k sqft7510 Broad Run Rd, Louisville, KY 40291For SaleMLS ID #1724185, Katie McDaniel, Keller Williams Collective. Metro Search Inc. LLC DBA Apex MLS
- $348,5004 bd3 ba2.4k sqft312 New England Ct, Louisville, KY 40214For SaleMLS ID #1726437, George Green, Green Team Real Estate Services. Metro Search Inc. LLC DBA Apex MLS
- $315,0003 bd2 ba1.6k sqft8915 Eli Dr, Louisville, KY 40291For SaleMLS ID #1725515, Lori F Elliott, Mayer REALTORS. Metro Search Inc. LLC DBA Apex MLS
