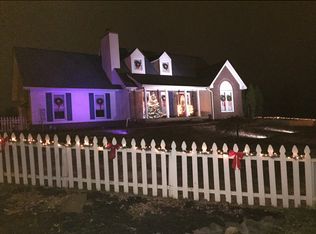
For the first time in over 40 years, this rare property offering more than 1,700 square feet of living space, an oversized 2.5-car garage with additional rear storage, and a combined 1.35 acres is available for sale! The home features 4 bedrooms (with the potential for a 5th), 2 full bathrooms, and flexible living spaces that can accommodate a variety of lifestyles and household sizes. Nestled on a quiet dead-end street, the property offers the perfect balance of privacy and convenience, with quick access to the Gene Snyder Freeway, Preston Highway, and I-65, placing shopping, dining, grocery stores, and other everyday essentials just minutes away. The large, covered patio looking into the backyard creates the perfect space to relax or entertain, rain or shine. The oversized garage is deep enough to comfortably accommodate two vehicles while still providing ample room for a workshop or additional storage. Attached to the rear of the garage is a second 150 square foot storage shed with a manual garage door, ideal for lawn equipment, ATVs, trailer parking, or even more storage. The adjoining lot at 5010 Marjorie Drive provides endless possibilities to expand your outdoor living space, add additional structures, create a garden oasis, or simply enjoy the privacy and open space that is becoming increasingly difficult to find. With a large lot size, a flexible layout, and plenty of room to grow, this property offers the perfect blend of comfort, convenience, and future potential. Whether you're looking for space to spread out or seeking an investment opportunity, this one-of-a-kind property is one you won't want to miss.
For sale
$340,000
5006 Marjorie Dr, Louisville, KY 40229
4beds
1,780sqft
Single Family Residence
Built in 1948
1.35 Acres Lot
$335,400 Zestimate®
$191/sqft
$-- HOA
What's special
Large lot sizeQuiet dead-end streetFlexible living spacesFlexible layout
- 22 days |
- 1,417 |
- 75 |
Zillow last checked:
Listing updated:
Listed by:
Casey Hibbs repokoffice@gmail.com,
Real Estate Pros of Kentucky
Source: Metro Search Inc. LLC DBA Apex MLS,MLS#: 1725399
Facts & features
Interior
Bedrooms & bathrooms
- Bedrooms: 4
- Bathrooms: 2
- Full bathrooms: 2
Bedroom
- Level: First
Bedroom
- Level: First
Bedroom
- Level: First
Bedroom
- Level: First
Full bathroom
- Level: First
Full bathroom
- Level: First
Den
- Level: First
Dining area
- Level: First
Kitchen
- Level: First
Laundry
- Level: First
Living room
- Level: First
Heating
- Propane, Heat Pump
Cooling
- Central Air
Features
- Basement: None
- Has fireplace: No
Interior area
- Total structure area: 1,780
- Total interior livable area: 1,780 sqft
- Finished area above ground: 1,780
- Finished area below ground: 0
Property
Parking
- Total spaces: 2
- Parking features: Detached, Driveway
- Garage spaces: 2
- Has uncovered spaces: Yes
Features
- Levels: Multi/Split
- Stories: 1
- Patio & porch: Patio, Porch
- Fencing: Other,Partial,Wood
Lot
- Size: 1.35 Acres
- Features: Cleared, Dead End, Level
Details
- Additional structures: Garage(s)
- Parcel number: 23066102300000
Construction
Type & style
- Home type: SingleFamily
- Architectural style: Raised Ranch,Ranch
- Property subtype: Single Family Residence
Materials
- Vinyl Siding, Brick
- Foundation: Crawl Space, Concrete Blk, Slab
- Roof: Shingle
Condition
- Year built: 1948
Utilities & green energy
- Sewer: Public Sewer
- Water: Public
- Utilities for property: Electricity Connected, Propane
Community & HOA
Community
- Subdivision: None
HOA
- Has HOA: No
Location
- Region: Louisville
Financial & listing details
- Price per square foot: $191/sqft
- Tax assessed value: $245,430
- Annual tax amount: $2,181
- Date on market: 8/5/2026
- Electric utility on property: Yes
Estimated market value
$335,400
$319,000 - $352,000
$2,036/mo
Price history
| Date | Event | Price |
|---|---|---|
| 8/5/2026 | Listed for sale | $340,000$191/sqft |
Source:  Metro Search Inc. LLC DBA Apex MLS #1725399 Report a problem Metro Search Inc. LLC DBA Apex MLS #1725399 Report a problem | ||
Public tax history
| Year | Property taxes | Tax assessment |
|---|---|---|
| 2025 | $2,181 +24.4% | $245,430 +22.2% |
| 2024 | $1,753 -2.8% | $200,780 |
| 2023 | $1,804 -4% | $200,780 |
| 2022 | $1,878 +79.6% | $200,780 +63% |
| 2021 | $1,046 +6% | $123,160 |
| 2020 | $987 | $123,160 |
| 2019 | $987 +7.8% | $123,160 |
| 2018 | $916 | $123,160 |
| 2017 | $916 -28.3% | $123,160 -3.6% |
| 2013 | $1,277 | $127,720 |
| 2011 | $1,277 | $127,720 |
| 2010 | $1,277 | $127,720 |
| 2009 | $1,277 | $127,720 |
| 2007 | -- | $127,720 |
| 2006 | -- | $127,720 |
| 2005 | -- | $127,720 +23.4% |
| 2004 | -- | $103,460 |
Find assessor info on the county website
Monthly payment
Est. payment
Payment breakdown
Explore the cost of this home by adjusting the details. Changes won't be saved.Climate risks
Neighborhood: Okolona
Nearby schools
GreatSchools rating
- 5/10Laukhuf Elementary SchoolGrades: PK-5Distance: 1 mi
- 3/10Knight Middle SchoolGrades: 6-8Distance: 1.5 mi
- 1/10Southern High SchoolGrades: 9-12Distance: 1.2 mi
- $31,170-- bd-- ba-- sqft5010 Marjorie Dr, Louisville, KY 40229Off Market
- $367,9003 bd2 ba2.5k sqft4925 Glen Rose Rd, Louisville, KY 40229Off Market
- $326,1003 bd2 ba1.7k sqft4927 Glen Rose Rd, Louisville, KY 40229Off Market
- $330,7005 bd2 ba2.1k sqft5000 Marjorie Dr, Louisville, KY 40229Off Market
- $6,580-- bd-- ba-- sqftMarjorie Dr, Louisville, KY 40229Off Market
- $328,0003 bd2 ba1.6k sqft4923 Glen Rose Rd, Louisville, KY 40229Off Market
- $313,000-- bd1 ba1k sqft5014 Marjorie Dr, Louisville, KY 40229Off Market
- $279,1003 bd1 ba1.4k sqft4930 Glen Rose Rd, Louisville, KY 40229Off Market
A local agent can set up tours, give advice and negotiate with sellers.
Similar homes
- $335,5003 bd4 ba2.3k sqft5111 Arbor Oak Ct, Louisville, KY 40229For Sale

 MLS ID #1726410, Adolfo Nillar Fonseca, EXP Realty LLC. Metro Search Inc. LLC DBA Apex MLS
 - $330,0004 bd3 ba1.8k sqft11817 Reality Trl, Louisville, KY 40229For Sale
 MLS ID #1726212, Andrew Parker, EXP Realty LLC. Metro Search Inc. LLC DBA Apex MLS
 - $310,0003 bd1 ba936 sqft6308 Cooper Chapel Rd, Louisville, KY 40229For Sale
 MLS ID #1720714, Bonnie L Williams, simpler.realestate. Metro Search Inc. LLC DBA Apex MLS
 - $319,9004 bd2 ba2k sqft6806 Wunderly Ct, Louisville, KY 40291For Sale
 MLS ID #1727055, Carlye Miller, Housing Associates. Metro Search Inc. LLC DBA Apex MLS
 - $355,0004 bd3 ba2k sqft7113 Alma June Way, Louisville, KY 40228For SaleMLS ID #1726316, Mary Jarrett, EnVesta. Metro Search Inc. LLC DBA Apex MLS
- $285,0003 bd2 ba1.9k sqft4100 Spyglass Ct, Louisville, KY 40229For SaleMLS ID #1724458, Miriam C Castano Reyes, ZHomes Real Estate. Metro Search Inc. LLC DBA Apex MLS
- $349,9004 bd3 ba2.5k sqft7705 Tempsclair Rd, Louisville, KY 40220For SaleMLS ID #1727271, Michael A Schaefer, Schuler Bauer Real Estate Services ERA Powered. Metro Search Inc. LLC DBA Apex MLS
- $275,0003 bd2 ba1.7k sqft9218 Pagoda Dr, Louisville, KY 40229For SaleMLS ID #1726286, Tammy E Stokes, United Real Estate Louisville. Metro Search Inc. LLC DBA Apex MLS
- $355,0003 bd2 ba1.9k sqft251 Colyer Ln, Shepherdsville, KY 40165For SaleMLS ID #1727464, Jessica Hernandez, ZHomes Real Estate. Metro Search Inc. LLC DBA Apex MLS
- $335,0004 bd2 ba1.9k sqft7510 Broad Run Rd, Louisville, KY 40291For SaleMLS ID #1724185, Katie McDaniel, Keller Williams Collective. Metro Search Inc. LLC DBA Apex MLS
- $348,5004 bd3 ba2.4k sqft312 New England Ct, Louisville, KY 40214For SaleMLS ID #1726437, George Green, Green Team Real Estate Services. Metro Search Inc. LLC DBA Apex MLS
- $329,0003 bd2 ba1.6k sqft8215 Arnoldtown Rd, Louisville, KY 40214For SaleMLS ID #1721118, Robert Murphy, GreenTree Real Estate Services. Metro Search Inc. LLC DBA Apex MLS
- $325,0004 bd2 ba2.1k sqft5206 Cool Brook Rd, Louisville, KY 40291For SaleMLS ID #1724843, Caitlin S Griffee, White Picket Real Estate. Metro Search Inc. LLC DBA Apex MLS
- $343,9003 bd3 ba2.3k sqft6510 Ridge Cliff Rd, Hollow Creek, KY 40228For SaleMLS ID #1724412, Ashley Spillman, Homepage Realty. Metro Search Inc. LLC DBA Apex MLS
- $215,0004 bd1 ba1.2k sqft3800 Hillcross Dr, Louisville, KY 40229For SaleMLS ID #1727119, Hiva Golparvar, United Real Estate Louisville. Metro Search Inc. LLC DBA Apex MLS
- $320,0003 bd2 ba1.9k sqft7401 Rambo Way, Louisville, KY 40228For Sale
 MLS ID #26016189, Sara Y Bentley, Keller Williams Commonwealth. Imagine MLS
 - $329,5004 bd2 ba2.1k sqft4011 Mamaroneck Rd, Louisville, KY 40218For SaleMLS ID #1724406, Ed Williamson, simpler.realestate. Metro Search Inc. LLC DBA Apex MLS
- $309,0003 bd3 ba2k sqft8417 Calm Ln, Louisville, KY 40219For SaleMLS ID #1724300, Stephanie Stewart, Homepage Realty. Metro Search Inc. LLC DBA Apex MLS
- $329,0003 bd2 ba1.8k sqft17 Narwood Dr, Louisville, KY 40299For SaleMLS ID #1725957, Team Jane Hayes, Signature One Properties. Metro Search Inc. LLC DBA Apex MLS
- $345,0004 bd2 ba2.4k sqft3902 San Marcos Rd, Jeffersontown, KY 40299For SaleMLS ID #1725167, Shaun S Wallace, 1 Percent Lists Purple Door. Metro Search Inc. LLC DBA Apex MLS
