Move-in ready ranch offering the perfect blend of comfort, space, and outdoor living! This well-maintained home features a finished basement, 2 full bathrooms, and a beautifully remodeled kitchen with modern finishes. Enjoy the privacy of the huge backyard, complete with a pool and spacious deck—perfect for entertaining or relaxing all summer long. The attached 2-car garage provides plenty of storage and convenience. Whether you're looking for extra living space, a private outdoor retreat, or a home that's ready to enjoy from day one, this property checks all the boxes. Don't miss this incredible opportunity!
For sale
Price cut: $5.1K (8/7)
$289,900
4100 Spyglass Ct, Louisville, KY 40229
3beds
1,916sqft
Single Family Residence
Built in 1966
10,454 Square Feet Lot
$288,300 Zestimate®
$151/sqft
$-- HOA
What's special
Finished basementSpacious deckPrivate outdoor retreatHuge backyard
- 24 days |
- 1,236 |
- 111 |
Likely to sell faster than
Zillow last checked:
Listing updated:
Listed by:
Miriam C Castano Reyes 502-821-9977,
ZHomes Real Estate
Source: Metro Search Inc. LLC DBA Apex MLS,MLS#: 1724458
Facts & features
Interior
Bedrooms & bathrooms
- Bedrooms: 3
- Bathrooms: 2
- Full bathrooms: 2
Bedroom
- Level: First
Bedroom
- Level: First
Bedroom
- Level: First
Family room
- Level: Basement
Kitchen
- Level: First
Living room
- Level: First
Other
- Level: Basement
Heating
- Forced Air, Natural Gas
Cooling
- Central Air
Features
- Basement: Partially Finished
- Has fireplace: No
Interior area
- Total structure area: 1,079
- Total interior livable area: 1,916 sqft
- Finished area above ground: 1,079
- Finished area below ground: 837
Property
Parking
- Total spaces: 3
- Parking features: Off Street, Detached, Driveway
- Garage spaces: 2
- Carport spaces: 1
- Covered spaces: 3
- Has uncovered spaces: Yes
Features
- Stories: 1
- Patio & porch: Deck, Porch
- Has private pool: Yes
- Pool features: Above Ground
- Fencing: Chain Link
Lot
- Size: 10,454 Square Feet
- Features: Cul-De-Sac, Level
Details
- Additional structures: Garage(s)
- Parcel number: 093800370000
Construction
Type & style
- Home type: SingleFamily
- Architectural style: Ranch
- Property subtype: Single Family Residence
Materials
- Brick
- Foundation: Concrete Perimeter
- Roof: Shingle
Condition
- Year built: 1966
Utilities & green energy
- Sewer: Public Sewer
- Water: Public
- Utilities for property: Electricity Connected, Natural Gas Connected
Community & HOA
Community
- Subdivision: Treasure Island
HOA
- Has HOA: No
Location
- Region: Louisville
Financial & listing details
- Price per square foot: $151/sqft
- Tax assessed value: $172,220
- Annual tax amount: $1,913
- Date on market: 7/26/2026
- Electric utility on property: Yes
Estimated market value
$288,300
$274,000 - $303,000
$1,865/mo
Price history
| Date | Event | Price |
|---|---|---|
| 8/7/2026 | Price change | $289,900-1.7%$151/sqft |
Source:  Metro Search Inc. LLC DBA Apex MLS #1724458 Report a problem Metro Search Inc. LLC DBA Apex MLS #1724458 Report a problem | ||
| 7/26/2026 | Listed for sale | $295,000+21.9%$154/sqft |
Source: Metro Search Inc. LLC DBA Apex MLS #1724458 Report a problem | ||
| 5/12/2025 | Sold | $242,000-5.1%$126/sqft |
Source: Metro Search Inc. LLC DBA Apex MLS #1683881 Report a problem | ||
| 4/14/2025 | Pending sale | $255,000$133/sqft |
Source: Metro Search Inc. LLC DBA Apex MLS #1683881 Report a problem | ||
| 4/14/2025 | Price change | $255,000+6.3%$133/sqft |
Source: Metro Search Inc. LLC DBA Apex MLS #1683881 Report a problem | ||
| 4/12/2025 | Price change | $240,000+4.3%$125/sqft |
Source: Metro Search Inc. LLC DBA Apex MLS #1683881 Report a problem | ||
| 4/10/2025 | Listed for sale | $230,000$120/sqft |
Source: Metro Search Inc. LLC DBA Apex MLS #1683881 Report a problem | ||
Public tax history
| Year | Property taxes | Tax assessment |
|---|---|---|
| 2025 | $1,913 +150.9% | $172,220 +51.7% |
| 2024 | $763 -2.8% | $113,540 |
| 2023 | $785 -8.3% | $113,540 |
| 2022 | $856 +1.3% | $113,540 +5.9% |
| 2021 | $845 +5.6% | $107,250 |
| 2020 | $800 | $107,250 |
| 2019 | $800 +7.3% | $107,250 |
| 2018 | $746 | $107,250 |
| 2017 | $746 -26.7% | $107,250 +5.4% |
| 2013 | $1,018 | $101,760 |
| 2011 | $1,018 | $101,760 |
| 2010 | $1,018 | $101,760 |
| 2009 | $1,018 | $101,760 +6% |
| 2007 | -- | $96,040 |
| 2006 | -- | $96,040 |
| 2005 | -- | $96,040 +13% |
| 2004 | -- | $85,020 |
Find assessor info on the county website
Monthly payment
Est. payment
Payment breakdown
Explore the cost of this home by adjusting the details. Changes won't be saved.Climate risks
Neighborhood: Okolona
Nearby schools
GreatSchools rating
- 3/10Blue Lick Elementary SchoolGrades: PK-5Distance: 0.3 mi
- 3/10Knight Middle SchoolGrades: 6-8Distance: 0.3 mi
- 1/10Southern High SchoolGrades: 9-12Distance: 1.6 mi
- $230,300-- bd2 ba1.3k sqft4102 Spyglass Ct, Louisville, KY 40229Off Market
- $204,9003 bd1 ba1k sqft4101 Spyglass Ct, Louisville, KY 40229Off Market
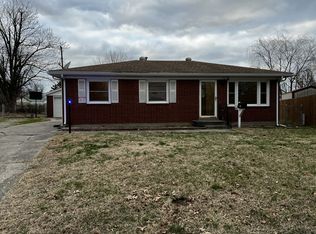
- $205,500-- bd1 ba950 sqft4104 Spyglass Ct, Louisville, KY 40229Off Market
- $211,1003 bd1 ba950 sqft4103 Spyglass Ct, Louisville, KY 40229Off Market
- $248,900-- bd1 ba1.3k sqft4115 Pirate Ct, Louisville, KY 40229Off Market
- $216,6003 bd1 ba1k sqft4106 Spyglass Ct, Louisville, KY 40229Off Market
- $201,800-- bd1 ba992 sqft4105 Spyglass Ct, Louisville, KY 40229Off Market
- $287,0003 bd2 ba2.3k sqft4114 Pirate Ct, Louisville, KY 40229Off Market
A local agent can set up tours, give advice and negotiate with sellers.
Similar homes
- $275,0003 bd2 ba1.7k sqft9218 Pagoda Dr, Louisville, KY 40229For Sale

 MLS ID #1726286, Tammy E Stokes, United Real Estate Louisville. Metro Search Inc. LLC DBA Apex MLS
 - $280,0003 bd1 ba1.7k sqft8803 William Penn Way, Louisville, KY 40228For Sale
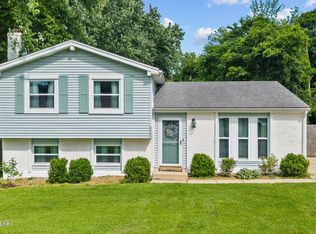 MLS ID #1726589, Shaun S Wallace, 1 Percent Lists Purple Door. Metro Search Inc. LLC DBA Apex MLS
 - $255,0003 bd1 ba1k sqft10501 Blue Lick Rd, Louisville, KY 40229For Sale
 MLS ID #1724275, Maylin Rodriguez Ayala, ZHomes Real Estate. Metro Search Inc. LLC DBA Apex MLS
 - $340,0004 bd2 ba1.7k sqft5006 Marjorie Dr, Louisville, KY 40229For Sale
 MLS ID #1725399, Casey Hibbs, Real Estate Pros of Kentucky. Metro Search Inc. LLC DBA Apex MLS
 - $289,0003 bd3 ba1.7k sqft4225 Trio Ave, Louisville, KY 40219For SaleMLS ID #1725584, Alyssa Langan, White Picket Real Estate. Metro Search Inc. LLC DBA Apex MLS
- $309,9993 bd2 ba2.1k sqft8303 Smithton Rd, Louisville, KY 40219For SaleMLS ID #1726066, Yilian Labrada, ZHomes Real Estate. Metro Search Inc. LLC DBA Apex MLS
- $290,0003 bd2 ba1.7k sqft6708 Tamarind Ct, Louisville, KY 40219For SaleMLS ID #1721847, Maylin Rodriguez Ayala, ZHomes Real Estate. Metro Search Inc. LLC DBA Apex MLS
- $295,0003 bd3 ba2.3k sqft7304 Oswego Cir, Louisville, KY 40214For SaleMLS ID #1726165, Tiffany S Stout, White Picket Real Estate. Metro Search Inc. LLC DBA Apex MLS
- $279,9003 bd2 ba2.1k sqft2522 Montpelier Ct, Louisville, KY 40272For SaleMLS ID #1725731, Jenney Martin Perez, Americus Realty Group. Metro Search Inc. LLC DBA Apex MLS
- $307,5003 bd2 ba1.7k sqft9306 Trentham Ln, Rolling Hills, KY 40242For SaleMLS ID #1726706, Jackie Exum, Keller Williams Collective. Metro Search Inc. LLC DBA Apex MLS
- $284,9004 bd2 ba1.6k sqft2512 Browns Ln, Louisville, KY 40220For SaleMLS ID #1726127, Clara Campeau, First Saturday Real Estate. Metro Search Inc. LLC DBA Apex MLS
- $255,0003 bd2 ba1.5k sqft7621 Greenfield Ave, Louisville, KY 40214For SaleMLS ID #1726059, The Kidwells, Kentucky Select Properties. Metro Search Inc. LLC DBA Apex MLS
- $230,0003 bd1 ba1k sqft168 Valley Rd, Louisville, KY 40229For SaleMLS ID #1725567, Paola Morante Escobar, Lifestyl Louisville. Metro Search Inc. LLC DBA Apex MLS
- $345,0003 bd3 ba2.1k sqft6802 Tropic Ct, Louisville, KY 40219For SaleMLS ID #1725599, Yeilen Contreras, New Era Real Estate. Metro Search Inc. LLC DBA Apex MLS
- $290,0003 bd2 ba1.5k sqft2830 Rockhaven Ave, Louisville, KY 40220For SaleMLS ID #1722286, Maylin Rodriguez Ayala, ZHomes Real Estate. Metro Search Inc. LLC DBA Apex MLS
- $325,0004 bd2 ba2.1k sqft5206 Cool Brook Rd, Louisville, KY 40291For SaleMLS ID #1724843, Caitlin S Griffee, White Picket Real Estate. Metro Search Inc. LLC DBA Apex MLS
- $300,0004 bd3 ba2.8k sqft7718 Saint Bernard Ct, Louisville, KY 40291For SaleMLS ID #1722067, Hunter Gann, Weichert Realtors - ABG. Metro Search Inc. LLC DBA Apex MLS
- $234,9003 bd2 ba1.4k sqft5910 Gloria Ln, Louisville, KY 40213For SaleMLS ID #1724655, Danny R Gulley, Keller Williams Collective. Metro Search Inc. LLC DBA Apex MLS
- $354,9004 bd3 ba2.6k sqft12103 Parkview Trace Dr, Louisville, KY 40229For SaleMLS ID #1725026, Paola Morante Escobar, Lifestyl Louisville. Metro Search Inc. LLC DBA Apex MLS
- $325,0003 bd2 ba2.3k sqft5901 S Watterson Trl, Louisville, KY 40291For SaleMLS ID #1712514, Jennifer O'Brien, EXP Realty LLC. Metro Search Inc. LLC DBA Apex MLS
