Welcome to this well-maintained 3-bedroom, 2 full-bath ranch offering a spacious layout and plenty of room to enjoy! This move-in-ready home features new flooring and fresh interior paint completed in 2023, giving it a clean, modern feel throughout. The main level offers bright and comfortable living spaces, along with generously sized bedrooms and two full bathrooms. The finished basement is perfect for entertaining or relaxing, featuring a large family room and a built-in bar. An additional finished room offers endless possibilities as a home office, fitness room, or flex space. The 2.5-car garage provides exceptional depth, making it perfect for multiple vehicles, a workshop, or additional storage. Don't miss the opportunity to make it yours—schedule your private showing today!
For sale
Price cut: $9.9K (7/14)
$290,000
6708 Tamarind Ct, Louisville, KY 40219
3beds
1,750sqft
:
Get pre-qualified$1,902/mo
Single Family Residence
Built in 1972
7,405 Square Feet Lot
$287,200 Zestimate®
$166/sqft
$-- HOA
What's special
Finished basementAdditional finished roomNew flooringSpacious layoutLarge family roomBuilt-in barGenerously sized bedrooms
- 38 days |
- 820 |
- 71 |
Likely to sell faster than
Zillow last checked:
Listing updated:
Listed by:
Maylin Rodriguez Ayala 502-202-1597,
ZHomes Real Estate
Source: Metro Search Inc. LLC DBA Apex MLS,MLS#: 1721847
Facts & features
Interior
Bedrooms & bathrooms
- Bedrooms: 3
- Bathrooms: 2
- Full bathrooms: 2
Primary bedroom
- Description: Hardwood Floors in Primary BR & new Ceiling light
- Level: First
Bedroom
- Description: Hardwood Floors, New Ceiling Light
- Level: First
Bedroom
- Description: 2nd Bedroom, hardwood floors and new ceiling light
- Level: First
Primary bathroom
- Description: Primary Bathroom with new floor & Fan/vent/light
- Level: First
Full bathroom
- Description: Completely New Bathroom...impressive!
- Level: First
Family room
- Description: Large Family Room with a Built in Bar!
- Level: Basement
Kitchen
- Description: Newly Remodeled and large Eat-in Kitchen
- Level: First
Living room
- Description: Living Room complete with Hardwood Floor
- Level: First
Office
- Description: Office that could be used as a 4th Bedroom
- Level: Basement
Heating
- Forced Air, Natural Gas
Cooling
- Central Air
Features
- Basement: Partially Finished
- Has fireplace: No
Interior area
- Total structure area: 1,050
- Total interior livable area: 1,750 sqft
- Finished area above ground: 1,050
- Finished area below ground: 700
Property
Parking
- Total spaces: 2
- Parking features: Detached
- Garage spaces: 2
Features
- Stories: 1
- Fencing: Privacy,Chain Link
Lot
- Size: 7,405 Square Feet
- Features: Cul-De-Sac, Cleared, Level
Details
- Parcel number: 23205006350000
Construction
Type & style
- Home type: SingleFamily
- Architectural style: Ranch
- Property subtype: Single Family Residence
Materials
- Aluminum Siding, Brick
- Foundation: Concrete Perimeter
- Roof: Shingle
Condition
- Year built: 1972
Utilities & green energy
- Sewer: Public Sewer
- Water: Public
- Utilities for property: Electricity Connected, Natural Gas Connected
Community & HOA
Community
- Subdivision: Sunshine Acres
HOA
- Has HOA: No
Location
- Region: Louisville
Financial & listing details
- Price per square foot: $166/sqft
- Tax assessed value: $195,000
- Date on market: 6/29/2026
- Electric utility on property: Yes
Estimated market value
$287,200
$273,000 - $302,000
$1,770/mo
Price history
| Date | Event | Price |
|---|---|---|
| 7/14/2026 | Price change | $290,000-3.3%$166/sqft |
Source:  Metro Search Inc. LLC DBA Apex MLS #1721847 Report a problem Metro Search Inc. LLC DBA Apex MLS #1721847 Report a problem | ||
| 6/29/2026 | Listed for sale | $299,900+53.8%$171/sqft |
Source: Metro Search Inc. LLC DBA Apex MLS #1721847 Report a problem | ||
| 4/16/2021 | Sold | $195,000+2.6%$111/sqft |
Source: Metro Search Inc. LLC DBA Apex MLS #1578620 Report a problem | ||
| 2/7/2021 | Pending sale | $190,000$109/sqft |
Source: Metro Search Inc. LLC DBA Apex MLS #1578620 Report a problem | ||
| 2/5/2021 | Listed for sale | $190,000+18.8%$109/sqft |
Source: Metro Search Inc. LLC DBA Apex MLS #1578620 Report a problem | ||
| 4/20/2020 | Sold | $160,000$91/sqft |
Source: Public Record Report a problem | ||
Public tax history
| Year | Property taxes | Tax assessment |
|---|---|---|
| 2024 | -- | $195,000 |
| 2023 | $2,278 -0.3% | $195,000 |
| 2022 | $2,285 | $195,000 +21.9% |
| 2021 | -- | $160,000 +8.7% |
| 2020 | $1,733 | $147,200 |
| 2019 | $1,733 +47.7% | $147,200 |
| 2018 | $1,173 | $147,200 |
| 2017 | $1,173 -7.9% | $147,200 +15.5% |
| 2013 | $1,275 | $127,460 |
| 2011 | $1,275 | $127,460 |
| 2010 | $1,275 | $127,460 |
| 2009 | $1,275 | $127,460 +7.9% |
| 2007 | -- | $118,100 |
| 2006 | -- | $118,100 |
| 2005 | -- | $118,100 |
| 2004 | -- | $118,100 |
Find assessor info on the county website
Monthly payment
Est. payment
Payment breakdown
Explore the cost of this home by adjusting the details. Changes won't be saved.Climate risks
Neighborhood: Okolona
Nearby schools
GreatSchools rating
- 2/10Hartstern Elementary SchoolGrades: PK-5Distance: 0.7 mi
- 3/10Marion C. Moore SchoolGrades: 6-12Distance: 1.9 mi
- $246,000-- bd1 ba1.1k sqft6706 Tamarind Ct, Louisville, KY 40219Off Market
- $268,1003 bd2 ba1.8k sqft6710 Tamarind Ct, Louisville, KY 40219Off Market

- $233,900-- bd1 ba1k sqft6704 Tamarind Ct, Louisville, KY 40219Off Market
- $223,600-- bd1 ba1k sqft6709 Cape Ct, Louisville, KY 40219Off Market
- $278,0003 bd2 ba2.3k sqft4809 Sunday Dr, Louisville, KY 40219Sold
- $256,800-- bd1 ba1k sqft6707 Cape Ct, Louisville, KY 40219Off Market
- $254,400-- bd1 ba1.1k sqft6711 Tamarind Ct, Louisville, KY 40219Off Market
- $260,0003 bd2 ba2k sqft4810 Sunday Dr, Louisville, KY 40219Sold
A local agent can set up tours, give advice and negotiate with sellers.
Similar homes
- $280,0003 bd2 ba1.9k sqft7908 Red Cedar Way, Louisville, KY 40219For Sale

 MLS ID #1721951, Olivia A Davis, Stacey Duvall Real Estate. Metro Search Inc. LLC DBA Apex MLS
 - $284,9003 bd2 ba2.5k sqft5218 Famous Way, Louisville, KY 40219For Sale
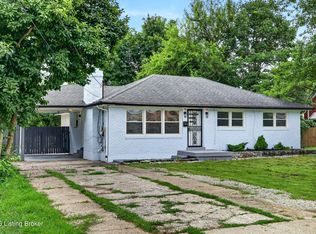 MLS ID #1723744, Judith N Gonzalez, ZHomes Real Estate. Metro Search Inc. LLC DBA Apex MLS
 - $244,9003 bd1 ba1.2k sqft1006 Meadow Hill Rd, Louisville, KY 40219For Sale
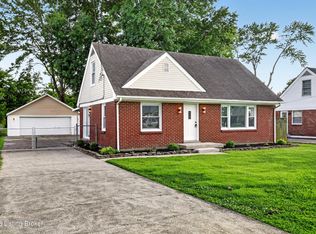 MLS ID #1725397, Gena Castillo Garcia, ZHomes Real Estate. Metro Search Inc. LLC DBA Apex MLS
 - $295,0003 bd2 ba1.9k sqft4100 Spyglass Ct, Louisville, KY 40229For Sale
 MLS ID #1724458, Miriam C Castano Reyes, ZHomes Real Estate. Metro Search Inc. LLC DBA Apex MLS
 - $304,5003 bd2 ba1.5k sqft6215 Bay Pine Dr, Louisville, KY 40219For SaleMLS ID #1716231, Kenneth Kaiser, simpler.realestate. Metro Search Inc. LLC DBA Apex MLS
- $340,0004 bd2 ba1.7k sqft5006 Marjorie Dr, Louisville, KY 40229For SaleMLS ID #1725399, Casey Hibbs, Real Estate Pros of Kentucky. Metro Search Inc. LLC DBA Apex MLS
- $322,5003 bd2 ba2.5k sqft4101 Landside Dr, Louisville, KY 40220For SaleMLS ID #1725495, Mollie Younger Noe, EXP Realty LLC. Metro Search Inc. LLC DBA Apex MLS
- $319,9003 bd2 ba2.1k sqft3902 Bristol Oaks Dr, Louisville, KY 40299For SaleMLS ID #1725588, Brooke A Newby, THRIVE Realty. Metro Search Inc. LLC DBA Apex MLS
- $265,0003 bd2 ba1.5k sqft7621 Greenfield Ave, Louisville, KY 40214For SaleMLS ID #1725043, The Kidwells, Kentucky Select Properties. Metro Search Inc. LLC DBA Apex MLS
- $264,9004 bd2 ba1.8k sqft7537 Manslick Rd, Louisville, KY 40214For SaleMLS ID #1725410, Keisha Ayers, The Collective Realty Co.. Metro Search Inc. LLC DBA Apex MLS
- $285,0002 bd3 ba1.4k sqft10318 Venado Dr, Louisville, KY 40291For SaleMLS ID #1725490, Scott Radcliff, RE/MAX Premier Properties. Metro Search Inc. LLC DBA Apex MLS
- $239,9003 bd2 ba1.4k sqft5910 Gloria Ln, Louisville, KY 40213For SaleMLS ID #1724655, Danny R Gulley, Keller Williams Collective. Metro Search Inc. LLC DBA Apex MLS
- $299,9003 bd2 ba1.5k sqft3604 Ethelwood Dr, Jeffersontown, KY 40299For SaleMLS ID #1724944, Carol A Pike, At Home Louisville. Metro Search Inc. LLC DBA Apex MLS
- $285,0003 bd1 ba1.7k sqft8803 William Penn Way, Louisville, KY 40228For SaleMLS ID #1718930, Shaun S Wallace, 1 Percent Lists Purple Door. Metro Search Inc. LLC DBA Apex MLS
- $269,7503 bd2 ba1.3k sqft7010 Bartlett Rd, Louisville, KY 40218For SaleMLS ID #1724311, Garrett Ackles, Semonin Realtors. Metro Search Inc. LLC DBA Apex MLS
- $239,0003 bd1 ba953 sqft4020 Pixley Way, Louisville, KY 40219For SaleMLS ID #1722590, Andy Mitri, EXP Realty LLC. Metro Search Inc. LLC DBA Apex MLS
- $264,5003 bd2 ba1.9k sqft3237 Greendale Dr, Louisville, KY 40216For SaleMLS ID #1725317, Yurima Fernandez Perez, ZHomes Real Estate. Metro Search Inc. LLC DBA Apex MLS
- $330,0004 bd3 ba2.2k sqft8113 Apple Valley Dr, Louisville, KY 40228For SaleMLS ID #1725398, Dario Hernandez Machado, ZHomes Real Estate. Metro Search Inc. LLC DBA Apex MLS
- $274,9003 bd2 ba1.5k sqft7613 Lesane Dr, Louisville, KY 40214For SaleMLS ID #1719082, Jenney Martin Perez, Americus Realty Group. Metro Search Inc. LLC DBA Apex MLS
- $260,0003 bd1 ba1k sqft10501 Blue Lick Rd, Louisville, KY 40229For SaleMLS ID #1724275, Maylin Rodriguez Ayala, ZHomes Real Estate. Metro Search Inc. LLC DBA Apex MLS
