Welcome to 7908 Red Cedar Way! This 3-bedroom, 1.5-bath home offers a bright, functional layout with plenty of space to gather and entertain. Natural light fills the spacious living room, which opens seamlessly to the dining area and roomy kitchen. The primary bedroom features its own private half bath, while two additional bedrooms provide flexibility for family, guests, or a home office. Downstairs, the partially finished basement adds valuable living space with a custom built-in fish tank and a hidden room tucked behind a bookshelf, offering the perfect space for a hobby room. Outside, you'll find a fully fenced backyard with plenty of room to relax, along with a detached 2-car garage for added storage and convenience.
For sale
Price cut: $5K (8/25)
$275,000
7908 Red Cedar Way, Louisville, KY 40219
3beds
1,903sqft
Single Family Residence
Built in 1959
0.27 Acres Lot
$271,700 Zestimate®
$145/sqft
$-- HOA
What's special
Bright functional layoutCustom built-in fish tank
- 117 days
- 309
- 35
Zillow last checked:
Listing updated:
Listed by:
Olivia A Davis 502-296-0593,
Stacey Duvall Real Estate
Source: Metro Search Inc. LLC DBA Apex MLS,MLS#: 1721951
Facts & features
Interior
Bedrooms & bathrooms
- Bedrooms: 3
- Bathrooms: 2
- Full bathrooms: 1
- 1/2 bathrooms: 1
Primary bedroom
- Level: First
Bedroom
- Level: First
Bedroom
- Level: First
Full bathroom
- Level: First
Half bathroom
- Level: First
Dining room
- Description: Formal
- Level: First
Family room
- Level: Basement
Kitchen
- Description: Eat in Kitchen
- Level: First
Laundry
- Level: Basement
Living room
- Level: First
Heating
- Forced Air, Natural Gas
Cooling
- Central Air
Features
- Basement: Partially Finished
- Number of fireplaces: 1
Interior area
- Total structure area: 1,269
- Total interior livable area: 1,903 sqft
- Finished area above ground: 1,269
- Finished area below ground: 634
Property
Parking
- Total spaces: 2
- Parking features: Detached, Entry Front, Driveway
- Garage spaces: 2
- Has uncovered spaces: Yes
Features
- Stories: 1
- Patio & porch: Porch
- Fencing: Full,Chain Link
Lot
- Size: 0.27 Acres
- Features: Cul-De-Sac
Details
- Parcel number: 23086901340127
Construction
Type & style
- Home type: SingleFamily
- Architectural style: Ranch
- Property subtype: Single Family Residence
Materials
- Aluminum Siding, Brick
- Foundation: Concrete Perimeter
- Roof: Shingle
Condition
- Year built: 1959
Utilities & green energy
- Sewer: Public Sewer
- Water: Public
- Utilities for property: Electricity Connected, Natural Gas Connected
Community & HOA
Community
- Subdivision: Cedar Village
HOA
- Has HOA: No
Location
- Region: Louisville
Financial & listing details
- Price per square foot: $145/sqft
- Tax assessed value: $238,220
- Annual tax amount: $2,647
- Date on market: 6/30/2026
- Electric utility on property: Yes
Estimated market value
$271,700
$258,000 - $285,000
$2,002/mo
Price history
| Date | Event | Price |
|---|---|---|
| 8/25/2026 | Price change | $275,000-1.8%$145/sqft |
Source:  Metro Search Inc. LLC DBA Apex MLS #1721951 Report a problem Metro Search Inc. LLC DBA Apex MLS #1721951 Report a problem | ||
| 6/30/2026 | Listed for sale | $280,000+120.5%$147/sqft |
Source: Metro Search Inc. LLC DBA Apex MLS #1721951 Report a problem | ||
| 12/10/2009 | Sold | $127,000$67/sqft |
Source: Public Record Report a problem | ||
Public tax history
| Year | Property taxes | Tax assessment |
|---|---|---|
| 2025 | $2,647 +38.4% | $238,220 +41.3% |
| 2024 | $1,913 -2.8% | $168,540 |
| 2023 | $1,969 -0.3% | $168,540 |
| 2022 | $1,975 +11.8% | $168,540 +20.6% |
| 2021 | $1,767 +7.5% | $139,720 |
| 2020 | $1,645 | $139,720 |
| 2019 | $1,645 +9.9% | $139,720 |
| 2018 | $1,496 | $139,720 |
| 2017 | $1,496 +17.8% | $139,720 +10% |
| 2013 | $1,270 | $127,000 |
| 2011 | $1,270 | $127,000 |
| 2010 | $1,270 +6.6% | $127,000 +6.6% |
| 2009 | $1,192 | $119,160 |
| 2007 | -- | $119,160 +7.9% |
| 2006 | -- | $110,450 |
| 2005 | -- | $110,450 |
| 2004 | -- | $110,450 |
Find assessor info on the county website
Monthly payment
Est. payment
Payment breakdown
Explore the cost of this home by adjusting the details. Changes won't be saved.Climate risks
Neighborhood: Okolona


Similar homes
- $279,9003 bd2 ba1.6k sqft3511 Pineland Dr, Louisville, KY 40219For Sale
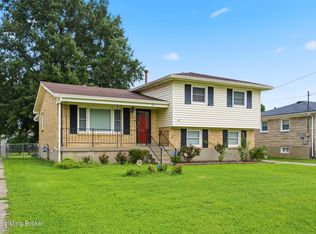
 MLS ID #1732675, Mark Stevens, simpler.realestate. Metro Search Inc. LLC DBA Apex MLS
 - $298,0003 bd2 ba1.8k sqft6019 Colebrooke Ln, Louisville, KY 40219For Sale
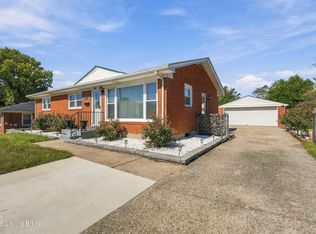 MLS ID #1731161, Stephania Hernandez Perez, Americus Realty Group. Metro Search Inc. LLC DBA Apex MLS
 - $255,0003 bd1 ba1.1k sqft5509 Mary Layne Rd, Louisville, KY 40219For Sale
 MLS ID #1727891, Giovanni Duarte, 85W Real Estate. Metro Search Inc. LLC DBA Apex MLS
 - $299,0003 bd3 ba1.7k sqft6804 Orange Blossom Rd, Louisville, KY 40219For Sale
 MLS ID #1728999, DeAnndra Mason, Totally About Houses. Metro Search Inc. LLC DBA Apex MLS
 - $269,9004 bd2 ba2.1k sqft3732 Glenmeade Rd, Louisville, KY 40218For SaleMLS ID #1729575, Larry Gatti, 85W Real Estate. Metro Search Inc. LLC DBA Apex MLS
- $285,0003 bd2 ba1.9k sqft4100 Spyglass Ct, Louisville, KY 40229For SaleMLS ID #1724458, Miriam C Castano Reyes, ZHomes Real Estate. Metro Search Inc. LLC DBA Apex MLS
- $254,9003 bd2 ba1.5k sqft9701 Stanalouise Dr, Louisville, KY 40291For SaleMLS ID #1732431, Jacob Gurney, Parkside Realty. Metro Search Inc. LLC DBA Apex MLS
- $299,9004 bd3 ba2.3k sqft2015 Tyrone Dr, Louisville, KY 40218For SaleMLS ID #1729731, Althea Otis, simpler.realestate. Metro Search Inc. LLC DBA Apex MLS
- $285,0003 bd2 ba1.6k sqft7202 Lawnside Dr, Louisville, KY 40214For SaleMLS ID #1731966, Senahid Bektas, Key Point Realty. Metro Search Inc. LLC DBA Apex MLS
- $299,0003 bd2 ba2k sqft3462 Illinois Ave, Louisville, KY 40213For SaleMLS ID #1731892, Kadie D Hundley, RE/MAX Premier Properties. Metro Search Inc. LLC DBA Apex MLS
- $289,0004 bd2 ba1.7k sqft6700 S 3rd St, Louisville, KY 40214For SaleMLS ID #1728274, Keith Ferriell, OPTL Realty. Metro Search Inc. LLC DBA Apex MLS
- $273,0003 bd2 ba1.1k sqft7534 Pimlico Dr, Louisville, KY 40214For SaleMLS ID #1731389, Patty Allgeier, BERKSHIRE HATHAWAY HomeServices, Parks & Weisberg Realtors. Metro Search Inc. LLC DBA Apex MLS
- $257,0003 bd2 ba1.1k sqft6108 Mount Washington Rd, Louisville, KY 40229For SaleMLS ID #1728291, Paola Morante Escobar, Lifestyl Louisville. Metro Search Inc. LLC DBA Apex MLS
- $220,0003 bd2 ba2.1k sqft2907 Ralph Ave, Shively, KY 40216For SaleMLS ID #1732809, Rita Prada, Keller Williams Louisville. Metro Search Inc. LLC DBA Apex MLS
- $269,9002 bd2 ba2k sqft9905 Highcrest Ave, Louisville, KY 40272For SaleMLS ID #1731002, Deborah S Cox, RE/MAX Results. Metro Search Inc. LLC DBA Apex MLS
- $289,9004 bd3 ba1.8k sqft3010 Klonway Dr, Louisville, KY 40220For SaleMLS ID #1728382, Geoffrey Novak, Knob & Key Realty, LLC. Metro Search Inc. LLC DBA Apex MLS
- $324,9003 bd3 ba1.6k sqft3700 Greenwich Rd, Louisville, KY 40218For SaleMLS ID #1727561, Shaun S Wallace, 1 Percent Lists Purple Door. Metro Search Inc. LLC DBA Apex MLS
- $299,9993 bd2 ba2.2k sqft10001 Vega Ln, Louisville, KY 40272For SaleMLS ID #1729608, Sarah Myers, Red Edge Realty. Metro Search Inc. LLC DBA Apex MLS
- $300,0004 bd2 ba2.2k sqft9416 Fairground Rd, Louisville, KY 40291For SaleMLS ID #1731096, Tiffany S Stout, White Picket Real Estate. Metro Search Inc. LLC DBA Apex MLS
- $252,5003 bd3 ba1.6k sqft7207 Windemere Dr, Louisville, KY 40214For SaleMLS ID #1728826, Yurisbel Garcia Dominguez, ZHomes Real Estate. Metro Search Inc. LLC DBA Apex MLS
