Welcome to 6804 Orange Blossom Rd, a spacious home offering a functional layout with living space on the main level and additional room to spread out in the basement. The main floor features a living room, kitchen, three bedrooms, and two full bathrooms. The basement includes a family room and an additional bathroom, providing flexibility for entertaining, relaxation, or extra living space. Conveniently located in Louisville, this home offers an opportunity to make it your own.
For sale
Price cut: $1K (9/25)
$299,000
6804 Orange Blossom Rd, Louisville, KY 40219
3beds
1,754sqft
Single Family Residence
Built in 1971
6,969 Square Feet Lot
$296,700 Zestimate®
$170/sqft
$-- HOA
What's special
Functional layoutSpacious homeThree bedrooms
- 23 days
- 809
- 62
Likely to sell faster than
Zillow last checked:
Listing updated:
Listed by:
DeAnndra Mason 502-306-3580,
Totally About Houses,
Monica Dunlap
Source: Metro Search Inc. LLC DBA Apex MLS,MLS#: 1728999
Facts & features
Interior
Bedrooms & bathrooms
- Bedrooms: 3
- Bathrooms: 3
- Full bathrooms: 2
- 1/2 bathrooms: 1
Primary bedroom
- Level: First
Bedroom
- Level: First
Bedroom
- Level: First
Primary bathroom
- Level: First
Full bathroom
- Level: First
Full bathroom
- Level: Basement
Family room
- Level: Basement
Kitchen
- Level: First
Living room
- Level: First
Heating
- Forced Air, Natural Gas
Cooling
- Central Air
Features
- Basement: Partially Finished
- Has fireplace: No
Interior area
- Total structure area: 1,104
- Total interior livable area: 1,754 sqft
- Finished area above ground: 1,104
- Finished area below ground: 650
Property
Parking
- Total spaces: 2
- Parking features: Detached
- Garage spaces: 1
- Carport spaces: 1
- Covered spaces: 2
Features
- Stories: 1
- Patio & porch: Patio, Porch
- Has private pool: Yes
- Pool features: Above Ground
Lot
- Size: 6,969 Square Feet
- Features: Level
Details
- Parcel number: 23099405570000
Construction
Type & style
- Home type: SingleFamily
- Architectural style: Ranch
- Property subtype: Single Family Residence
Materials
- Brick
- Foundation: Concrete Perimeter
- Roof: Shingle
Condition
- Year built: 1971
Utilities & green energy
- Sewer: Public Sewer
- Water: Public
- Utilities for property: Natural Gas Connected
Community & HOA
Community
- Subdivision: Sunshine Acres
HOA
- Has HOA: No
Location
- Region: Louisville
Financial & listing details
- Price per square foot: $170/sqft
- Tax assessed value: $229,800
- Annual tax amount: $2,553
- Date on market: 9/13/2026
Estimated market value
$296,700
$282,000 - $312,000
$1,951/mo
Price history
| Date | Event | Price |
|---|---|---|
| 9/25/2026 | Price change | $299,000-0.3%$170/sqft |
Source:  Metro Search Inc. LLC DBA Apex MLS #1728999 Report a problem Metro Search Inc. LLC DBA Apex MLS #1728999 Report a problem | ||
| 9/13/2026 | Listed for sale | $300,000+9.1%$171/sqft |
Source: Metro Search Inc. LLC DBA Apex MLS #1728999 Report a problem | ||
| 8/5/2025 | Sold | $275,000$157/sqft |
Source: Metro Search Inc. LLC DBA Apex MLS #1689488 Report a problem | ||
| 6/17/2025 | Pending sale | $275,000$157/sqft |
Source: Metro Search Inc. LLC DBA Apex MLS #1689488 Report a problem | ||
| 6/12/2025 | Listed for sale | $275,000+103.8%$157/sqft |
Source: Metro Search Inc. LLC DBA Apex MLS #1689488 Report a problem | ||
| 3/27/2008 | Sold | $134,950$77/sqft |
Source: Public Record Report a problem | ||
Public tax history
| Year | Property taxes | Tax assessment |
|---|---|---|
| 2025 | $2,553 +36.1% | $229,800 +39.1% |
| 2024 | $1,875 -2.8% | $165,230 |
| 2023 | $1,930 -0.3% | $165,230 |
| 2022 | $1,936 +5.7% | $165,230 +14% |
| 2021 | $1,833 +7.5% | $144,880 |
| 2020 | $1,705 | $144,880 |
| 2019 | $1,705 +9.9% | $144,880 |
| 2018 | $1,551 | $144,880 |
| 2017 | $1,551 +14.9% | $144,880 +7.4% |
| 2013 | $1,350 | $134,950 |
| 2011 | $1,350 | $134,950 |
| 2010 | $1,350 | $134,950 |
| 2009 | $1,350 | $134,950 +28.5% |
| 2007 | -- | $105,000 |
| 2006 | -- | $105,000 |
| 2005 | -- | $105,000 |
| 2004 | -- | $105,000 |
Find assessor info on the county website
Monthly payment
Est. payment
Payment breakdown
Explore the cost of this home by adjusting the details. Changes won't be saved.Climate risks
Neighborhood: Okolona
Similar homes
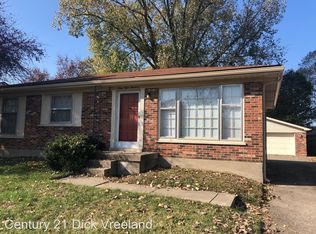
- $280,0003 bd2 ba1.7k sqft6708 Tamarind Ct, Louisville, KY 40219For Sale

 MLS ID #1730084, Maylin Rodriguez Ayala, ZHomes Real Estate. Metro Search Inc. LLC DBA Apex MLS
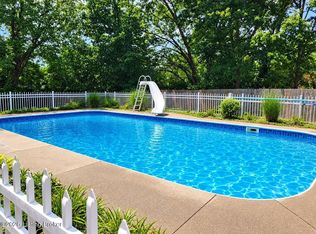
 - $275,0003 bd2 ba1.1k sqft9006 Denise Dr, Louisville, KY 40219For Sale
 MLS ID #1730730, Karen A Schott, Knob & Key Realty, LLC. Metro Search Inc. LLC DBA Apex MLS
 - $260,0003 bd2 ba1.8k sqft3510 Pineland Dr, Louisville, KY 40219For Sale
 MLS ID #1728182, Kiley Jones, RE/MAX Premier Properties. Metro Search Inc. LLC DBA Apex MLS
 - $300,0004 bd2 ba2.1k sqft5206 Cool Brook Rd, Louisville, KY 40291For Sale
 MLS ID #1728766, Caitlin S Griffee, White Picket Real Estate. Metro Search Inc. LLC DBA Apex MLS
 - $299,0003 bd3 ba2k sqft8107 Jasmine Ln, Louisville, KY 40228For SaleMLS ID #1728097, Ed Williamson, simpler.realestate. Metro Search Inc. LLC DBA Apex MLS
- $335,0003 bd3 ba1.8k sqft6714 Old Briscoe Ln, Louisville, KY 40228For SaleMLS ID #1727759, Heather Spencer, Keller Williams Collective. Metro Search Inc. LLC DBA Apex MLS
- $255,0003 bd1 ba1.1k sqft5509 Mary Layne Rd, Louisville, KY 40219For SaleMLS ID #1727891, Giovanni Duarte, 85W Real Estate. Metro Search Inc. LLC DBA Apex MLS
- $264,9003 bd2 ba2.3k sqft4401 Starks Dr, Louisville, KY 40218For SaleMLS ID #1728930, Shawna Smith, Real Broker, LLC. Metro Search Inc. LLC DBA Apex MLS
- $299,9004 bd3 ba1.8k sqft3010 Klonway Dr, Louisville, KY 40220For SaleMLS ID #1728382, Geoffrey Novak, Knob & Key Realty, LLC. Metro Search Inc. LLC DBA Apex MLS
- $270,0003 bd2 ba1.8k sqft11601 Chasewood Ct, Louisville, KY 40229For SaleMLS ID #1729290, Sheri Hammonds, Greater Louisville Homes, LLC. Metro Search Inc. LLC DBA Apex MLS
- $324,9003 bd3 ba1.6k sqft3700 Greenwich Rd, Louisville, KY 40218For SaleMLS ID #1727561, Shaun S Wallace, 1 Percent Lists Purple Door. Metro Search Inc. LLC DBA Apex MLS
- $267,0003 bd1 ba1.4k sqft210 Spring Garden Dr, Louisville, KY 40218For SaleMLS ID #1730249, Fernando Martinez Gonzalez, Encore Realty Group. Metro Search Inc. LLC DBA Apex MLS
- $285,0003 bd2 ba1.9k sqft4100 Spyglass Ct, Louisville, KY 40229For SaleMLS ID #1724458, Miriam C Castano Reyes, ZHomes Real Estate. Metro Search Inc. LLC DBA Apex MLS
- $299,9003 bd2 ba1.6k sqft8215 Arnoldtown Rd, Louisville, KY 40214For SaleMLS ID #1721118, Robert Murphy, GreenTree Real Estate Services. Metro Search Inc. LLC DBA Apex MLS
- $260,0003 bd2 ba1.6k sqft6809 Creedmoor Ct, Louisville, KY 40228For SaleMLS ID #1728889, Fabiola Lewis, Americus Realty Group. Metro Search Inc. LLC DBA Apex MLS
- $299,0003 bd1 ba936 sqft6308 Cooper Chapel Rd, Louisville, KY 40229For SaleMLS ID #1720714, Bonnie L Williams, simpler.realestate. Metro Search Inc. LLC DBA Apex MLS
- $340,0003 bd3 ba2.6k sqft8516 Bronzewing Ct, Jeffersontown, KY 40299For SaleMLS ID #1730836, Melissa Arnold, Homepage Realty. Metro Search Inc. LLC DBA Apex MLS
- $332,9004 bd2 ba1.7k sqft5006 Marjorie Dr, Louisville, KY 40229For SaleMLS ID #1725399, Casey Hibbs, Real Estate Pros of Kentucky. Metro Search Inc. LLC DBA Apex MLS
- $275,0004 bd2 ba2k sqft8014 Broadfern Dr, Louisville, KY 40291For SaleMLS ID #1727468, Judy L Magruder, Semonin Realtors. Metro Search Inc. LLC DBA Apex MLS
- $329,5004 bd2 ba2.1k sqft4011 Mamaroneck Rd, Louisville, KY 40218For SaleMLS ID #1724406, Ed Williamson, simpler.realestate. Metro Search Inc. LLC DBA Apex MLS
