Fantastic bi-level in a quiet Fern Creek neighborhood is now available! Unique floorplan offers 2 kitchens - great for combined families! Hardwood Floors in most of the home. HVAC only 3 years old, water heater only 3 years old, roof is about 2 years old and the garage roof is about 4 years old. Lovingly maintained over the years. Large flat fenced in backyard has a detached 2 1/2 car garage with an attached "man cave" plus a separate storage shed. Lots of storage area under the deck and hot tub remains. All kitchen appliances remain plus a 3 year-old washer and dryer remain. Lower level walks out to backyard. Replacement windows throughout call the listing agent today to make your appointment to see this home!
For sale
Price cut: $4.9K (7/31)
$275,000
8014 Broadfern Dr, Louisville, KY 40291
4beds
2,000sqft
:
Get pre-qualified$1,803/mo
Single Family Residence
Built in 1965
-- sqft lot
$273,900 Zestimate®
$138/sqft
$-- HOA
What's special
Replacement windows throughoutSeparate storage shedAll kitchen appliances remainHot tub remains
- 120 days |
- 1,155 |
- 68 |
Zillow last checked:
Listing updated:
Listed by:
Meredeth Holliger,
simpler.realestate
Source: Metro Search Inc. LLC DBA Apex MLS,MLS#: 1714462
Facts & features
Interior
Bedrooms & bathrooms
- Bedrooms: 4
- Bathrooms: 2
- Full bathrooms: 2
Bedroom
- Level: First
Bedroom
- Level: Second
Bedroom
- Level: Second
Bedroom
- Level: Second
Full bathroom
- Level: First
Full bathroom
- Level: Second
Dining area
- Level: First
Dining area
- Level: Second
Family room
- Level: First
Kitchen
- Description: Eat in Kitchen
- Level: First
Kitchen
- Level: Second
Laundry
- Level: First
Living room
- Level: Second
Heating
- Forced Air, Natural Gas
Cooling
- Central Air
Features
- Basement: Walkout Finished
- Has fireplace: No
Interior area
- Total structure area: 1,000
- Total interior livable area: 2,000 sqft
- Finished area above ground: 1,000
- Finished area below ground: 1,000
Property
Parking
- Total spaces: 2
- Parking features: Detached
- Garage spaces: 2
Features
- Stories: 2
- Patio & porch: Deck
- Fencing: Chain Link
Details
- Parcel number: 092701200000
Construction
Type & style
- Home type: SingleFamily
- Property subtype: Single Family Residence
Materials
- Aluminum Siding, Brick
- Roof: Shingle
Condition
- Year built: 1965
Utilities & green energy
- Sewer: Public Sewer
- Water: Public
- Utilities for property: Natural Gas Connected
Community & HOA
Community
- Subdivision: Broadfern
HOA
- Has HOA: No
Location
- Region: Louisville
Financial & listing details
- Price per square foot: $138/sqft
- Tax assessed value: $243,820
- Annual tax amount: $2,733
- Date on market: 4/15/2026
Estimated market value
$273,900
$260,000 - $288,000
$2,197/mo
Price history
| Date | Event | Price |
|---|---|---|
| 7/31/2026 | Price change | $275,000-1.8%$138/sqft |
Source:  Metro Search Inc. LLC DBA Apex MLS #1714462 Report a problem Metro Search Inc. LLC DBA Apex MLS #1714462 Report a problem | ||
| 7/24/2026 | Price change | $279,900-1.8%$140/sqft |
Source: Metro Search Inc. LLC DBA Apex MLS #1714462 Report a problem | ||
| 7/10/2026 | Price change | $284,900-1.7%$142/sqft |
Source: Metro Search Inc. LLC DBA Apex MLS #1714462 Report a problem | ||
| 6/27/2026 | Price change | $289,900-1.7%$145/sqft |
Source: Metro Search Inc. LLC DBA Apex MLS #1714462 Report a problem | ||
| 6/14/2026 | Price change | $294,900-1.7%$147/sqft |
Source: Metro Search Inc. LLC DBA Apex MLS #1714462 Report a problem | ||
| 5/20/2026 | Price change | $299,900-4.8%$150/sqft |
Source: Metro Search Inc. LLC DBA Apex MLS #1714462 Report a problem | ||
| 4/15/2026 | Listed for sale | $314,900+117.2%$157/sqft |
Source: Metro Search Inc. LLC DBA Apex MLS #1714462 Report a problem | ||
| 6/25/2015 | Sold | $145,000+31.8%$73/sqft |
Source: Public Record Report a problem | ||
| 3/16/2005 | Sold | $110,000$55/sqft |
Source: Public Record Report a problem | ||
Public tax history
| Year | Property taxes | Tax assessment |
|---|---|---|
| 2025 | $2,733 +24.6% | $243,820 +27.3% |
| 2024 | $2,193 -2.8% | $191,530 |
| 2023 | $2,256 -0.3% | $191,530 |
| 2022 | $2,264 +23.4% | $191,530 +32.1% |
| 2021 | $1,834 +7.5% | $145,000 |
| 2020 | $1,707 | $145,000 |
| 2019 | $1,707 +9.9% | $145,000 |
| 2018 | $1,552 | $145,000 |
| 2017 | $1,552 +47.7% | $145,000 +37.9% |
| 2013 | $1,051 | $105,120 |
| 2011 | $1,051 | $105,120 |
| 2010 | $1,051 | $105,120 |
| 2009 | $1,051 | $105,120 |
| 2007 | -- | $105,120 |
| 2006 | -- | $105,120 -4.3% |
| 2005 | -- | $109,800 |
| 2004 | -- | $109,800 |
Find assessor info on the county website
Monthly payment
Est. payment
Payment breakdown
Explore the cost of this home by adjusting the details. Changes won't be saved.Climate risks
Neighborhood: Fern Creek
Nearby schools
GreatSchools rating
- 5/10Luhr Elementary SchoolGrades: K-5Distance: 1.1 mi
- 3/10Newburg Middle SchoolGrades: 6-8Distance: 3.7 mi
- 2/10Fern Creek Traditional High SchoolGrades: 9-12Distance: 1 mi
- $277,8004 bd2 ba1.7k sqft8016 Broadfern Dr, Louisville, KY 40291Off Market

- $312,3004 bd3 ba2k sqft8012 Broadfern Dr, Louisville, KY 40291Off Market
- $284,3004 bd2 ba1.8k sqft8010 Broadfern Dr, Louisville, KY 40291Off Market
- $238,100-- bd1 ba1k sqft8011 Brush Ln, Louisville, KY 40291Off Market
- $289,3003 bd2 ba1.7k sqft8013 Brush Ln, Louisville, KY 40291Off Market
- $258,5003 bd2 ba965 sqft8018 Broadfern Dr, Louisville, KY 40291Off Market
- $274,3003 bd2 ba1.7k sqft8009 Brush Ln, Louisville, KY 40291Off Market
- $284,0003 bd2 ba1.2k sqft8015 Brush Ln, Louisville, KY 40291Off Market
A local agent can set up tours, give advice and negotiate with sellers.
Similar homes
- $318,5003 bd2 ba2k sqft7008 S Watterson Trl, Louisville, KY 40291For Sale
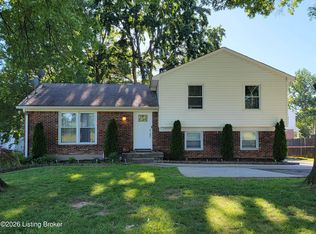
 MLS ID #1719349, Michael McWhorter, simpler.realestate. Metro Search Inc. LLC DBA Apex MLS
 - $273,9503 bd2 ba1.3k sqft5902 Bucks Ln, Louisville, KY 40291For Sale
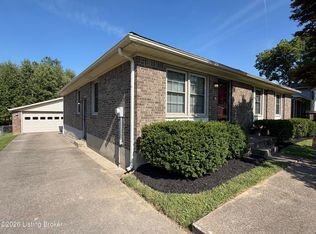 MLS ID #1725004, Daryl A Hibbs, Real Estate Pros of Kentucky. Metro Search Inc. LLC DBA Apex MLS
 - $290,0004 bd2 ba1.8k sqft3618 Downing Way, Louisville, KY 40218For Sale
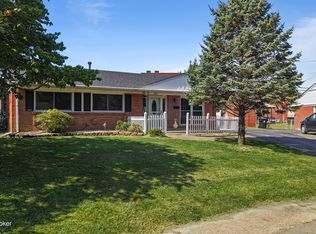 MLS ID #1725936, Austyn Cheatham, Real Broker, LLC. Metro Search Inc. LLC DBA Apex MLS
 - $290,0004 bd2 ba1.6k sqft6907 Woodrow Way, Louisville, KY 40228For Sale
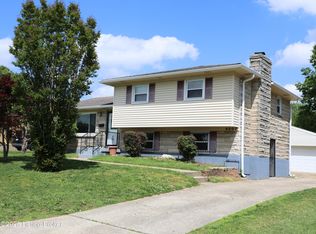 MLS ID #1716082, Simon Gurung, United Real Estate Louisville. Metro Search Inc. LLC DBA Apex MLS
 - $257,5003 bd2 ba1k sqft4701 Haeringdon Ct, Jeffersontown, KY 40299For SaleMLS ID #1715042, Joe Barnett, PML Real Estate Group LLC. Metro Search Inc. LLC DBA Apex MLS
- $299,8003 bd3 ba2.2k sqft6906 Shareith Dr, Louisville, KY 40228For SaleMLS ID #1716245, Michael Towler, Keller Williams Collective. Metro Search Inc. LLC DBA Apex MLS
- $299,9003 bd2 ba2k sqft3910 Kirby Ln, Louisville, KY 40299For SaleMLS ID #1720693, Liz Hudson, Liz Hudson Realty. Metro Search Inc. LLC DBA Apex MLS
- $304,9002 bd2 ba1.6k sqft9602 Cornell Dr, Louisville, KY 40291For SaleMLS ID #1724188, Amy H Pruitt, Real Broker, LLC. Metro Search Inc. LLC DBA Apex MLS
- $291,0004 bd2 ba1.9k sqft7416 Colt Dr, Louisville, KY 40214For SaleMLS ID #1712104, Kelly Schoeffler, Green Team Real Estate Services. Metro Search Inc. LLC DBA Apex MLS
- $287,0004 bd2 ba1.7k sqft5412 Westhall Ave, Louisville, KY 40214For SaleMLS ID #1723461, Darrell Defler, Southeast REALTORS Inc. Metro Search Inc. LLC DBA Apex MLS
- $319,9004 bd3 ba2.2k sqft8809 Old Ironsides Dr, Louisville, KY 40228For SaleMLS ID #1719639, Diana C Tufaro, Coldwell Banker McMahan. Metro Search Inc. LLC DBA Apex MLS
- $274,9003 bd1 ba2.1k sqft7520 Saint Andrews Church Rd, Louisville, KY 40214For SaleMLS ID #1723004, Lois Bratcher, Coldwell Banker McMahan. Metro Search Inc. LLC DBA Apex MLS
- $--3 bd3 ba2.1k sqft12630 Spring Haven Ct, Louisville, KY 40229AuctionMLS ID #1725889, Chris Barr, Barr Realty & Auction. Metro Search Inc. LLC DBA Apex MLS
- $325,0004 bd3 ba2.1k sqft1014 Goose Creek Rd, Taylorsville, KY 40071For SaleMLS ID #1725814, ReRe Nicholson, Demaree & Hubbard. Metro Search Inc. LLC DBA Apex MLS
- $260,0003 bd1 ba1k sqft9721 Caven Ave, Louisville, KY 40229For SaleMLS ID #1723496, Jeffrey E Tate, FHRA, Inc.. Metro Search Inc. LLC DBA Apex MLS
- $250,0004 bd3 ba1.7k sqft4035 Blanton Ln, Louisville, KY 40216For SaleMLS ID #1721217, Milton Ali, Keller Williams Collective. Metro Search Inc. LLC DBA Apex MLS
- $315,0004 bd3 ba2.7k sqft4624 Settle Blvd, Louisville, KY 40219For SaleMLS ID #1721821, Carrie Shallcross, Semonin Realtors. Metro Search Inc. LLC DBA Apex MLS
- $348,0003 bd2 ba2.6k sqft4201 Sunny Crossing Dr, Louisville, KY 40291For SaleMLS ID #1724579, Walter L Collins, Realty Advanced. Metro Search Inc. LLC DBA Apex MLS
- $269,9003 bd3 ba1.7k sqft4820 Arroyo Trl, Louisville, KY 40229For SaleMLS ID #1724058, Walter L Collins, Realty Advanced. Metro Search Inc. LLC DBA Apex MLS
- $269,0004 bd3 ba1.8k sqft10227 Riverstone Cir, Louisville, KY 40229For SaleMLS ID #1722708, Larry Wells, Harrison REALTORS. Metro Search Inc. LLC DBA Apex MLS
