Beautiful brick ranch located in J-town! Charming covered front porch leads you into this 3 bedroom 2 full bath home with 2 car garage... Sunroom located off kitchen, only 3 years old. It has a spacious living room with wood burning fireplace that opens into dining and kitchen areas. Primary bedroom and 2 additional bedrooms on first level, full bath complete the first floor. Basement has lots of room for entertainment, large family room and an additional room used as an office/non conforming 4th bedroom with closet and full bath. There is a detached 2 car garage as well as a storage shed. All kitchen appliances remain. You will love this convenient location to everything you need and more!
For sale
Price cut: $10K (7/26)
$309,900
3910 Kirby Ln, Louisville, KY 40299
3beds
2,063sqft
:
Get pre-qualified$2,031/mo
Single Family Residence
Built in 1979
6,534 Square Feet Lot
$306,200 Zestimate®
$150/sqft
$-- HOA
What's special
Wood burning fireplaceBeautiful brick ranchStorage shedAll kitchen appliances remainCharming covered front porchSunroom located off kitchen
- 49 days |
- 1,109 |
- 27 |
Likely to sell faster than
Zillow last checked:
Listing updated:
Listed by:
Liz Hudson 502-664-2802,
Liz Hudson Realty
Source: Metro Search Inc. LLC DBA Apex MLS,MLS#: 1720693
Facts & features
Interior
Bedrooms & bathrooms
- Bedrooms: 3
- Bathrooms: 2
- Full bathrooms: 2
Primary bedroom
- Level: First
Bedroom
- Level: First
Bedroom
- Level: First
Bedroom
- Description: Non conforming bedroom
- Level: Basement
Primary bathroom
- Level: First
Full bathroom
- Level: Basement
Dining room
- Level: First
Family room
- Level: Basement
Kitchen
- Level: First
Laundry
- Level: Basement
Living room
- Level: First
Office
- Level: Basement
Heating
- Electric, Heat Pump
Cooling
- Central Air, Heat Pump
Features
- Basement: Partially Finished
- Number of fireplaces: 1
Interior area
- Total structure area: 1,125
- Total interior livable area: 2,063 sqft
- Finished area above ground: 1,125
- Finished area below ground: 938
Property
Parking
- Total spaces: 2
- Parking features: Entry Rear
- Garage spaces: 2
Features
- Stories: 1
- Patio & porch: Porch
- Fencing: Privacy,Wood
Lot
- Size: 6,534 Square Feet
- Dimensions: 67.5 x 100
- Features: Level
Details
- Parcel number: 22196300010000
Construction
Type & style
- Home type: SingleFamily
- Architectural style: Ranch
- Property subtype: Single Family Residence
Materials
- Vinyl Siding, Brick
- Foundation: Concrete Perimeter
- Roof: Shingle
Condition
- Year built: 1979
Utilities & green energy
- Sewer: Public Sewer
- Water: Public
- Utilities for property: Electricity Connected
Community & HOA
Community
- Subdivision: Bristol Oaks
HOA
- Has HOA: No
Location
- Region: Louisville
Financial & listing details
- Price per square foot: $150/sqft
- Tax assessed value: $265,480
- Annual tax amount: $2,487
- Date on market: 6/17/2026
- Electric utility on property: Yes
Estimated market value
$306,200
$291,000 - $322,000
$2,207/mo
Price history
| Date | Event | Price |
|---|---|---|
| 7/26/2026 | Price change | $309,900-3.1%$150/sqft |
Source:  Metro Search Inc. LLC DBA Apex MLS #1720693 Report a problem Metro Search Inc. LLC DBA Apex MLS #1720693 Report a problem | ||
| 6/30/2026 | Price change | $319,900-1.6%$155/sqft |
Source: Metro Search Inc. LLC DBA Apex MLS #1720693 Report a problem | ||
| 6/17/2026 | Listed for sale | $325,000+24.5%$158/sqft |
Source: Metro Search Inc. LLC DBA Apex MLS #1720693 Report a problem | ||
| 3/5/2021 | Sold | $261,000$127/sqft |
Source: Metro Search Inc. LLC DBA Apex MLS #1578257 Report a problem | ||
Public tax history
| Year | Property taxes | Tax assessment |
|---|---|---|
| 2024 | $2,487 -19.8% | $265,480 |
| 2023 | $3,101 +3.1% | $265,480 +1.7% |
| 2022 | $3,007 +63.7% | $261,000 +37.8% |
| 2021 | $1,837 +36.9% | $189,370 +22% |
| 2020 | $1,342 | $155,280 |
| 2019 | $1,342 +1.8% | $155,280 |
| 2018 | $1,319 | $155,280 |
| 2017 | $1,319 -3.6% | $155,280 +13.5% |
| 2013 | $1,368 | $136,800 |
| 2011 | $1,368 | $136,800 |
| 2010 | $1,368 | $136,800 |
| 2009 | $1,368 | $136,800 |
| 2007 | -- | $136,800 |
Find assessor info on the county website
Monthly payment
Est. payment
Payment breakdown
Explore the cost of this home by adjusting the details. Changes won't be saved.Climate risks
Neighborhood: Jeffersontown
Nearby schools
GreatSchools rating
- 3/10Watterson Elementary SchoolGrades: K-5Distance: 1.7 mi
- 3/10Ramsey Middle SchoolGrades: 6-8Distance: 3.9 mi
- 2/10Jeffersontown High SchoolGrades: 9-12Distance: 1.2 mi
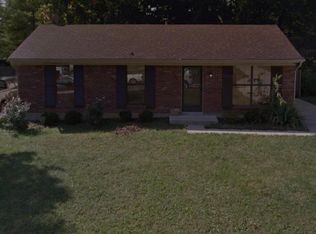
- $229,2003 bd1 ba1k sqft3908 Kirby Ln, Louisville, KY 40299Off Market
- $14,130-- bd-- ba-- sqftKirby Ln, Louisville, KY 40299Off Market
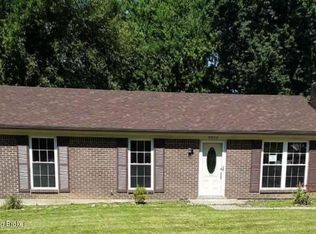
- $239,0003 bd1 ba1k sqft3906 Kirby Ln, Louisville, KY 40299Off Market
- $230,700-- bd1 ba1k sqft8718 Bristol Oaks Ct, Louisville, KY 40299Off Market
- $305,700-- bd2 ba1.2k sqft3907 Kirby Ln, Jeffersontown, KY 40299Off Market
- $302,9001 bd2 ba1.6k sqft3909 Kirby Ln, Jeffersontown, KY 40299Off Market
- $275,5003 bd2 ba1.2k sqft8716 Bristol Oaks Ct, Louisville, KY 40299Off Market
- $236,6003 bd1 ba1k sqft3904 Kirby Ln, Louisville, KY 40299Off Market
A local agent can set up tours, give advice and negotiate with sellers.
Similar homes
- $289,0003 bd3 ba1.7k sqft8120 Meadowgreen Pl, Louisville, KY 40299For Sale
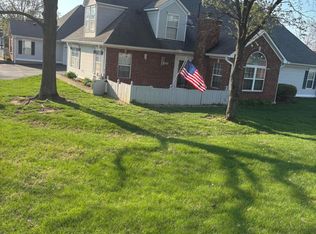
 MLS ID #1725206, Pertrenia M Brown, Eternal, LLC. Metro Search Inc. LLC DBA Apex MLS
 - $352,0003 bd2 ba2.6k sqft4201 Sunny Crossing Dr, Louisville, KY 40291For Sale
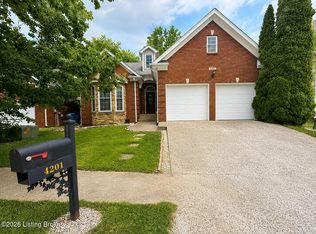 MLS ID #1724579, Walter L Collins, Realty Advanced. Metro Search Inc. LLC DBA Apex MLS
 - $318,5003 bd2 ba2k sqft7008 S Watterson Trl, Louisville, KY 40291For Sale
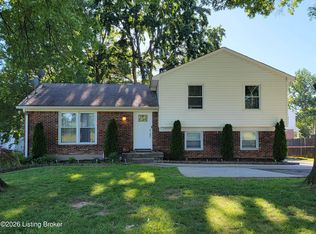 MLS ID #1719349, Michael McWhorter, simpler.realestate. Metro Search Inc. LLC DBA Apex MLS
 - $273,9503 bd2 ba1.3k sqft5902 Bucks Ln, Louisville, KY 40291For Sale
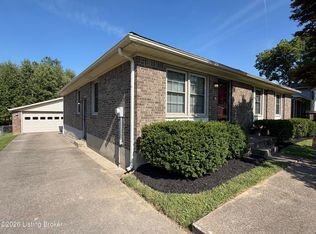 MLS ID #1725004, Daryl A Hibbs, Real Estate Pros of Kentucky. Metro Search Inc. LLC DBA Apex MLS
 - $285,0003 bd2 ba1.4k sqft9801 Tucson Ct, Louisville, KY 40223For SaleMLS ID #1725333, Robin C Barmore, Barmore Realty. Metro Search Inc. LLC DBA Apex MLS
- $299,9003 bd3 ba2.2k sqft6906 Shareith Dr, Louisville, KY 40228For SaleMLS ID #1716245, Michael Towler, Keller Williams Collective. Metro Search Inc. LLC DBA Apex MLS
- $340,0003 bd2 ba2.2k sqft7106 Astin Ct, Louisville, KY 40219For SaleMLS ID #1722269, Tiffany R Williams, Eternal, LLC. Metro Search Inc. LLC DBA Apex MLS
- $319,9004 bd3 ba2.2k sqft8809 Old Ironsides Dr, Louisville, KY 40228For SaleMLS ID #1719639, Diana C Tufaro, Coldwell Banker McMahan. Metro Search Inc. LLC DBA Apex MLS
- $309,9002 bd2 ba1.6k sqft9602 Cornell Dr, Louisville, KY 40291For SaleMLS ID #1724188, Amy H Pruitt, Real Broker, LLC. Metro Search Inc. LLC DBA Apex MLS
- $335,0003 bd2 ba1.3k sqft122 S Crestmoor Ave, Louisville, KY 40206For SaleMLS ID #1725360, Mary Jane Halbleib, Mary Jane Halbleib REALTORS. Metro Search Inc. LLC DBA Apex MLS
- $290,0004 bd2 ba1.6k sqft6907 Woodrow Way, Louisville, KY 40228For SaleMLS ID #1716082, Simon Gurung, United Real Estate Louisville. Metro Search Inc. LLC DBA Apex MLS
- $327,0003 bd3 ba1.6k sqft5100 Middlesex Dr, Coldstream, KY 40245For SaleMLS ID #1723763, Dave M Halpern, Dave Halpern Real Estate Agent. Metro Search Inc. LLC DBA Apex MLS
- $275,0004 bd2 ba2k sqft8014 Broadfern Dr, Louisville, KY 40291For SaleMLS ID #1714462, Meredeth Holliger, simpler.realestate. Metro Search Inc. LLC DBA Apex MLS
- $340,0003 bd3 ba2k sqft7001 Woodhaven Place Dr, Louisville, KY 40228For SaleMLS ID #1716139, Maria D Cruz, EXP Realty LLC. Metro Search Inc. LLC DBA Apex MLS
- $360,0004 bd2 ba1.7k sqft7408 Warrenton Hill Ct, Louisville, KY 40291For SaleMLS ID #1720450, Douglas T Watson, Realty Pros of Kentuckiana. Metro Search Inc. LLC DBA Apex MLS
- $319,9974 bd3 ba2.7k sqft4624 Settle Blvd, Louisville, KY 40219For SaleMLS ID #1721821, Carrie Shallcross, Semonin Realtors. Metro Search Inc. LLC DBA Apex MLS
- $379,9003 bd3 ba1.7k sqft9701 Chetwood Ct, Louisville, KY 40291For SaleMLS ID #1724529, Jorge Alemany-Morell, Americus Realty Group. Metro Search Inc. LLC DBA Apex MLS
- $245,0003 bd2 ba2k sqft2419 Farnsley Rd, Shively, KY 40216For SaleMLS ID #1725417, Charlotte M James, BERKSHIRE HATHAWAY HomeServices, Parks & Weisberg Realtors. Metro Search Inc. LLC DBA Apex MLS
- $299,9003 bd1 ba2.1k sqft7520 Saint Andrews Church Rd, Louisville, KY 40214For SaleMLS ID #1723004, Lois Bratcher, Coldwell Banker McMahan. Metro Search Inc. LLC DBA Apex MLS
- $419,9004 bd3 ba2.9k sqft1303 Limestone Trce, Louisville, KY 40223For SaleMLS ID #1725042, Carrie J Pike, Forman, Jones & Associates REALTORS. Metro Search Inc. LLC DBA Apex MLS
