Beautifully Updated & Move-In Ready! This well-maintained 4-bedroom, 1.5-bath tri-level home offers the perfect mix of comfort and updates! Enjoy original hardwood flooring, a spacious layout, and a beautifully renovated kitchen featuring quartz countertop, modern backsplash, updated cabinets, stainless steel appliances, and a brand-new dishwasher that has never been used! Recent Updates: New Water Heater (2025) Hardwood Flooring (2026) Dishwasher (2026) Kitchen Vent (2026) The lower level features a large family room with a cozy fireplace, extra bedroom, half bath, and laundry area. Step outside to a beautifully landscaped backyard with a covered porch and patio perfect for relaxing or entertaining and has walked out Basement Don't miss move-in ready gem it won't last.
For sale
Price cut: $9.9K (6/17)
$290,000
6907 Woodrow Way, Louisville, KY 40228
4beds
1,671sqft
:
Get pre-qualified$1,921/mo
Single Family Residence
Built in 1964
0.25 Acres Lot
$286,200 Zestimate®
$174/sqft
$-- HOA
What's special
Cozy fireplaceUpdated cabinetsLaundry areaWalked out basementBeautifully renovated kitchenModern backsplashStainless steel appliances
- 86 days |
- 612 |
- 22 |
Zillow last checked:
Listing updated:
Listed by:
Simon Gurung,
United Real Estate Louisville,
Ryam Neupane
Source: Metro Search Inc. LLC DBA Apex MLS,MLS#: 1716082
Facts & features
Interior
Bedrooms & bathrooms
- Bedrooms: 4
- Bathrooms: 2
- Full bathrooms: 1
- 1/2 bathrooms: 1
Primary bedroom
- Level: Second
Bedroom
- Level: Second
Bedroom
- Level: Second
Bedroom
- Level: Basement
Full bathroom
- Level: Second
Half bathroom
- Level: Basement
Dining area
- Level: First
Family room
- Level: Basement
Kitchen
- Level: First
Laundry
- Level: Basement
Living room
- Level: First
Heating
- Forced Air, Natural Gas
Cooling
- Central Air
Features
- Basement: Walkout Finished
- Number of fireplaces: 1
Interior area
- Total structure area: 1,096
- Total interior livable area: 1,671 sqft
- Finished area above ground: 1,096
- Finished area below ground: 575
Property
Parking
- Total spaces: 2
- Parking features: Detached
- Garage spaces: 2
Features
- Stories: 2
- Patio & porch: Patio, Porch
- Exterior features: See Remarks
- Fencing: Chain Link
Lot
- Size: 0.25 Acres
- Features: Sidewalk, Cleared, Level
Details
- Parcel number: 23093300900000
Construction
Type & style
- Home type: SingleFamily
- Property subtype: Single Family Residence
Materials
- Vinyl Siding, Brick Veneer
- Foundation: Concrete Perimeter
- Roof: Shingle
Condition
- Year built: 1964
Utilities & green energy
- Sewer: Public Sewer
- Water: Public
- Utilities for property: Electricity Connected, Natural Gas Connected
Community & HOA
Community
- Subdivision: Woodrow Manor
HOA
- Has HOA: No
Location
- Region: Louisville
Financial & listing details
- Price per square foot: $174/sqft
- Tax assessed value: $174,970
- Annual tax amount: $2,003
- Date on market: 5/1/2026
- Electric utility on property: Yes
Estimated market value
$286,200
$272,000 - $301,000
$1,922/mo
Price history
| Date | Event | Price |
|---|---|---|
| 6/17/2026 | Price change | $290,000-3.3%$174/sqft |
Source:  Metro Search Inc. LLC DBA Apex MLS #1716082 Report a problem Metro Search Inc. LLC DBA Apex MLS #1716082 Report a problem | ||
| 5/1/2026 | Listed for sale | $299,900+63.4%$179/sqft |
Source: Metro Search Inc. LLC DBA Apex MLS #1716082 Report a problem | ||
| 7/13/2018 | Sold | $183,500+4.9%$110/sqft |
Source: Metro Search Inc. LLC DBA Apex MLS #1504211 Report a problem | ||
| 6/9/2018 | Pending sale | $175,000$105/sqft |
Source: Keller Williams Realty Louisville East #1504211 Report a problem | ||
| 5/24/2018 | Listed for sale | $175,000$105/sqft |
Source: Keller Williams Realty Louisville East #1504211 Report a problem | ||
Public tax history
| Year | Property taxes | Tax assessment |
|---|---|---|
| 2024 | $2,003 -2.8% | $174,970 |
| 2023 | $2,061 -0.3% | $174,970 |
| 2022 | $2,068 -11.6% | $174,970 -4.6% |
| 2021 | $2,339 +7.4% | $183,500 |
| 2020 | $2,178 | $183,500 |
| 2019 | $2,178 +85.7% | $183,500 +24.7% |
| 2018 | $1,173 | $147,150 |
| 2017 | $1,173 -11.6% | $147,150 +10.9% |
| 2013 | $1,327 | $132,700 |
| 2011 | $1,327 | $132,700 |
| 2010 | $1,327 | $132,700 |
| 2009 | $1,327 | $132,700 |
| 2007 | -- | $132,700 +8.2% |
| 2006 | -- | $122,640 |
| 2005 | -- | $122,640 |
| 2004 | -- | $122,640 |
Find assessor info on the county website
Monthly payment
Est. payment
Payment breakdown
Explore the cost of this home by adjusting the details. Changes won't be saved.Climate risks
Neighborhood: Highview
Nearby schools
GreatSchools rating
- 5/10Luhr Elementary SchoolGrades: K-5Distance: 0.4 mi
- 3/10Marion C. Moore SchoolGrades: 6-12Distance: 0.6 mi
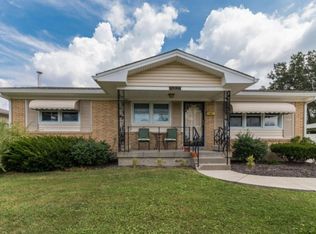
- $281,5005 bd2 ba2.2k sqft6905 Woodrow Way, Louisville, KY 40228Off Market
- $278,300-- bd2 ba1.1k sqft6601 Green Manor Dr, Louisville, KY 40228Off Market
- $231,8001 bd1 ba1.3k sqft6608 Moorhaven Dr, Louisville, KY 40228Off Market
- $353,8003 bd3 ba2.9k sqft6609 Green Manor Dr, Louisville, KY 40228Off Market
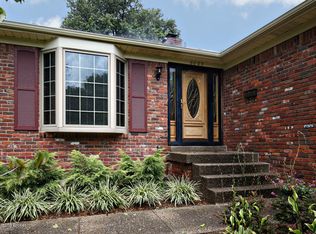
- $252,8003 bd2 ba1.8k sqft6612 Moorhaven Dr, Louisville, KY 40228Off Market
- $285,0001 bd2 ba2.1k sqft6908 Woodrow Way, Louisville, KY 40228Off Market
- $264,400-- bd1 ba1.4k sqft6614 Moorhaven Dr, Louisville, KY 40228Off Market
- $245,200-- bd1 ba1.1k sqft6701 Green Manor Dr, Louisville, KY 40228Off Market
A local agent can set up tours, give advice and negotiate with sellers.
Similar homes
- $305,0003 bd3 ba2.2k sqft6906 Shareith Dr, Louisville, KY 40228For Sale

 MLS ID #1716245, Michael Towler, Keller Williams Collective. Metro Search Inc. LLC DBA Apex MLS
 - $319,9004 bd3 ba2.2k sqft8809 Old Ironsides Dr, Louisville, KY 40228For Sale
 MLS ID #1719639, Diana C Tufaro, Coldwell Banker McMahan. Metro Search Inc. LLC DBA Apex MLS
 - $329,5004 bd2 ba2.1k sqft4011 Mamaroneck Rd, Louisville, KY 40218For Sale
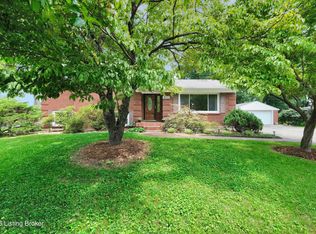 MLS ID #1724406, Ed Williamson, simpler.realestate. Metro Search Inc. LLC DBA Apex MLS
 - $279,9004 bd2 ba2k sqft8014 Broadfern Dr, Louisville, KY 40291For Sale
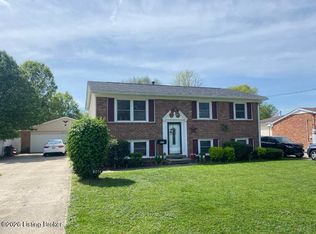 MLS ID #1714462, Meredeth Holliger, simpler.realestate. Metro Search Inc. LLC DBA Apex MLS
 - $320,0003 bd2 ba2k sqft7008 S Watterson Trl, Louisville, KY 40291For SaleMLS ID #1719349, Michael McWhorter, simpler.realestate. Metro Search Inc. LLC DBA Apex MLS
- $287,0004 bd2 ba1.7k sqft5412 Westhall Ave, Louisville, KY 40214For SaleMLS ID #1723461, Darrell Defler, Southeast REALTORS Inc. Metro Search Inc. LLC DBA Apex MLS
- $285,0004 bd2 ba1.9k sqft4227 Hillbrook Dr, Louisville, KY 40220For SaleMLS ID #1718289, Luke Castleman, BERKSHIRE HATHAWAY HomeServices, Parks & Weisberg Realtors. Metro Search Inc. LLC DBA Apex MLS
- $229,9003 bd1 ba1k sqft7709 Rochelle Rd, Louisville, KY 40228For SaleMLS ID #1722270, Lisa M Johnson, United Real Estate Louisville. Metro Search Inc. LLC DBA Apex MLS
- $340,0003 bd3 ba2k sqft7001 Woodhaven Place Dr, Louisville, KY 40228For SaleMLS ID #1716139, Maria D Cruz, EXP Realty LLC. Metro Search Inc. LLC DBA Apex MLS
- $289,0003 bd3 ba2k sqft7102 Brook Garden Pl, Louisville, KY 40258For SaleMLS ID #1724071, Joni Melloan, Melloan Real Estate. Metro Search Inc. LLC DBA Apex MLS
- $249,9503 bd2 ba1.4k sqft6145 Overhill Dr, Louisville, KY 40229For SaleMLS ID #1722370, LeaAnn Baldon, United Real Estate Louisville. Metro Search Inc. LLC DBA Apex MLS
- $265,0003 bd2 ba2.1k sqft4207 Final Dr, Louisville, KY 40219For SaleMLS ID #1722334, Deon Reese, Polo Real Estate Group LLC. Metro Search Inc. LLC DBA Apex MLS
- $275,9003 bd3 ba1.7k sqft4820 Arroyo Trl, Louisville, KY 40229For SaleMLS ID #1724058, Walter L Collins, Realty Advanced. Metro Search Inc. LLC DBA Apex MLS
- $225,0002 bd1 ba1k sqft6206 Beulah Church Rd, Louisville, KY 40228For SaleMLS ID #1722063, Amy Johnston, 1 Percent Lists Purple Door. Metro Search Inc. LLC DBA Apex MLS
- $348,0003 bd2 ba2.2k sqft7106 Astin Ct, Louisville, KY 40219For SaleMLS ID #1722269, Tiffany R Williams, Eternal, LLC. Metro Search Inc. LLC DBA Apex MLS
- $255,0003 bd2 ba1.5k sqft3800 E Indian Trl, Louisville, KY 40213For SaleMLS ID #1721592, Lanay Washington, Infinite Homes Realty. Metro Search Inc. LLC DBA Apex MLS
- $298,9004 bd3 ba1.9k sqft2508 Rhett Ct, Plantation, KY 40242For SaleMLS ID #1719121, Lindsey Stewart, Pride Realty. Metro Search Inc. LLC DBA Apex MLS
- $260,0003 bd2 ba1k sqft4701 Haeringdon Ct, Jeffersontown, KY 40299For SaleMLS ID #1715042, Joe Barnett, PML Real Estate Group LLC. Metro Search Inc. LLC DBA Apex MLS
- $309,9003 bd2 ba2k sqft3910 Kirby Ln, Louisville, KY 40299For SaleMLS ID #1720693, Liz Hudson, Liz Hudson Realty. Metro Search Inc. LLC DBA Apex MLS
- $325,0003 bd1 ba2.4k sqft3911 Gardenia Ct, Louisville, KY 40220For SaleMLS ID #1722623, Graham Mowry, ALS Realty. Metro Search Inc. LLC DBA Apex MLS
