Special Limited-Time Buyer & Agent Incentive! An accepted contract received on or before July 31, 2026, will earn the buyer a $500 gift card of their choice at closing. In addition, the buyer's agent will also receive a $500 gift card at closing. Tour & Win! Any prospective buyer who tours the home between July 1 and July 31, 2026, provides showing feedback, and shares this listing on social media will be entered into a drawing for a $100 gas gift card. Welcome home to this beautifully renovated two-story residence offering 4 spacious bedrooms, 2.5 baths, and a finished basement! The motivated seller has already secured their next property and is ready for a smooth, quick closing. This move-in-ready home provides plenty of room to grow, gather, and create lasting memories. The finished basement adds incredible flexibility, complete with a cozy family room, a convenient kitchenette, a full bath, and an additional room that can serve as a home office, guest space, or playroom. One of this home's most impressive features is its money-saving solar energy system. Imagine enjoying significantly lower monthly electric bills while benefiting from greater energy efficiency year after year. Even better, the seller will pay off the solar loan at closing, allowing the new owner to receive all the financial benefits of the system without assuming any solar payment. That's an incredible value that can save thousands of dollars over time, helping offset rising utility costs while increasing your home's overall efficiency and appeal. Conveniently located with easy access to major highways, shopping, dining, and everyday amenities, this home truly offers the perfect combination of space, comfort, and long-term value. With its beautifully updated interior, versatile finished basement, energy-saving solar system, and limited-time buyer incentives, this is an opportunity you won't want to miss. Schedule your private showing today and see why this exceptional home stands out from the rest!
For sale
Price cut: $5K (7/22)
$319,900
8809 Old Ironsides Dr, Louisville, KY 40228
4beds
2,270sqft
:
Get pre-qualified$2,098/mo
Single Family Residence
Built in 1974
6,969 Square Feet Lot
$317,700 Zestimate®
$141/sqft
$-- HOA
What's special
Finished basementVersatile finished basementCozy family roomBeautifully updated interiorBeautifully renovated two-story residenceMoney-saving solar energy systemConvenient kitchenette
- 62 days |
- 754 |
- 47 |
Zillow last checked:
Listing updated:
Listed by:
Diana C Tufaro 502-425-8800,
Coldwell Banker McMahan
Source: Metro Search Inc. LLC DBA Apex MLS,MLS#: 1719639
Facts & features
Interior
Bedrooms & bathrooms
- Bedrooms: 4
- Bathrooms: 3
- Full bathrooms: 2
- 1/2 bathrooms: 1
Bedroom
- Level: Second
Bedroom
- Level: Second
Bedroom
- Level: Second
Bedroom
- Level: Second
Half bathroom
- Level: First
Full bathroom
- Level: Basement
Dining area
- Level: First
Family room
- Level: Basement
Kitchen
- Level: First
Laundry
- Level: Basement
Living room
- Level: First
Other
- Description: Hearth Room
- Level: First
Other
- Description: Kitchentte
- Level: Basement
Other
- Level: Basement
Heating
- Electric, Forced Air, Natural Gas
Cooling
- Central Air
Features
- Basement: Finished
- Number of fireplaces: 1
Interior area
- Total structure area: 1,535
- Total interior livable area: 2,270 sqft
- Finished area above ground: 1,535
- Finished area below ground: 735
Property
Parking
- Total spaces: 1
- Parking features: On Street, Attached, Driveway
- Attached garage spaces: 1
- Has uncovered spaces: Yes
Features
- Stories: 2
- Patio & porch: Deck, Patio, Porch
- Exterior features: None
- Fencing: Partial,Chain Link
Lot
- Size: 6,969 Square Feet
- Features: Sidewalk, Cleared, Level
Details
- Parcel number: 208602610000
Construction
Type & style
- Home type: SingleFamily
- Architectural style: Traditional
- Property subtype: Single Family Residence
Materials
- Vinyl Siding, Brick Veneer
- Foundation: Concrete Perimeter
- Roof: Shingle
Condition
- Year built: 1974
Utilities & green energy
- Sewer: Public Sewer
- Water: Public
- Utilities for property: Electricity Connected, Natural Gas Connected, Other
Green energy
- Energy generation: Solar
Community & HOA
Community
- Subdivision: Jefferson Meadow
HOA
- Has HOA: No
Location
- Region: Louisville
Financial & listing details
- Price per square foot: $141/sqft
- Tax assessed value: $280,000
- Annual tax amount: $3,206
- Date on market: 6/5/2026
- Electric utility on property: Yes
Estimated market value
$317,700
$302,000 - $334,000
$2,332/mo
Price history
| Date | Event | Price |
|---|---|---|
| 7/22/2026 | Price change | $319,900-1.5%$141/sqft |
Source:  Metro Search Inc. LLC DBA Apex MLS #1719639 Report a problem Metro Search Inc. LLC DBA Apex MLS #1719639 Report a problem | ||
| 7/6/2026 | Price change | $324,900-0.8%$143/sqft |
Source: Metro Search Inc. LLC DBA Apex MLS #1719639 Report a problem | ||
| 6/12/2026 | Price change | $327,500-2.2%$144/sqft |
Source: Metro Search Inc. LLC DBA Apex MLS #1719639 Report a problem | ||
| 6/5/2026 | Listed for sale | $334,900+4.7%$148/sqft |
Source: Metro Search Inc. LLC DBA Apex MLS #1719639 Report a problem | ||
| 6/2/2026 | Listing removed | $319,900$141/sqft |
Source: Metro Search Inc. LLC DBA Apex MLS #1718544 Report a problem | ||
| 5/27/2026 | Listed for sale | $319,900$141/sqft |
Source: Metro Search Inc. LLC DBA Apex MLS #1718544 Report a problem | ||
| 5/27/2026 | Listing removed | $319,900$141/sqft |
Source: Metro Search Inc. LLC DBA Apex MLS #1715468 Report a problem | ||
| 5/14/2026 | Price change | $319,900-4.5%$141/sqft |
Source: Metro Search Inc. LLC DBA Apex MLS #1715468 Report a problem | ||
| 4/24/2026 | Listed for sale | $334,900+19.6%$148/sqft |
Source: Metro Search Inc. LLC DBA Apex MLS #1715468 Report a problem | ||
| 1/10/2023 | Sold | $280,000+1.9%$123/sqft |
Source: Metro Search Inc. LLC DBA Apex MLS #1626714 Report a problem | ||
| 1/1/2023 | Pending sale | $274,900$121/sqft |
Source: Metro Search Inc. LLC DBA Apex MLS #1626714 Report a problem | ||
| 11/29/2022 | Listed for sale | $274,900+75.1%$121/sqft |
Source: Metro Search Inc. LLC DBA Apex MLS #1626714 Report a problem | ||
| 7/14/2022 | Sold | $157,000$69/sqft |
Source: Metro Search Inc. LLC DBA Apex MLS #1616461 Report a problem | ||
| 7/1/2022 | Pending sale | $157,000+12.2%$69/sqft |
Source: Metro Search Inc. LLC DBA Apex MLS #1616461 Report a problem | ||
| 7/13/2011 | Sold | $139,945+0%$62/sqft |
Source: Public Record Report a problem | ||
| 5/13/2011 | Price change | $139,900-5.4%$62/sqft |
Source: Weichert Realtors #1302525 Report a problem | ||
| 4/30/2011 | Price change | $147,900-1.3%$65/sqft |
Source: Weichert Realtors #1302525 Report a problem | ||
| 4/3/2011 | Price change | $149,900-3.2%$66/sqft |
Source: Weichert Realtors #1302525 Report a problem | ||
| 10/4/2010 | Listed for sale | $154,900+28.1%$68/sqft |
Source: Weichert Realtors #1302525 Report a problem | ||
| 4/16/2008 | Sold | $120,900$53/sqft |
Source: Public Record Report a problem | ||
Public tax history
| Year | Property taxes | Tax assessment |
|---|---|---|
| 2024 | $3,206 +73.3% | $280,000 +78.3% |
| 2023 | $1,849 -6.5% | $157,000 -6.2% |
| 2022 | $1,978 +15.4% | $167,370 +24.5% |
| 2021 | $1,714 +7.4% | $134,480 |
| 2020 | $1,596 | $134,480 |
| 2019 | $1,596 +10.9% | $134,480 |
| 2018 | $1,440 | $134,480 |
| 2017 | $1,440 +2.9% | $134,480 -3.9% |
| 2013 | $1,400 +15.8% | $139,950 +15.8% |
| 2011 | $1,209 | $120,900 |
| 2010 | $1,209 | $120,900 |
| 2009 | $1,209 | $120,900 -7.7% |
| 2007 | -- | $131,000 |
| 2006 | -- | $131,000 |
| 2005 | -- | $131,000 +33.6% |
| 2004 | -- | $98,060 |
Find assessor info on the county website
Monthly payment
Est. payment
Payment breakdown
Explore the cost of this home by adjusting the details. Changes won't be saved.Climate risks
Neighborhood: Highview
Nearby schools
GreatSchools rating
- 3/10Smyrna Elementary SchoolGrades: PK-5Distance: 1.2 mi
- 3/10Marion C. Moore SchoolGrades: 6-12Distance: 1.3 mi
- $299,9003 bd2 ba1.8k sqft8811 Old Ironsides Dr, Louisville, KY 40228Sold

- $258,900-- bd1 ba930 sqft8807 Old Ironsides Dr, Louisville, KY 40228Off Market
- $236,0003 bd1 ba1.1k sqft8805 Old Ironsides Dr, Louisville, KY 40228Off Market
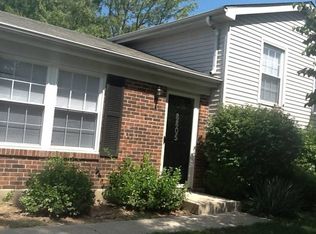
- $240,7002 bd2 ba960 sqft8813 Old Ironsides Dr, Louisville, KY 40228Off Market
- $256,9004 bd2 ba1.3k sqft8803 Old Ironsides Dr, Louisville, KY 40228Off Market
- $282,1003 bd2 ba2k sqft8815 Old Ironsides Dr, Louisville, KY 40228Off Market
- $230,8003 bd1 ba1k sqft8812 Old Ironsides Dr, Louisville, KY 40228Off Market
- $285,0004 bd2 ba1.9k sqft8814 Old Ironsides Dr, Louisville, KY 40228Sold
A local agent can set up tours, give advice and negotiate with sellers.
Similar homes
- $319,9974 bd3 ba2.7k sqft4624 Settle Blvd, Louisville, KY 40219For Sale

 MLS ID #1721821, Carrie Shallcross, Semonin Realtors. Metro Search Inc. LLC DBA Apex MLS
 - $318,5003 bd2 ba2k sqft7008 S Watterson Trl, Louisville, KY 40291For Sale
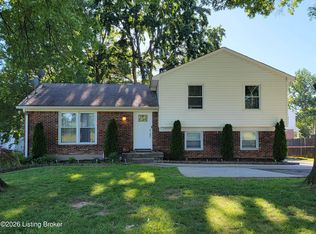 MLS ID #1719349, Michael McWhorter, simpler.realestate. Metro Search Inc. LLC DBA Apex MLS
 - $340,0003 bd3 ba2k sqft7001 Woodhaven Place Dr, Louisville, KY 40228For Sale
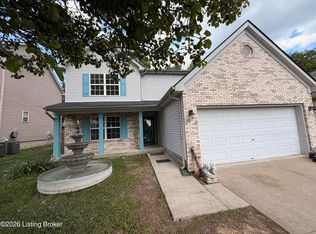 MLS ID #1716139, Maria D Cruz, EXP Realty LLC. Metro Search Inc. LLC DBA Apex MLS
 - $340,0003 bd2 ba2.2k sqft7106 Astin Ct, Louisville, KY 40219For Sale
 MLS ID #1722269, Tiffany R Williams, Eternal, LLC. Metro Search Inc. LLC DBA Apex MLS
 - $359,0004 bd3 ba2.3k sqft8017 Cedar Meadows Ln, Louisville, KY 40229For SaleMLS ID #1719731, Jamuna Poudyel, United Real Estate Louisville. Metro Search Inc. LLC DBA Apex MLS
- $359,9003 bd3 ba2.7k sqft5213 Rainmaker Ct, Louisville, KY 40229For SaleMLS ID #1722823, Lori Ann Brumback, Semonin Realtors. Metro Search Inc. LLC DBA Apex MLS
- $379,9003 bd3 ba1.7k sqft9701 Chetwood Ct, Louisville, KY 40291For SaleMLS ID #1724529, Jorge Alemany-Morell, Americus Realty Group. Metro Search Inc. LLC DBA Apex MLS
- $359,5004 bd3 ba2.5k sqft7115 Orchard Lake Blvd, Louisville, KY 40218For SaleMLS ID #1721238, Walter L Collins, Realty Advanced. Metro Search Inc. LLC DBA Apex MLS
- $309,9003 bd2 ba2k sqft3910 Kirby Ln, Louisville, KY 40299For SaleMLS ID #1720693, Liz Hudson, Liz Hudson Realty. Metro Search Inc. LLC DBA Apex MLS
- $291,0004 bd2 ba1.9k sqft7416 Colt Dr, Louisville, KY 40214For SaleMLS ID #1712104, Kelly Schoeffler, Green Team Real Estate Services. Metro Search Inc. LLC DBA Apex MLS
- $284,9004 bd4 ba2k sqft5403 Wethe Ct, Louisville, KY 40291For SaleMLS ID #1720615, Maria C Perez, Real Estate Unlimited. Metro Search Inc. LLC DBA Apex MLS
- $294,9003 bd2 ba2.1k sqft7307 Ticonderoga Dr, Louisville, KY 40214For SaleMLS ID #1724467, Amanda Playforth, RE/MAX Real Estate Champions. Metro Search Inc. LLC DBA Apex MLS
- $299,0004 bd3 ba2.3k sqft2618 Windsor Forest Dr, Louisville, KY 40272For SaleMLS ID #1705790, Amy M Higdon, Epique Realty. Metro Search Inc. LLC DBA Apex MLS
- $275,0004 bd2 ba2k sqft8014 Broadfern Dr, Louisville, KY 40291For SaleMLS ID #1714462, Meredeth Holliger, simpler.realestate. Metro Search Inc. LLC DBA Apex MLS
- $420,0005 bd3 ba2.5k sqft6107 Ledgerock Cove Pl, Louisville, KY 40219For SaleMLS ID #1723865, Mary Bishop, Action First Realty, Inc.. Metro Search Inc. LLC DBA Apex MLS
- $269,9003 bd3 ba1.7k sqft4820 Arroyo Trl, Louisville, KY 40229For SaleMLS ID #1724058, Walter L Collins, Realty Advanced. Metro Search Inc. LLC DBA Apex MLS
- $269,0004 bd3 ba1.8k sqft10227 Riverstone Cir, Louisville, KY 40229For SaleMLS ID #1722708, Larry Wells, Harrison REALTORS. Metro Search Inc. LLC DBA Apex MLS
- $273,9503 bd2 ba1.3k sqft5902 Bucks Ln, Louisville, KY 40291For SaleMLS ID #1725004, Daryl A Hibbs, Real Estate Pros of Kentucky. Metro Search Inc. LLC DBA Apex MLS
- $285,0003 bd2 ba1.4k sqft9801 Tucson Ct, Louisville, KY 40223For SaleMLS ID #1725333, Robin C Barmore, Barmore Realty. Metro Search Inc. LLC DBA Apex MLS
- $352,0003 bd2 ba2.6k sqft4201 Sunny Crossing Dr, Louisville, KY 40291For SaleMLS ID #1724579, Walter L Collins, Realty Advanced. Metro Search Inc. LLC DBA Apex MLS
