Location, Location! Welcome to this 3BR 1.5BA brick ranch on a cul-de-sac w/attached 1-car garage. It offers a Primary suite w/adjoining half-bath, Eat-in Kitchen, Living room, family room, 2 other bedrooms, full hall bath, & a laundry. Also, a fenced in back yard. A 12x17.9 deck & a 14.7x14.9 patio. One car 11.9x19 garage with a 4x7.8 storage area. Close to amenities! New cabinets in 2016, New HVAC in 2019, New roof in 2021, New gutters in 2024 w/fascia and downspouts. New Empire water resistant flooring in 2019 in part of the home. New water heater in 2021, wiring was updated when purchased and previous owners updated windows in 2013. It has a concrete driveway, & a small, covered porch. Ceiling fans & some light fixtures along with 2 new toilets replace recently.
Pending
$285,000
9801 Tucson Ct, Louisville, KY 40223
3beds
1,423sqft
Single Family Residence
Built in 1972
8,276 Square Feet Lot
$284,300 Zestimate®
$200/sqft
$-- HOA
What's special
Family roomEat-in kitchenSmall covered porchSome light fixturesCeiling fans
- 16 days |
- 649 |
- 23 |
Likely to sell faster than
Zillow last checked:
Listing updated:
Listed by:
Robin C Barmore 502-682-8919,
Barmore Realty
Source: Metro Search Inc. LLC DBA Apex MLS,MLS#: 1725333
Facts & features
Interior
Bedrooms & bathrooms
- Bedrooms: 3
- Bathrooms: 2
- Full bathrooms: 1
- 1/2 bathrooms: 1
Primary bedroom
- Description: with half bath
- Level: First
- Area: 157.43
- Dimensions: 13.00 x 12.11
Bedroom
- Description: Carpet
- Level: First
- Area: 117.77
- Dimensions: 11.11 x 10.60
Bedroom
- Description: Carpet
- Level: First
- Area: 95.4
- Dimensions: 9.00 x 10.60
Full bathroom
- Description: In hall. Hall is 3x15
- Level: First
- Area: 554.8
- Dimensions: 76.00 x 7.30
Half bathroom
- Description: In Primary bedroom
- Level: First
- Area: 23
- Dimensions: 5.00 x 4.60
Family room
- Description: updated flooring
- Level: First
- Area: 1907.1
- Dimensions: 163.00 x 11.70
Kitchen
- Description: eat-in
- Level: First
- Area: 188.7
- Dimensions: 17.00 x 11.10
Laundry
- Level: First
- Area: 64
- Dimensions: 8.00 x 8.00
Living room
- Description: updated flooring
- Level: First
- Area: 205.7
- Dimensions: 17.00 x 12.10
Heating
- Forced Air, Natural Gas
Cooling
- Central Air
Features
- Basement: None
- Has fireplace: No
Interior area
- Total structure area: 1,423
- Total interior livable area: 1,423 sqft
- Finished area above ground: 1,423
- Finished area below ground: 0
Property
Parking
- Total spaces: 1
- Parking features: Attached, Entry Front
- Attached garage spaces: 1
Features
- Stories: 1
- Patio & porch: Deck, Patio, Porch
- Fencing: Privacy,Full,Wood,Chain Link
Lot
- Size: 8,276 Square Feet
- Features: Cul-De-Sac, Sidewalk
Details
- Parcel number: 159701210000
Construction
Type & style
- Home type: SingleFamily
- Architectural style: Ranch
- Property subtype: Single Family Residence
Materials
- Vinyl Siding, Brick Veneer
- Foundation: Slab
- Roof: Shingle
Condition
- Year built: 1972
Utilities & green energy
- Sewer: Public Sewer
- Water: Public
- Utilities for property: Electricity Connected, Natural Gas Connected
Community & HOA
Community
- Subdivision: Meadowgate
HOA
- Has HOA: No
Location
- Region: Louisville
Financial & listing details
- Price per square foot: $200/sqft
- Tax assessed value: $203,920
- Annual tax amount: $2,296
- Date on market: 8/4/2026
- Electric utility on property: Yes
Estimated market value
$284,300
$270,000 - $299,000
$1,967/mo
Price history
| Date | Event | Price |
|---|---|---|
| 8/11/2026 | Pending sale | $285,000$200/sqft |
Source:  Metro Search Inc. LLC DBA Apex MLS #1725333 Report a problem Metro Search Inc. LLC DBA Apex MLS #1725333 Report a problem | ||
| 8/4/2026 | Listed for sale | $285,000+111.1%$200/sqft |
Source: Metro Search Inc. LLC DBA Apex MLS #1725333 Report a problem | ||
| 9/15/2015 | Sold | $135,000-4.6%$95/sqft |
Source: Metro Search Inc. LLC DBA Apex MLS #1423812 Report a problem | ||
| 8/6/2015 | Pending sale | $141,500$99/sqft |
Source: BERKSHIRE HATHAWAY HomeServices, Parks & Weisberg Realtors #1423812 Report a problem | ||
| 8/4/2015 | Price change | $141,500-2.1%$99/sqft |
Source: BERKSHIRE HATHAWAY HomeServices, Parks & Weisberg Realtors #1423812 Report a problem | ||
| 7/8/2015 | Listed for sale | $144,500+17%$102/sqft |
Source: BERKSHIRE HATHAWAY HomeServices, Parks & Weisberg Realtors #1423812 Report a problem | ||
| 7/23/2002 | Sold | $123,500$87/sqft |
Source: Public Record Report a problem | ||
Public tax history
| Year | Property taxes | Tax assessment |
|---|---|---|
| 2025 | $2,296 +1% | $203,920 |
| 2024 | $2,274 -2.9% | $203,920 |
| 2023 | $2,341 -0.3% | $203,920 |
| 2022 | $2,349 +39.8% | $203,920 +51.1% |
| 2021 | $1,681 +7.6% | $135,000 |
| 2020 | $1,562 | $135,000 |
| 2019 | $1,562 +3.3% | $135,000 |
| 2018 | $1,513 | $135,000 |
| 2017 | $1,513 +12.9% | $135,000 +0.8% |
| 2013 | $1,340 | $133,950 |
| 2011 | $1,340 | $133,950 |
| 2010 | $1,340 | $133,950 |
| 2009 | $1,340 | $133,950 |
| 2007 | -- | $133,950 +8.5% |
| 2006 | -- | $123,500 |
| 2005 | -- | $123,500 |
| 2004 | -- | $123,500 |
Find assessor info on the county website
Monthly payment
Est. payment
Payment breakdown
Explore the cost of this home by adjusting the details. Changes won't be saved.Climate risks
Neighborhood: 40223
Nearby schools
GreatSchools rating
- 6/10Bowen Elementary SchoolGrades: K-5Distance: 0.6 mi
- 4/10Westport Middle SchoolGrades: 6-8Distance: 1.6 mi
- 1/10Waggener High SchoolGrades: 9-12Distance: 4.1 mi
- $264,6003 bd1 ba1.5k sqft9800 Tucson Ct, Louisville, KY 40223Off Market
- $281,400-- bd2 ba1.5k sqft9803 Tucson Ct, Louisville, KY 40223Off Market
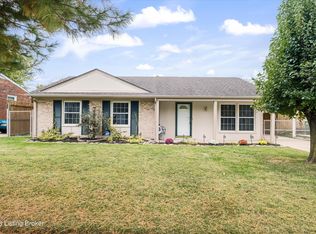
- $285,0003 bd2 ba1.4k sqft9804 Phoenix Trl, Louisville, KY 40223Sold
- $250,2002 bd1 ba1.8k sqft9802 Phoenix Trl, Louisville, KY 40223Off Market
- $273,600-- bd1 ba1.7k sqft1715 The Meadow Rd, Louisville, KY 40223Off Market
- $120,0002 bd1 ba1.5k sqft9802 Tucson Ct, Louisville, KY 40223Sold
- $258,000-- bd2 ba1k sqft9806 Phoenix Trl, Louisville, KY 40223Off Market
- $274,600-- bd1 ba1.4k sqft1713 The Meadow Rd, Louisville, KY 40223Off Market
A local agent can set up tours, give advice and negotiate with sellers.
Similar homes
- $350,0003 bd1 ba2k sqft1417 N English Station Rd, Louisville, KY 40223For Sale

 MLS ID #1726404, Lester T Sanders, Semonin Realtors. Metro Search Inc. LLC DBA Apex MLS
 - $324,9993 bd2 ba1.5k sqft3131 Marlin Rd, Houston Acres, KY 40220For Sale
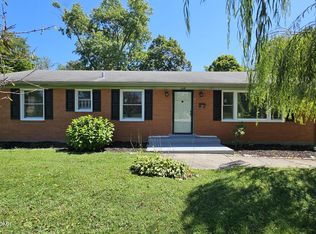 MLS ID #1726651, Jason M West, May Team REALTORS. Metro Search Inc. LLC DBA Apex MLS
 - $279,9004 bd2 ba1.3k sqft8636 Running Fox Cir, Louisville, KY 40291For Sale
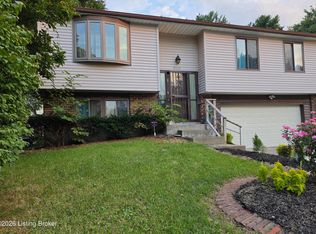 MLS ID #1726433, Neisis Blanco Benitez, G. Starks Realty Co.. Metro Search Inc. LLC DBA Apex MLS
 - $360,0004 bd3 ba1.9k sqft615 Rymer Way, Louisville, KY 40223For Sale
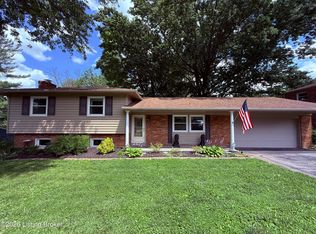 MLS ID #1720498, Heather Irish, simpler.realestate. Metro Search Inc. LLC DBA Apex MLS
 - $290,0003 bd2 ba1.4k sqft3208 Brightside Ct, Louisville, KY 40220For SaleMLS ID #1717140, Teri Hall, Robert Massey Company. Metro Search Inc. LLC DBA Apex MLS
- $255,0003 bd1 ba1.1k sqft1020 Fenley Ave, Louisville, KY 40222For SaleMLS ID #1719711, Douglas E Van Meter, Realty85. Metro Search Inc. LLC DBA Apex MLS
- $267,4003 bd2 ba1.6k sqft7001 Monty Ln, Louisville, KY 40291For SaleMLS ID #1725156, Becky Poirier, United Real Estate Louisville. Metro Search Inc. LLC DBA Apex MLS
- $257,0003 bd2 ba2k sqft5616 Windy Willow Dr, Louisville, KY 40241For SaleMLS ID #1724277, Darlene K Hirth, Exit Realty Crutcher. Metro Search Inc. LLC DBA Apex MLS
- $350,0003 bd2 ba1.7k sqft12009 Brookmoor Dr, Middletown, KY 40243For SaleMLS ID #1726108, Martin L Shuck, MLSCO Realty. Metro Search Inc. LLC DBA Apex MLS
- $289,0003 bd3 ba1.7k sqft8120 Meadowgreen Pl, Louisville, KY 40299For SaleMLS ID #1725206, Pertrenia M Brown, Eternal, LLC. Metro Search Inc. LLC DBA Apex MLS
- $299,9003 bd2 ba2k sqft3910 Kirby Ln, Louisville, KY 40299For SaleMLS ID #1720693, Liz Hudson, Liz Hudson Realty. Metro Search Inc. LLC DBA Apex MLS
- $327,0003 bd3 ba1.6k sqft5100 Middlesex Dr, Coldstream, KY 40245For SaleMLS ID #1723763, Dave M Halpern, Dave Halpern Real Estate Agent. Metro Search Inc. LLC DBA Apex MLS
- $245,0003 bd2 ba1.3k sqft10300 Southern Meadows Dr APT 102, Louisville, KY 40241For SaleMLS ID #1726100, Tera M Hollinden, EXP Realty LLC. Metro Search Inc. LLC DBA Apex MLS
- $259,9003 bd3 ba1.6k sqft6516 Bilsim Ln, Louisville, KY 40291For SaleMLS ID #1714819, Michael P Jessee, Schuler Bauer Real Estate Services ERA Powered. Metro Search Inc. LLC DBA Apex MLS
- $254,9003 bd2 ba1.5k sqft10107 McNeely Lake Dr, Louisville, KY 40229For SaleMLS ID #1725785, Anna R Sotes Torres, Real Estate Go To. Metro Search Inc. LLC DBA Apex MLS
- $225,0003 bd2 ba1.4k sqft1009 Andle Ct, Louisville, KY 40214For SaleMLS ID #1717658, Justin Hunsucker, Front Runner Real Estate. Metro Search Inc. LLC DBA Apex MLS
- $219,9003 bd1 ba1.2k sqft224 Derby Ave, Louisville, KY 40218For SaleMLS ID #1726378, Shantil Newton, Infinite Homes Realty. Metro Search Inc. LLC DBA Apex MLS
- $335,0004 bd1 ba1.4k sqft316 Monohan Dr, Saint Matthews, KY 40207For SaleMLS ID #1721744, Kenneth Kaiser, simpler.realestate. Metro Search Inc. LLC DBA Apex MLS
- $269,9003 bd2 ba1.6k sqft288 S Steedland Dr, Louisville, KY 40229For SaleMLS ID #1724847, Martin L Shuck, MLSCO Realty. Metro Search Inc. LLC DBA Apex MLS
- $299,5003 bd2 ba1.2k sqft5412 Pearce Way, Crestwood, KY 40014For SaleMLS ID #1722573, Michelle Black, Call it Closed Realty. Metro Search Inc. LLC DBA Apex MLS
