Welcome to 7001 Monty Lane, a well-maintained and updated home tucked away in an established Fern Creek neighborhood with no through traffic. The main level offers a spacious living room, three bedrooms, an updated full bath and a completely renovated kitchen featuring stone countertops and upgraded appliances. The walkout basement expands the living space with a large den, versatile bonus room, second bath, laundry and utility area. Step directly from the basement onto the patio overlooking the large backyard—perfect for relaxing, entertaining or outdoor activities. Two driveway entrances provide convenient access and plenty of parking. Enjoy a peaceful neighborhood setting while remaining close to the shopping and dining along Bardstown Road, Fern Creek Park, Broad Run Park and convenient connections to the Gene Snyder and Watterson expressways. This move-in-ready home offers the space, updates and location you've been looking for!
For sale
$269,900
7001 Monty Ln, Louisville, KY 40291
3beds
1,652sqft
:
Get pre-qualified$1,769/mo
Single Family Residence
Built in 1960
0.35 Acres Lot
$264,600 Zestimate®
$163/sqft
$-- HOA
What's special
Walkout basementUpgraded appliancesCompletely renovated kitchenPlenty of parkingLaundry and utility areaTwo driveway entrancesLarge den
- 7 days |
- 796 |
- 45 |
Likely to sell faster than
Zillow last checked:
Listing updated:
Listed by:
Becky Poirier 270-834-0303,
United Real Estate Louisville
Source: Metro Search Inc. LLC DBA Apex MLS,MLS#: 1725156
Facts & features
Interior
Bedrooms & bathrooms
- Bedrooms: 3
- Bathrooms: 2
- Full bathrooms: 2
Bedroom
- Level: First
Bedroom
- Level: First
Bedroom
- Level: First
Full bathroom
- Description: Recently remodeled.
- Level: First
Full bathroom
- Description: A shower head can be installed.
- Level: Basement
Family room
- Description: Large den walks out to the patio in the back yard.
- Level: Basement
Kitchen
- Description: Recently remodeled, eat in kitchen.
- Level: First
Laundry
- Description: Basement bathroom and laundry.
- Level: Basement
Living room
- Level: First
Other
- Description: Used as a bedroom.
- Level: Basement
Heating
- Forced Air, Natural Gas
Cooling
- Central Air
Features
- Basement: Walk-Up Access,Finished,Walkout Finished
- Has fireplace: No
Interior area
- Total structure area: 1,082
- Total interior livable area: 1,652 sqft
- Finished area above ground: 1,082
- Finished area below ground: 570
Property
Parking
- Parking features: Entry Front, Entry Side, Driveway
- Has uncovered spaces: Yes
Features
- Stories: 1
- Patio & porch: Patio, Porch
- Fencing: None
Lot
- Size: 0.35 Acres
- Features: Corner Lot, Cleared, Dead End, Level
Details
- Parcel number: 22059900160016
Construction
Type & style
- Home type: SingleFamily
- Architectural style: Ranch
- Property subtype: Single Family Residence
Materials
- Brick
- Foundation: Crawl Space, Concrete Perimeter
- Roof: Shingle
Condition
- Year built: 1960
Utilities & green energy
- Sewer: Public Sewer
- Water: Public
- Utilities for property: Electricity Connected, Natural Gas Connected
Community & HOA
Community
- Subdivision: Monty Villa
HOA
- Has HOA: No
Location
- Region: Louisville
Financial & listing details
- Price per square foot: $163/sqft
- Tax assessed value: $174,370
- Annual tax amount: $1,997
- Date on market: 8/3/2026
- Electric utility on property: Yes
Estimated market value
$264,600
$251,000 - $278,000
$1,797/mo
Price history
| Date | Event | Price |
|---|---|---|
| 8/3/2026 | Listed for sale | $269,900+132.7%$163/sqft |
Source:  Metro Search Inc. LLC DBA Apex MLS #1725156 Report a problem Metro Search Inc. LLC DBA Apex MLS #1725156 Report a problem | ||
| 7/1/2009 | Sold | $116,000$70/sqft |
Source: Public Record Report a problem | ||
Public tax history
| Year | Property taxes | Tax assessment |
|---|---|---|
| 2024 | $1,997 +19.3% | $174,370 +22.8% |
| 2023 | $1,673 -0.3% | $142,010 |
| 2022 | $1,679 -6.2% | $142,010 |
| 2021 | $1,789 +19.2% | $142,010 +11.4% |
| 2020 | $1,500 | $127,480 |
| 2019 | $1,500 +9.9% | $127,480 |
| 2018 | $1,365 | $127,480 |
| 2017 | $1,365 +17.6% | $127,480 +9.9% |
| 2013 | $1,160 | $116,000 |
| 2011 | $1,160 | $116,000 |
| 2010 | $1,160 -4.4% | $116,000 -4.4% |
| 2009 | $1,214 | $121,380 |
| 2007 | -- | $121,380 +7.8% |
| 2006 | -- | $112,620 |
| 2005 | -- | $112,620 |
| 2004 | -- | $112,620 |
Find assessor info on the county website
Monthly payment
Est. payment
Payment breakdown
Explore the cost of this home by adjusting the details. Changes won't be saved.Climate risks
Neighborhood: Fern Creek
Nearby schools
GreatSchools rating
- 6/10Farmer Elementary SchoolGrades: PK-5Distance: 1.5 mi
- 3/10Ramsey Middle SchoolGrades: 6-8Distance: 1.4 mi
- 2/10Fern Creek Traditional High SchoolGrades: 9-12Distance: 1.4 mi
- $296,0004 bd2 ba1.6k sqft7003 Monty Ln, Louisville, KY 40291Sold
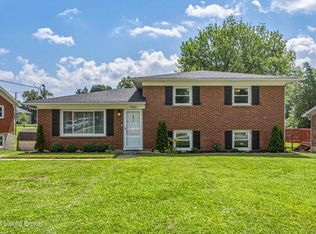
- $267,3003 bd1 ba1.7k sqft7005 Monty Ln, Louisville, KY 40291Off Market
- $229,400-- bd1 ba1.1k sqft6913 Monty Ln, Louisville, KY 40291Off Market
- $234,200-- bd1 ba1k sqft7009 Monty Ln, Louisville, KY 40291Off Market
- $302,100-- bd-- ba-- sqft6824 Seaton Woods Dr, Louisville, KY 40291Off Market
- $218,500-- bd1 ba1k sqft6911 Monty Ln, Louisville, KY 40291Off Market
- $398,400-- bd1 ba1.6k sqft10920 Brook Run Dr, Louisville, KY 40291Off Market
- $269,0004 bd2 ba1k sqft7000 Monty Ln, Louisville, KY 40291Off Market
A local agent can set up tours, give advice and negotiate with sellers.
Similar homes
- $264,9003 bd3 ba1.6k sqft6516 Bilsim Ln, Louisville, KY 40291For Sale
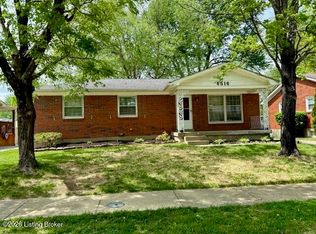
 MLS ID #1714819, Michael P Jessee, Schuler Bauer Real Estate Services ERA Powered. Metro Search Inc. LLC DBA Apex MLS
 - $289,0003 bd3 ba1.7k sqft8120 Meadowgreen Pl, Louisville, KY 40299For Sale
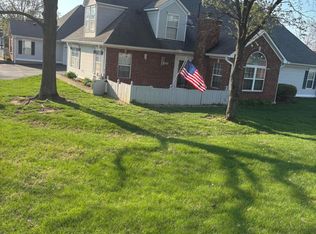 MLS ID #1725206, Pertrenia M Brown, Eternal, LLC. Metro Search Inc. LLC DBA Apex MLS
 - $259,9003 bd2 ba1.5k sqft11632 Reality Trl, Louisville, KY 40229For Sale
 MLS ID #1717295, Stacy Stillwell, Carnes Real Estate Professionals. Metro Search Inc. LLC DBA Apex MLS
 - $379,9003 bd3 ba1.7k sqft9701 Chetwood Ct, Louisville, KY 40291For Sale
 MLS ID #1724529, Jorge Alemany-Morell, Americus Realty Group. Metro Search Inc. LLC DBA Apex MLS
 - $349,0004 bd2 ba1.7k sqft7408 Warrenton Hill Ct, Louisville, KY 40291For SaleMLS ID #1720450, Douglas T Watson, Realty Pros of Kentuckiana. Metro Search Inc. LLC DBA Apex MLS
- $245,0003 bd1 ba1.5k sqft287 S Bardstown Rd, Mount Washington, KY 40047For SaleMLS ID #1725036, Presley R Baker, Knob & Key Realty, LLC. Metro Search Inc. LLC DBA Apex MLS
- $299,8003 bd3 ba2.2k sqft6906 Shareith Dr, Louisville, KY 40228For SaleMLS ID #1716245, Michael Towler, Keller Williams Collective. Metro Search Inc. LLC DBA Apex MLS
- $209,9003 bd2 ba1.7k sqft1231 Lipps Ln, Louisville, KY 40219For SaleMLS ID #1724942, Barry Queen, Red Edge Realty. Metro Search Inc. LLC DBA Apex MLS
- $225,0004 bd2 ba1.4k sqft6113 Theiler Ln, Louisville, KY 40229For SaleMLS ID #1725250, Shannon Silver, G. Starks Realty Co.. Metro Search Inc. LLC DBA Apex MLS
- $264,9003 bd1 ba1.1k sqft10207 Caven Ave, Louisville, KY 40229For SaleMLS ID #1724454, Martin L Shuck, MLSCO Realty. Metro Search Inc. LLC DBA Apex MLS
- $259,0003 bd1 ba1k sqft606 Plainview Ave, Louisville, KY 40223For SaleMLS ID #1724966, Debbie Lawson, Coldwell Banker McMahan. Metro Search Inc. LLC DBA Apex MLS
- $269,9003 bd2 ba1.4k sqft240 Waddell Ln, Shepherdsville, KY 40165For SaleMLS ID #1714091, Stephen R Adams, Bob Hayes Realty Company. Metro Search Inc. LLC DBA Apex MLS
- $270,0003 bd2 ba1.6k sqft978 Raymond Rd, Shepherdsville, KY 40165For SaleMLS ID #1724488, Roy A Taylor, Century 21 Advantage Plus. Metro Search Inc. LLC DBA Apex MLS
- $235,0003 bd1 ba1.2k sqft2024 Dixie Garden Dr, Louisville, KY 40272For SaleMLS ID #1725817, Amy M Higdon, Epique Realty. Metro Search Inc. LLC DBA Apex MLS
- $250,0002 bd2 ba2k sqft4906 Paramount Dr, Louisville, KY 40258For SaleMLS ID #1725330, Ron W Arnold, Semonin Realtors. Metro Search Inc. LLC DBA Apex MLS
- $314,9994 bd2 ba1.8k sqft4117 Nachand Ln, Louisville, KY 40218For SaleMLS ID #1718627, Jason M West, May Team REALTORS. Metro Search Inc. LLC DBA Apex MLS
- $265,0003 bd2 ba1.1k sqft4617 Middleburg Ct, Fincastle, KY 40241For SaleMLS ID #1724801, Elaine Prince, Metts Group, LLC. Metro Search Inc. LLC DBA Apex MLS
- $219,9993 bd1 ba1.2k sqft5324 Tahia Dr, Louisville, KY 40216For SaleMLS ID #1725603, Michael Blaszczyk, DREAM J P Pirtle REALTORS. Metro Search Inc. LLC DBA Apex MLS
- $249,9003 bd2 ba1.6k sqft1705 Graybrook Ln, New Albany, IN 47150For SaleMLS ID #202631483, Keri Hir, Keri Hir. IRMLS
- $325,0003 bd2 ba1.4k sqft1314 Dahl Rd, Louisville, KY 40213For SaleMLS ID #1724002, Tommy Lee Gailor, Russ Gailor & Associates. Metro Search Inc. LLC DBA Apex MLS
