Back on the market with a NEW ROOF! Wow! Gorgeous 3 bedroom and 2 1/2 bath brick ranch in desirable Fern Creek offers an eat in kitchen with plenty of cabinet space, and stainless steel appliances that include a LG dishwasher and GE refrigerator. Located within walking distance to Fern Creek High School this home also has a spacious living room, finished basement with a large family room, bonus room, and full bath, as well as a back yard with patio. Remodeled in 2023 updates included LVP flooring, lighting fixtures, ceiling fans, water heater, furnace, and more! All three bathrooms had a lot of remodeling done in 2023 as well. The home has been well maintained by the Seller, including lots of new plumbing, and regular maintenance on the HVAC by Prudential. Call for details!
For sale
$264,900
6516 Bilsim Ln, Louisville, KY 40291
3beds
1,626sqft
:
Get pre-qualified$1,737/mo
Single Family Residence
Built in 1975
6,969 Square Feet Lot
$264,000 Zestimate®
$163/sqft
$-- HOA
What's special
Bonus roomCeiling fansLighting fixturesLvp flooring
- 31 days |
- 685 |
- 29 |
Zillow last checked:
Listing updated:
Listed by:
Michael P Jessee 502-905-3340,
Schuler Bauer Real Estate Services ERA Powered
Source: Metro Search Inc. LLC DBA Apex MLS,MLS#: 1714819
Facts & features
Interior
Bedrooms & bathrooms
- Bedrooms: 3
- Bathrooms: 3
- Full bathrooms: 2
- 1/2 bathrooms: 1
Primary bedroom
- Level: First
Bedroom
- Level: First
Bedroom
- Level: First
Half bathroom
- Description: Primary Half Bath
- Level: First
Full bathroom
- Level: First
Full bathroom
- Level: Basement
Kitchen
- Level: First
Laundry
- Level: Basement
Living room
- Level: First
Other
- Level: Basement
Heating
- Forced Air, Natural Gas
Cooling
- Central Air
Features
- Basement: Partially Finished
- Has fireplace: No
Interior area
- Total structure area: 1,075
- Total interior livable area: 1,626 sqft
- Finished area above ground: 1,075
- Finished area below ground: 551
Property
Parking
- Parking features: Driveway
- Has uncovered spaces: Yes
Features
- Stories: 1
- Patio & porch: Patio, Porch
- Fencing: Partial,Chain Link
Lot
- Size: 6,969 Square Feet
- Dimensions: 120 x 60
- Features: Sidewalk, Cleared
Details
- Parcel number: 23200901260000
Construction
Type & style
- Home type: SingleFamily
- Architectural style: Ranch
- Property subtype: Single Family Residence
Materials
- Brick
- Foundation: Concrete Perimeter
- Roof: Shingle
Condition
- Year built: 1975
Utilities & green energy
- Sewer: Public Sewer
- Water: Public
- Utilities for property: Electricity Connected, Natural Gas Connected
Community & HOA
Community
- Subdivision: Birchwood
HOA
- Has HOA: No
Location
- Region: Louisville
Financial & listing details
- Price per square foot: $163/sqft
- Tax assessed value: $145,720
- Annual tax amount: $1,668
- Date on market: 7/7/2026
- Electric utility on property: Yes
Estimated market value
$264,000
$251,000 - $277,000
$2,091/mo
Price history
| Date | Event | Price |
|---|---|---|
| 7/7/2026 | Listed for sale | $264,900+1.9%$163/sqft |
Source:  Metro Search Inc. LLC DBA Apex MLS #1714819 Report a problem Metro Search Inc. LLC DBA Apex MLS #1714819 Report a problem | ||
| 6/2/2026 | Listing removed | $259,900$160/sqft |
Source: Metro Search Inc. LLC DBA Apex MLS #1714819 Report a problem | ||
| 5/22/2026 | Listed for sale | $259,900$160/sqft |
Source: Metro Search Inc. LLC DBA Apex MLS #1714819 Report a problem | ||
| 5/15/2026 | Contingent | $259,900$160/sqft |
Source: Metro Search Inc. LLC DBA Apex MLS #1714819 Report a problem | ||
| 5/8/2026 | Listed for sale | $259,900$160/sqft |
Source: Metro Search Inc. LLC DBA Apex MLS #1714819 Report a problem | ||
| 5/7/2026 | Contingent | $259,900$160/sqft |
Source: Metro Search Inc. LLC DBA Apex MLS #1714819 Report a problem | ||
| 4/17/2026 | Listed for sale | $259,900$160/sqft |
Source: Metro Search Inc. LLC DBA Apex MLS #1714819 Report a problem | ||
| 9/28/2023 | Listing removed | -- |
Source: Metro Search Inc. LLC DBA Apex MLS #1641455 Report a problem | ||
| 7/21/2023 | Listed for rent | $1,725$1/sqft |
Source: Metro Search Inc. LLC DBA Apex MLS #1641455 Report a problem | ||
Public tax history
| Year | Property taxes | Tax assessment |
|---|---|---|
| 2024 | $1,668 -2.8% | $145,720 |
| 2023 | $1,717 -0.3% | $145,720 |
| 2022 | $1,722 +6.1% | $145,720 +13.5% |
| 2021 | $1,624 +7.5% | $128,350 |
| 2020 | $1,511 | $128,350 |
| 2019 | $1,511 +9.9% | $128,350 |
| 2018 | $1,374 | $128,350 |
| 2017 | $1,374 +8.3% | $128,350 +1.2% |
| 2013 | $1,268 | $126,830 |
| 2011 | $1,268 | $126,830 |
| 2010 | $1,268 | $126,830 |
| 2009 | $1,268 | $126,830 |
| 2007 | -- | $126,830 +8% |
| 2006 | -- | $117,390 |
| 2005 | -- | $117,390 |
| 2004 | -- | $117,390 |
Find assessor info on the county website
Monthly payment
Est. payment
Payment breakdown
Explore the cost of this home by adjusting the details. Changes won't be saved.Climate risks
Neighborhood: Fern Creek
Nearby schools
GreatSchools rating
- 3/10Fern Creek Elementary SchoolGrades: K-5Distance: 0.4 mi
- 3/10Newburg Middle SchoolGrades: 6-8Distance: 4.4 mi
- 2/10Fern Creek Traditional High SchoolGrades: 9-12Distance: 0.4 mi
- $246,800-- bd2 ba1.1k sqft6518 Bilsim Ln, Louisville, KY 40291Off Market
- $308,8004 bd3 ba2.2k sqft6514 Bilsim Ln, Louisville, KY 40291Off Market

- $264,0004 bd2 ba1.7k sqft6701 Cub Ct, Louisville, KY 40291Sold

- $238,500-- bd1 ba1k sqft6512 Bilsim Ln, Louisville, KY 40291Off Market
- $248,200-- bd2 ba1k sqft6520 Bilsim Ln, Louisville, KY 40291Off Market
- $270,1003 bd2 ba1.5k sqft6703 Cub Ct, Louisville, KY 40291Off Market
- $224,300-- bd1 ba1.2k sqft6517 Bilsim Ln, Louisville, KY 40291Off Market
- $213,800-- bd1 ba940 sqft6519 Bilsim Ln, Louisville, KY 40291Off Market
A local agent can set up tours, give advice and negotiate with sellers.
Similar homes
- $269,9003 bd2 ba1.6k sqft7001 Monty Ln, Louisville, KY 40291For Sale

 MLS ID #1725156, Becky Poirier, United Real Estate Louisville. Metro Search Inc. LLC DBA Apex MLS
 - $273,9503 bd2 ba1.3k sqft5902 Bucks Ln, Louisville, KY 40291For Sale
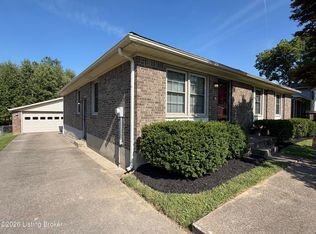 MLS ID #1725004, Daryl A Hibbs, Real Estate Pros of Kentucky. Metro Search Inc. LLC DBA Apex MLS
 - $240,0004 bd3 ba1.6k sqft9700 Gallatin Ct, Louisville, KY 40291For Sale
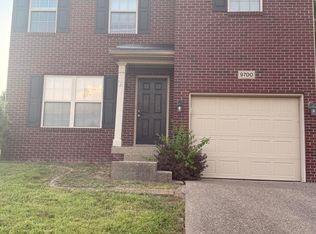 MLS ID #1725470, Nikita Tillman, EXP Realty LLC. Metro Search Inc. LLC DBA Apex MLS
 - $299,9003 bd3 ba1.9k sqft5802 Shelby St, Louisville, KY 40291For Sale
 MLS ID #1720958, Scott Sawade, Beck Realty Group. Metro Search Inc. LLC DBA Apex MLS
 - $257,5003 bd2 ba1k sqft4701 Haeringdon Ct, Jeffersontown, KY 40299For SaleMLS ID #1715042, Joe Barnett, PML Real Estate Group LLC. Metro Search Inc. LLC DBA Apex MLS
- $289,0003 bd3 ba1.7k sqft8120 Meadowgreen Pl, Louisville, KY 40299For SaleMLS ID #1725206, Pertrenia M Brown, Eternal, LLC. Metro Search Inc. LLC DBA Apex MLS
- $285,0003 bd2 ba1.4k sqft9801 Tucson Ct, Louisville, KY 40223For SaleMLS ID #1725333, Robin C Barmore, Barmore Realty. Metro Search Inc. LLC DBA Apex MLS
- $264,9003 bd1 ba1.1k sqft10207 Caven Ave, Louisville, KY 40229For SaleMLS ID #1724454, Martin L Shuck, MLSCO Realty. Metro Search Inc. LLC DBA Apex MLS
- $259,9003 bd2 ba1.5k sqft11632 Reality Trl, Louisville, KY 40229For SaleMLS ID #1717295, Stacy Stillwell, Carnes Real Estate Professionals. Metro Search Inc. LLC DBA Apex MLS
- $299,8003 bd3 ba2.2k sqft6906 Shareith Dr, Louisville, KY 40228For SaleMLS ID #1716245, Michael Towler, Keller Williams Collective. Metro Search Inc. LLC DBA Apex MLS
- $290,0003 bd2 ba1.4k sqft3208 Brightside Ct, Louisville, KY 40220For SaleMLS ID #1717140, Teri Hall, Robert Massey Company. Metro Search Inc. LLC DBA Apex MLS
- $269,9003 bd2 ba1.4k sqft240 Waddell Ln, Shepherdsville, KY 40165For SaleMLS ID #1714091, Stephen R Adams, Bob Hayes Realty Company. Metro Search Inc. LLC DBA Apex MLS
- $279,9004 bd2 ba1.9k sqft3736 Glenmeade Rd, Louisville, KY 40218For SaleMLS ID #1724514, Steven A Mills, Mills Real Estate, LLC. Metro Search Inc. LLC DBA Apex MLS
- $250,0002 bd2 ba2k sqft4906 Paramount Dr, Louisville, KY 40258For SaleMLS ID #1725330, Ron W Arnold, Semonin Realtors. Metro Search Inc. LLC DBA Apex MLS
- $314,9994 bd2 ba1.8k sqft4117 Nachand Ln, Louisville, KY 40218For SaleMLS ID #1718627, Jason M West, May Team REALTORS. Metro Search Inc. LLC DBA Apex MLS
- $264,9003 bd2 ba2.1k sqft205 Carla Dr, Mount Washington, KY 40047For SaleMLS ID #1719019, Donna Thompson, Team Thompson 1 Realty. LLC. Metro Search Inc. LLC DBA Apex MLS
- $219,9993 bd1 ba1.2k sqft5324 Tahia Dr, Louisville, KY 40216For SaleMLS ID #1725603, Michael Blaszczyk, DREAM J P Pirtle REALTORS. Metro Search Inc. LLC DBA Apex MLS
- $279,0003 bd3 ba2k sqft7102 Brook Garden Pl, Louisville, KY 40258For SaleMLS ID #1724071, Joni Melloan, Melloan Real Estate. Metro Search Inc. LLC DBA Apex MLS
- $259,0003 bd1 ba1k sqft606 Plainview Ave, Louisville, KY 40223For SaleMLS ID #1724966, Debbie Lawson, Coldwell Banker McMahan. Metro Search Inc. LLC DBA Apex MLS
- $325,0003 bd2 ba1.4k sqft1314 Dahl Rd, Louisville, KY 40213For SaleMLS ID #1724002, Tommy Lee Gailor, Russ Gailor & Associates. Metro Search Inc. LLC DBA Apex MLS
