This move-in-ready, all-brick home has been thoughtfully updated and offers the perfect blend of comfort and convenience. Recent upgrades include stylish new flooring, fresh paint throughout, updated kitchen appliances, and a new roof installed in 2025. Featuring 3 bedrooms, 2.5 baths, multiple living areas, two fireplaces, a finished lower level, and an attached 2-car garage, this home provides plenty of space for relaxing and entertaining. Ideally situated in Fern Creek just minutes from Bardstown Road, shopping, dining, parks, and schools
For sale
Price cut: $10K (7/14)
$299,900
5802 Shelby St, Louisville, KY 40291
3beds
1,982sqft
:
Get pre-qualified$1,981/mo
Single Family Residence
Built in 1973
7,840 Square Feet Lot
$296,500 Zestimate®
$151/sqft
$13/mo HOA
What's special
Two fireplacesStylish new flooringMove-in-ready all-brick homeFresh paint throughoutThoughtfully updatedUpdated kitchen appliancesFinished lower level
- 43 days |
- 568 |
- 32 |
Zillow last checked:
Listing updated:
Listed by:
Scott Sawade,
Beck Realty Group
Source: Metro Search Inc. LLC DBA Apex MLS,MLS#: 1720958
Facts & features
Interior
Bedrooms & bathrooms
- Bedrooms: 3
- Bathrooms: 3
- Full bathrooms: 2
- 1/2 bathrooms: 1
Primary bedroom
- Level: Second
Bedroom
- Level: Second
Bedroom
- Level: Second
Primary bathroom
- Level: Second
Full bathroom
- Level: Second
Half bathroom
- Level: First
Dining room
- Level: Second
Family room
- Level: First
Kitchen
- Level: Second
Living room
- Level: Second
Heating
- Forced Air, Natural Gas
Cooling
- Central Air
Features
- Basement: None
- Number of fireplaces: 2
Interior area
- Total structure area: 1,982
- Total interior livable area: 1,982 sqft
- Finished area above ground: 1,982
- Finished area below ground: 0
Property
Parking
- Total spaces: 2
- Parking features: Attached, Entry Front
- Attached garage spaces: 2
Features
- Stories: 1
- Fencing: Chain Link
Lot
- Size: 7,840 Square Feet
- Dimensions: 59.7 x 120
- Features: Sidewalk
Details
- Parcel number: 22191101540000
Construction
Type & style
- Home type: SingleFamily
- Property subtype: Single Family Residence
Materials
- Brick
- Foundation: Concrete Perimeter
- Roof: Shingle
Condition
- Year built: 1973
Utilities & green energy
- Sewer: Public Sewer
- Water: Public
- Utilities for property: Natural Gas Connected
Community & HOA
Community
- Subdivision: Brandywyne
HOA
- Has HOA: Yes
- HOA fee: $150 annually
Location
- Region: Louisville
Financial & listing details
- Price per square foot: $151/sqft
- Tax assessed value: $250,000
- Annual tax amount: $2,863
- Date on market: 6/19/2026
Estimated market value
$296,500
$282,000 - $311,000
$2,132/mo
Price history
| Date | Event | Price |
|---|---|---|
| 7/14/2026 | Price change | $299,900-3.2%$151/sqft |
Source:  Metro Search Inc. LLC DBA Apex MLS #1720958 Report a problem Metro Search Inc. LLC DBA Apex MLS #1720958 Report a problem | ||
| 6/25/2026 | Price change | $309,900-1.6%$156/sqft |
Source: Metro Search Inc. LLC DBA Apex MLS #1720958 Report a problem | ||
| 6/19/2026 | Listed for sale | $314,900+26%$159/sqft |
Source: Metro Search Inc. LLC DBA Apex MLS #1720958 Report a problem | ||
| 9/9/2022 | Sold | $250,000$126/sqft |
Source: Metro Search Inc. LLC DBA Apex MLS #1617904 Report a problem | ||
| 8/4/2022 | Pending sale | $250,000$126/sqft |
Source: Metro Search Inc. LLC DBA Apex MLS #1617904 Report a problem | ||
| 8/1/2022 | Price change | $250,000-3.8%$126/sqft |
Source: Metro Search Inc. LLC DBA Apex MLS #1617904 Report a problem | ||
| 7/20/2022 | Listed for sale | $260,000$131/sqft |
Source: Metro Search Inc. LLC DBA Apex MLS #1617904 Report a problem | ||
| 5/27/2022 | Listing removed | -- |
Source: Metro Search Inc. LLC DBA Apex MLS #1612225 Report a problem | ||
| 5/26/2022 | Listed for sale | $260,000$131/sqft |
Source: Metro Search Inc. LLC DBA Apex MLS #1612225 Report a problem | ||
| 5/18/2022 | Pending sale | $260,000$131/sqft |
Source: Metro Search Inc. LLC DBA Apex MLS #1612225 Report a problem | ||
| 5/14/2022 | Listed for sale | $260,000$131/sqft |
Source: Metro Search Inc. LLC DBA Apex MLS #1612225 Report a problem | ||
Public tax history
| Year | Property taxes | Tax assessment |
|---|---|---|
| 2024 | $2,863 -2.8% | $250,000 |
| 2023 | $2,945 +36.1% | $250,000 +36.6% |
| 2022 | $2,163 -6.4% | $183,020 |
| 2021 | $2,312 +10.9% | $183,020 +3.3% |
| 2020 | $2,086 | $177,200 |
| 2019 | $2,086 +9.9% | $177,200 |
| 2018 | $1,897 | $177,200 |
| 2017 | $1,897 +45.8% | $177,200 +36.2% |
| 2013 | $1,301 | $130,140 |
| 2011 | $1,301 | $130,140 |
| 2010 | $1,301 | $130,140 |
| 2009 | $1,301 | $130,140 |
| 2007 | -- | $130,140 |
| 2006 | -- | $130,140 |
| 2005 | -- | $130,140 +0.1% |
| 2004 | -- | $129,950 |
Find assessor info on the county website
Monthly payment
Est. payment
Payment breakdown
Explore the cost of this home by adjusting the details. Changes won't be saved.Climate risks
Neighborhood: Fern Creek
Nearby schools
GreatSchools rating
- 6/10Wheeler Elementary SchoolGrades: K-5Distance: 0.8 mi
- 3/10Ramsey Middle SchoolGrades: 6-8Distance: 2.5 mi
- 2/10Fern Creek Traditional High SchoolGrades: 9-12Distance: 0.5 mi
- $269,0004 bd2 ba1.5k sqft5804 Shelby St, Louisville, KY 40291Off Market
- $291,8004 bd2 ba1.4k sqft5800 Shelby St, Louisville, KY 40291Off Market
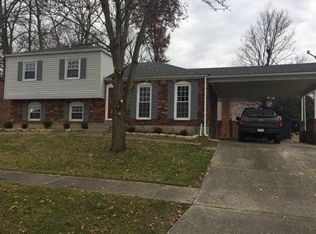
- $254,500-- bd2 ba1k sqft9024 Brandywyne Dr, Louisville, KY 40291Off Market
- $2,320-- bd-- ba-- sqftShelby St, Louisville, KY 40291Off Market
- $2,390-- bd-- ba-- sqftShelby St, Louisville, KY 40291Off Market
- $2,290-- bd-- ba-- sqftShelby St, Louisville, KY 40291Off Market
- $2,440-- bd-- ba-- sqftShelby St, Louisville, KY 40291Off Market
- $2,280-- bd-- ba-- sqftShelby St, Louisville, KY 40291Off Market
A local agent can set up tours, give advice and negotiate with sellers.
Similar homes
- $269,0003 bd2 ba2.2k sqft7907 Brynwood Ln, Louisville, KY 40291For Sale

 MLS ID #1722794, Grant Osborn, Aspire Real Estate Group. Metro Search Inc. LLC DBA Apex MLS
 - $297,0004 bd2 ba1.7k sqft9208 Lethborough Dr, Jeffersontown, KY 40299For Sale
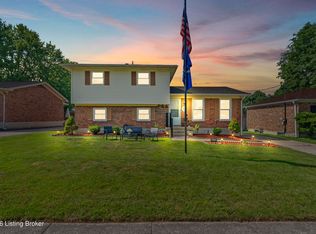 MLS ID #1724066, Mare N Muccigrosso, Knob & Key Realty, LLC. Metro Search Inc. LLC DBA Apex MLS
 - $292,0003 bd3 ba1.5k sqft3913 Mimosa View Dr, Louisville, KY 40299For Sale
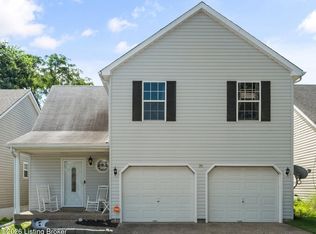 MLS ID #1724490, Harvey D Hunt, Coldwell Banker Larry Rogers. Metro Search Inc. LLC DBA Apex MLS
 - $268,9003 bd2 ba1.1k sqft8401 Silver Fox Rd, Louisville, KY 40291For Sale
 MLS ID #1720729, Josh Arthurs, Semonin Realtors. Metro Search Inc. LLC DBA Apex MLS
 - $335,0004 bd2 ba1.9k sqft7510 Broad Run Rd, Louisville, KY 40291For SaleMLS ID #1724185, Katie McDaniel, Keller Williams Collective. Metro Search Inc. LLC DBA Apex MLS
- $295,0003 bd2 ba2.2k sqft3318 Hunsinger Ln, Louisville, KY 40220For SaleMLS ID #1722683, Mary D Taylor, simpler.realestate. Metro Search Inc. LLC DBA Apex MLS
- $305,0003 bd3 ba2.2k sqft6906 Shareith Dr, Louisville, KY 40228For SaleMLS ID #1716245, Michael Towler, Keller Williams Collective. Metro Search Inc. LLC DBA Apex MLS
- $314,9994 bd2 ba1.8k sqft4117 Nachand Ln, Louisville, KY 40218For SaleMLS ID #1718627, Jason M West, May Team REALTORS. Metro Search Inc. LLC DBA Apex MLS
- $320,0003 bd2 ba1.9k sqft7401 Rambo Way, Louisville, KY 40228For Sale
 MLS ID #26016189, Sara Y Bentley, Keller Williams Commonwealth. Imagine MLS
 - $340,0003 bd2 ba1.1k sqft10408 Vantage Rd, Jeffersontown, KY 40299For SaleMLS ID #1724462, Tammy M Ramsey, EXP Realty LLC. Metro Search Inc. LLC DBA Apex MLS
- $309,0003 bd3 ba2k sqft8417 Calm Ln, Louisville, KY 40219For SaleMLS ID #1724300, Stephanie Stewart, Homepage Realty. Metro Search Inc. LLC DBA Apex MLS
- $319,9004 bd2 ba2.1k sqft10706 Blackwood Rd, Jeffersontown, KY 40299For SaleMLS ID #1715366, Michael Burlew, Weichert Realtors - ABG. Metro Search Inc. LLC DBA Apex MLS
- $269,7503 bd2 ba1.3k sqft7010 Bartlett Rd, Louisville, KY 40218For SaleMLS ID #1724311, Garrett Ackles, Semonin Realtors. Metro Search Inc. LLC DBA Apex MLS
- $360,0004 bd2 ba1.7k sqft7408 Warrenton Hill Ct, Louisville, KY 40291For SaleMLS ID #1720450, Douglas T Watson, Realty Pros of Kentuckiana. Metro Search Inc. LLC DBA Apex MLS
- $360,0003 bd3 ba2.7k sqft7900 Laura Jean Ct, Louisville, KY 40291For SaleMLS ID #1719807, Kim Miller, Knob & Key Realty, LLC. Metro Search Inc. LLC DBA Apex MLS
- $300,0003 bd2 ba2.3k sqft7106 Saint Anthony Church Rd, Louisville, KY 40214For SaleMLS ID #1724413, Keith Ferriell, OPTL Realty. Metro Search Inc. LLC DBA Apex MLS
- $338,0003 bd3 ba1.9k sqft10308 Arbor Oak Dr, Louisville, KY 40229For SaleMLS ID #1724578, Team Toste, Elite KY Homes, LLC. Metro Search Inc. LLC DBA Apex MLS
- $285,0003 bd1 ba1.7k sqft8803 William Penn Way, Louisville, KY 40228For SaleMLS ID #1718930, Shaun S Wallace, 1 Percent Lists Purple Door. Metro Search Inc. LLC DBA Apex MLS
- $312,0003 bd3 ba2k sqft2700 Stephan Rd, Louisville, KY 40214For SaleMLS ID #1720134, Heather L Allen, Genesis Realty LLC. Metro Search Inc. LLC DBA Apex MLS
- $315,0004 bd3 ba1.9k sqft7101 Alma June Way, Louisville, KY 40228For SaleMLS ID #1721355, Teresa Armstrong, United Real Estate Louisville. Metro Search Inc. LLC DBA Apex MLS
