Welcome to 10308 Arbor Oak Drive! This well-maintained home features hardwood floors throughout the first and second levels—no carpet! The flexible floor plan includes a formal dining room that can also serve as a home office. The spacious primary suite offers a large walk-in closet and an updated en-suite bath, while two additional generously sized bedrooms share a full bath upstairs. The finished basement provides valuable additional living space and plenty of storage. Outside, enjoy the inviting front porch, a gazebo with hot tub, and a backyard that backs to open common green space. Community amenities include a pool, hot tub, and walking trails. Conveniently located with easy access to the Gene Snyder Freeway and just minutes from shopping, dining, and everyday conveniences. Schedule your private showing today!
For sale
Price cut: $5K (8/17)
$333,000
10308 Arbor Oak Dr, Louisville, KY 40229
3beds
1,904sqft
Single Family Residence
Built in 2003
7,840 Square Feet Lot
$331,200 Zestimate®
$175/sqft
$38/mo HOA
What's special
Inviting front porchWell-maintained homeLarge walk-in closetFlexible floor planGazebo with hot tubUpdated en-suite bathSpacious primary suite
- 29 days |
- 632 |
- 45 |
Likely to sell faster than
Zillow last checked:
Listing updated:
Listed by:
Team Toste 502-608-6432,
Elite KY Homes, LLC
Source: Metro Search Inc. LLC DBA Apex MLS,MLS#: 1724578
Facts & features
Interior
Bedrooms & bathrooms
- Bedrooms: 3
- Bathrooms: 3
- Full bathrooms: 2
- 1/2 bathrooms: 1
Primary bedroom
- Level: Second
Bedroom
- Level: Second
Bedroom
- Level: Second
Primary bathroom
- Level: Second
Half bathroom
- Level: First
Full bathroom
- Level: Second
Den
- Level: Basement
Dining area
- Level: First
Dining room
- Level: First
Kitchen
- Level: First
Laundry
- Level: Basement
Living room
- Level: First
Heating
- Forced Air, Natural Gas
Cooling
- Central Air
Features
- Basement: Partially Finished
- Number of fireplaces: 1
Interior area
- Total structure area: 1,784
- Total interior livable area: 1,904 sqft
- Finished area above ground: 1,784
- Finished area below ground: 120
Property
Parking
- Total spaces: 2
- Parking features: Attached, Entry Front, Driveway
- Attached garage spaces: 2
- Has uncovered spaces: Yes
Features
- Stories: 2
- Patio & porch: Deck, Patio, Porch
- Pool features: Association
- Has spa: Yes
- Spa features: Heated
- Fencing: Privacy,Full,Wood
Lot
- Size: 7,840 Square Feet
- Dimensions: 70 x 112
- Features: Sidewalk, Cleared, Level
Details
- Parcel number: 351202540000
Construction
Type & style
- Home type: SingleFamily
- Architectural style: Traditional
- Property subtype: Single Family Residence
Materials
- Vinyl Siding, Wood Frame
- Foundation: Concrete Perimeter
- Roof: Shingle
Condition
- Year built: 2003
Utilities & green energy
- Sewer: Public Sewer
- Water: Public
- Utilities for property: Electricity Connected
Community & HOA
Community
- Subdivision: Indian Falls
HOA
- Has HOA: Yes
- Amenities included: Clubhouse, Pool
- HOA fee: $450 annually
Location
- Region: Louisville
Financial & listing details
- Price per square foot: $175/sqft
- Tax assessed value: $305,000
- Annual tax amount: $3,389
- Date on market: 7/28/2026
- Electric utility on property: Yes
Estimated market value
$331,200
$315,000 - $348,000
$2,224/mo
Price history
| Date | Event | Price |
|---|---|---|
| 8/17/2026 | Price change | $333,000-1.5%$175/sqft |
Source:  Metro Search Inc. LLC DBA Apex MLS #1724578 Report a problem Metro Search Inc. LLC DBA Apex MLS #1724578 Report a problem | ||
| 7/28/2026 | Listed for sale | $338,000+10.8%$178/sqft |
Source: Metro Search Inc. LLC DBA Apex MLS #1724578 Report a problem | ||
| 6/6/2023 | Sold | $305,000+1.7%$160/sqft |
Source: Metro Search Inc. LLC DBA Apex MLS #1632851 Report a problem | ||
| 4/14/2023 | Pending sale | $299,900$158/sqft |
Source: Metro Search Inc. LLC DBA Apex MLS #1632851 Report a problem | ||
| 4/12/2023 | Price change | $299,900-4.8%$158/sqft |
Source: Metro Search Inc. LLC DBA Apex MLS #1632851 Report a problem | ||
| 3/22/2023 | Listed for sale | $315,000-1.6%$165/sqft |
Source: Metro Search Inc. LLC DBA Apex MLS #1632851 Report a problem | ||
| 3/13/2023 | Listing removed | $320,000$168/sqft |
Source: Metro Search Inc. LLC DBA Apex MLS #1630610 Report a problem | ||
| 2/14/2023 | Listed for sale | $320,000-3%$168/sqft |
Source: Metro Search Inc. LLC DBA Apex MLS #1630610 Report a problem | ||
| 1/27/2023 | Listing removed | $330,000$173/sqft |
Source: Metro Search Inc. LLC DBA Apex MLS #1628983 Report a problem | ||
| 1/18/2023 | Listed for sale | $330,000+114.6%$173/sqft |
Source: Metro Search Inc. LLC DBA Apex MLS #1628983 Report a problem | ||
| 5/23/2013 | Sold | $153,750-2.1%$81/sqft |
Source: Metro Search Inc. LLC DBA Apex MLS #1348186 Report a problem | ||
| 4/4/2013 | Listed for sale | $157,000$82/sqft |
Source: Keller Williams Realty, Louisville East #1348186 Report a problem | ||
| 1/24/2013 | Listing removed | $157,000$82/sqft |
Source: Keller Williams Realty, Louisville East #1348186 Report a problem | ||
| 1/15/2013 | Price change | $157,000-1.3%$82/sqft |
Source: Keller Williams Realty, Louisville East #1348186 Report a problem | ||
| 12/22/2012 | Listed for sale | $159,000$84/sqft |
Source: Keller Williams Realty, Louisville East #1348186 Report a problem | ||
Public tax history
| Year | Property taxes | Tax assessment |
|---|---|---|
| 2025 | $3,389 -2.1% | $305,000 |
| 2024 | $3,462 +49.6% | $305,000 +54% |
| 2023 | $2,314 -0.3% | $198,090 |
| 2022 | $2,322 +8% | $198,090 +16.5% |
| 2021 | $2,150 +7.5% | $170,000 |
| 2020 | $2,001 | $170,000 |
| 2019 | $2,001 +9.9% | $170,000 |
| 2018 | $1,820 | $170,000 |
| 2017 | $1,820 -1.3% | $170,000 -7.8% |
| 2013 | $1,843 | $184,330 |
| 2011 | $1,843 | $184,330 |
| 2010 | $1,843 | $184,330 |
| 2009 | $1,843 | $184,330 +1.2% |
| 2007 | -- | $182,110 |
| 2006 | -- | $182,110 +3.3% |
| 2005 | -- | $176,350 |
| 2004 | -- | $176,350 |
Find assessor info on the county website
Monthly payment
Est. payment
Payment breakdown
Explore the cost of this home by adjusting the details. Changes won't be saved.Climate risks
Neighborhood: Okolona
Nearby schools
GreatSchools rating
- 5/10Laukhuf Elementary SchoolGrades: PK-5Distance: 0.7 mi
- 3/10Knight Middle SchoolGrades: 6-8Distance: 1.7 mi
- 1/10Southern High SchoolGrades: 9-12Distance: 1.7 mi
- $275,0003 bd3 ba1.7k sqft5123 Arbor Oak Ct, Louisville, KY 40229Sold

- $300,1003 bd2 ba1.2k sqft10306 Arbor Oak Dr, Louisville, KY 40229Off Market
- $309,9003 bd3 ba1.7k sqft10304 Arbor Oak Dr, Louisville, KY 40229Off Market

- $340,0003 bd3 ba2k sqft5121 Arbor Oak Ct, Louisville, KY 40229Pending

- $350,6004 bd3 ba1.9k sqft10307 Arbor Oak Dr, Louisville, KY 40229Off Market
- $310,3003 bd3 ba1.8k sqft10302 Arbor Oak Dr, Louisville, KY 40229Off Market
- $335,4003 bd3 ba2.1k sqft5119 Arbor Oak Ct, Louisville, KY 40229Off Market
- $353,1004 bd4 ba2.9k sqft10310 Arbor Oak Dr, Louisville, KY 40229Off Market
A local agent can set up tours, give advice and negotiate with sellers.
Similar homes
- $340,0004 bd2 ba1.7k sqft5006 Marjorie Dr, Louisville, KY 40229For Sale

 MLS ID #1725399, Casey Hibbs, Real Estate Pros of Kentucky. Metro Search Inc. LLC DBA Apex MLS
 - $330,0003 bd2 ba1.5k sqft11513 Top Walnut Loop, Louisville, KY 40229For Sale
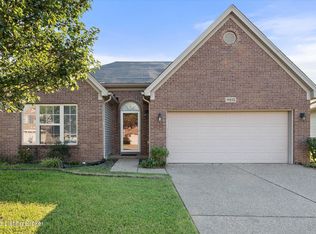 MLS ID #1725612, Tammy E Stokes, United Real Estate Louisville. Metro Search Inc. LLC DBA Apex MLS
 - $330,0004 bd3 ba1.8k sqft11817 Reality Trl, Louisville, KY 40229For Sale
 MLS ID #1726212, Andrew Parker, EXP Realty LLC. Metro Search Inc. LLC DBA Apex MLS
 - $319,9003 bd2 ba1.5k sqft11509 Creek Brook Dr, Louisville, KY 40229For Sale
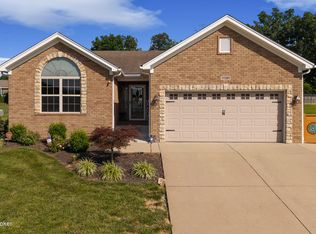 MLS ID #1722405, Tara M Hayden, Semonin Realtors. Metro Search Inc. LLC DBA Apex MLS
 - $355,0004 bd3 ba2k sqft7113 Alma June Way, Louisville, KY 40228For SaleMLS ID #1726316, Mary Jarrett, EnVesta. Metro Search Inc. LLC DBA Apex MLS
- $320,0003 bd2 ba1.9k sqft7401 Rambo Way, Louisville, KY 40228For Sale
 MLS ID #26016189, Sara Y Bentley, Keller Williams Commonwealth. Imagine MLS
 - $350,0004 bd3 ba2.1k sqft4714 Ridgeway Ct, Louisville, KY 40229For SaleMLS ID #1718802, Mary E Elsenbroek, Semonin Realtors. Metro Search Inc. LLC DBA Apex MLS
- $315,0004 bd3 ba1.9k sqft7101 Alma June Way, Louisville, KY 40228For SaleMLS ID #1721355, Teresa Armstrong, United Real Estate Louisville. Metro Search Inc. LLC DBA Apex MLS
- $309,0003 bd3 ba2k sqft8417 Calm Ln, Louisville, KY 40219For SaleMLS ID #1724300, Stephanie Stewart, Homepage Realty. Metro Search Inc. LLC DBA Apex MLS
- $340,0004 bd3 ba1.9k sqft4517 Amerivan Ct, Jeffersontown, KY 40299For SaleMLS ID #1727116, Penny D Tabor, RE/MAX Real Estate Champions. Metro Search Inc. LLC DBA Apex MLS
- $257,5003 bd3 ba1.6k sqft9619 Riverwalk Ave, Louisville, KY 40229For SaleMLS ID #1725564, Maggie N Terry, Keller Williams Collective. Metro Search Inc. LLC DBA Apex MLS
- $285,0003 bd2 ba1.3k sqft10917 Hidden Trail Ct, Louisville, KY 40229For SaleMLS ID #1724712, Bobby Harding, Nest Realty. Metro Search Inc. LLC DBA Apex MLS
- $346,5004 bd3 ba2.2k sqft10508 Evanwood Dr, Louisville, KY 40228For SaleMLS ID #1720755, Jennifer E Nhlekisana, Forman, Jones & Associates REALTORS. Metro Search Inc. LLC DBA Apex MLS
- $345,0003 bd3 ba1.8k sqft10004 Creek View Estates Dr, Louisville, KY 40291For SaleMLS ID #1726177, Kyle Elmore, White Picket Real Estate. Metro Search Inc. LLC DBA Apex MLS
- $389,0004 bd3 ba2.4k sqft11109 Pebble Trce, Louisville, KY 40229For SaleMLS ID #1724798, Katie Bosse, United Real Estate Louisville. Metro Search Inc. LLC DBA Apex MLS
- $339,9003 bd2 ba1.6k sqft105 Mountain Stone Ct, Shepherdsville, KY 40165For SaleMLS ID #1722293, Monica L Young, Real Estate Go To. Metro Search Inc. LLC DBA Apex MLS
- $250,0003 bd2 ba1.1k sqft10115 Lancewood Rd, Louisville, KY 40229For SaleMLS ID #1724360, Christe E Davis, United Real Estate Louisville. Metro Search Inc. LLC DBA Apex MLS
- $340,0003 bd2 ba1.6k sqft168 Summers Cabin Ln, Shepherdsville, KY 40165For SaleMLS ID #1722257, Angie Riley, Knob & Key Realty, LLC. Metro Search Inc. LLC DBA Apex MLS
- $280,0003 bd1 ba1.7k sqft8803 William Penn Way, Louisville, KY 40228For SaleMLS ID #1726589, Shaun S Wallace, 1 Percent Lists Purple Door. Metro Search Inc. LLC DBA Apex MLS
- $354,9003 bd3 ba2.7k sqft7900 Laura Jean Ct, Louisville, KY 40291For SaleMLS ID #1719807, Kim Miller, Knob & Key Realty, LLC. Metro Search Inc. LLC DBA Apex MLS
