Listing data was entered incorrectly, This home is NOT in the floodplain. This adorable home feature a nice size living room with a gas fireplace, open to the large kitchen with a large bar, lots of cabinets & an island. All kitchen appliances will remain. The open dining area will accommodate a large table, perfect for large family dinner or entertaining. The primary bedroom & bath are on the first floor as well. 2 more nice size bedrooms are upstairs with a full bath. The basement offers plenty of space & options for your lifestyle. There is a family room, another room currently being used for an office. There is a 4th bedroom in the bsmt, (NO EGRESS WINDOW, BUT THERE IS A CLOSET). There is also a full bath w/ stand up shower. The laundry room is also in the bsmt. The 2-c detached garage w/ a fully fenced in backyard & a 16 x 32 above ground pool finishes out the lovely home. Located in a cul-de-sac & only minutes to the new Kroger, restaurants on Beulah Church & Gene Snyder Freeway. Hurry this home won't last long!
For sale
Price cut: $5K (7/26)
$360,000
7900 Laura Jean Ct, Louisville, KY 40291
3beds
2,728sqft
:
Get pre-qualified$2,375/mo
Single Family Residence
Built in 1994
0.3 Acres Lot
$355,800 Zestimate®
$132/sqft
$15/mo HOA
What's special
Gas fireplaceLocated in a cul-de-sacLots of cabinetsLarge kitchenLarge barOpen dining area
- 54 days |
- 1,112 |
- 65 |
Likely to sell faster than
Zillow last checked:
Listing updated:
Listed by:
Kim Miller 502-338-7557,
Knob & Key Realty, LLC
Source: Metro Search Inc. LLC DBA Apex MLS,MLS#: 1719807
Facts & features
Interior
Bedrooms & bathrooms
- Bedrooms: 3
- Bathrooms: 3
- Full bathrooms: 3
Primary bedroom
- Level: First
Bedroom
- Level: Second
Bedroom
- Level: Second
Bedroom
- Description: NO EGRESS WINDOW DOES HAVE CLOSET
- Level: Basement
Primary bathroom
- Level: First
Full bathroom
- Level: Second
Other
- Level: Basement
Dining area
- Level: First
Family room
- Level: Basement
Kitchen
- Level: First
Laundry
- Level: Basement
Living room
- Level: First
Heating
- Forced Air
Cooling
- Central Air
Features
- Basement: Finished
- Number of fireplaces: 1
Interior area
- Total structure area: 1,703
- Total interior livable area: 2,728 sqft
- Finished area above ground: 1,703
- Finished area below ground: 1,025
Property
Parking
- Total spaces: 2
- Parking features: Detached, Entry Front
- Garage spaces: 2
Features
- Stories: 2
- Patio & porch: Deck
- Has private pool: Yes
- Pool features: Above Ground
- Fencing: Privacy
Lot
- Size: 0.3 Acres
- Features: Cul-De-Sac, Level
Details
- Parcel number: 23270400440000
Construction
Type & style
- Home type: SingleFamily
- Architectural style: Cape Cod
- Property subtype: Single Family Residence
Materials
- Vinyl Siding, Stone Veneer
- Foundation: Concrete Perimeter
- Roof: Shingle
Condition
- Year built: 1994
Utilities & green energy
- Sewer: Public Sewer
- Water: Public
- Utilities for property: Electricity Connected
Community & HOA
Community
- Subdivision: Red Bud Hill Estates
HOA
- Has HOA: Yes
- HOA fee: $180 annually
Location
- Region: Louisville
Financial & listing details
- Price per square foot: $132/sqft
- Tax assessed value: $258,650
- Annual tax amount: $2,962
- Date on market: 6/7/2026
- Electric utility on property: Yes
Estimated market value
$355,800
$338,000 - $374,000
$2,606/mo
Price history
| Date | Event | Price |
|---|---|---|
| 7/26/2026 | Price change | $360,000-1.4%$132/sqft |
Source:  Metro Search Inc. LLC DBA Apex MLS #1719807 Report a problem Metro Search Inc. LLC DBA Apex MLS #1719807 Report a problem | ||
| 6/25/2026 | Price change | $365,000-1.1%$134/sqft |
Source: Metro Search Inc. LLC DBA Apex MLS #1719807 Report a problem | ||
| 6/13/2026 | Price change | $368,9000%$135/sqft |
Source: Metro Search Inc. LLC DBA Apex MLS #1719807 Report a problem | ||
| 6/7/2026 | Listed for sale | $369,000+57%$135/sqft |
Source: Metro Search Inc. LLC DBA Apex MLS #1719807 Report a problem | ||
| 12/23/2016 | Sold | $235,000$86/sqft |
Source: Metro Search Inc. LLC DBA Apex MLS #1462305 Report a problem | ||
| 11/16/2016 | Pending sale | $235,000$86/sqft |
Source: Keller Williams - Louisville East #1462305 Report a problem | ||
| 11/10/2016 | Listed for sale | $235,000$86/sqft |
Source: Keller Williams Realty Louisville East #1462305 Report a problem | ||
Public tax history
| Year | Property taxes | Tax assessment |
|---|---|---|
| 2024 | $2,962 -2.8% | $258,650 |
| 2023 | $3,047 -0.3% | $258,650 |
| 2022 | $3,057 +2% | $258,650 +10.1% |
| 2021 | $2,996 +7.4% | $235,000 |
| 2020 | $2,789 | $235,000 |
| 2019 | $2,789 +10.9% | $235,000 |
| 2018 | $2,516 | $235,000 |
| 2017 | $2,516 +62% | $235,000 +51.3% |
| 2013 | $1,553 | $155,310 |
| 2011 | $1,553 | $155,310 |
| 2010 | $1,553 | $155,310 |
| 2009 | $1,553 | $155,310 |
| 2007 | -- | $155,310 +11.4% |
| 2006 | -- | $139,430 +8.3% |
| 2005 | -- | $128,710 |
| 2004 | -- | $128,710 |
Find assessor info on the county website
Monthly payment
Est. payment
Payment breakdown
Explore the cost of this home by adjusting the details. Changes won't be saved.Climate risks
Neighborhood: Fern Creek
Nearby schools
GreatSchools rating
- 7/10Bates Elementary SchoolGrades: K-5Distance: 1.9 mi
- 3/10Newburg Middle SchoolGrades: 6-8Distance: 4.4 mi
- 2/10Fern Creek Traditional High SchoolGrades: 9-12Distance: 1.9 mi
- $316,9003 bd3 ba1.5k sqft7902 Laura Jean Ct, Louisville, KY 40291Off Market
- $319,000-- bd2 ba1.6k sqft7901 Laura Jean Ct, Louisville, KY 40291Off Market
- $274,2003 bd2 ba1.6k sqft7904 Laura Jean Ct, Louisville, KY 40291Off Market

- $246,2003 bd-- ba1.3k sqft7611 Beulah Church Rd, Louisville, KY 40228Off Market
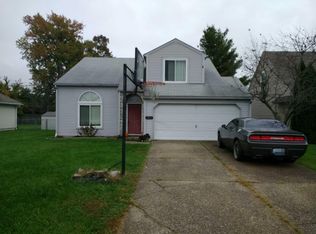
- $233,6003 bd2 ba1k sqft7613 Beulah Church Rd, Louisville, KY 40228Off Market
- $254,1003 bd2 ba1.2k sqft7609 Beulah Church Rd, Louisville, KY 40228Off Market
- $333,600-- bd2 ba1.6k sqft7903 Laura Jean Ct, Louisville, KY 40291Off Market
- $323,9003 bd2 ba1.9k sqft7906 Laura Jean Ct, Louisville, KY 40291Off Market
A local agent can set up tours, give advice and negotiate with sellers.
Similar homes
- $349,9003 bd3 ba2.5k sqft8310 Delightful Ct, Louisville, KY 40291For Sale

 MLS ID #1720026, Roya Bedwell, First Saturday Real Estate. Metro Search Inc. LLC DBA Apex MLS
 - $359,9004 bd3 ba2.8k sqft6425 Labor Ln, Louisville, KY 40291For Sale
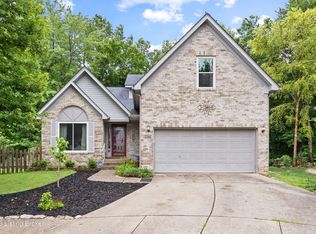 MLS ID #1721033, Shawna Smith, Real Broker, LLC. Metro Search Inc. LLC DBA Apex MLS
 - $379,9003 bd3 ba2.7k sqft7309 Spring Run Dr, Louisville, KY 40291For Sale
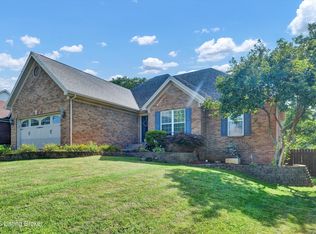 MLS ID #1722153, Thomas R Jordan, Semonin Realtors. Metro Search Inc. LLC DBA Apex MLS
 - $385,0005 bd3 ba2.7k sqft10527 Leven Blvd, Louisville, KY 40229For Sale
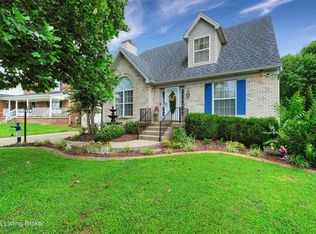 MLS ID #1724161, Autumn S Clemmons, Semonin Realtors. Metro Search Inc. LLC DBA Apex MLS
 - $310,9004 bd3 ba1.7k sqft8103 Keira Ridge Ct, Louisville, KY 40291For SaleMLS ID #1723005, Darien Hernandez Machado, Americus Realty Group. Metro Search Inc. LLC DBA Apex MLS
- $320,0003 bd2 ba1.9k sqft7401 Rambo Way, Louisville, KY 40228For Sale
 MLS ID #26016189, Sara Y Bentley, Keller Williams Commonwealth. Imagine MLS
 - $359,0003 bd3 ba2k sqft7203 Ben Franklin Ct, Louisville, KY 40214For SaleMLS ID #1722999, Mark Hack, GreenTree Real Estate Services. Metro Search Inc. LLC DBA Apex MLS
- $389,9985 bd3 ba2.6k sqft11723 Trottingham Cir, Louisville, KY 40299For SaleMLS ID #1724192, Kevin W Lewis, RE/MAX Premier Properties. Metro Search Inc. LLC DBA Apex MLS
- $315,0002 bd2 ba1.5k sqft10902 Oxford Commons Ct, Louisville, KY 40291For SaleMLS ID #1721386, Michael A Wilson, Knob & Key Realty, LLC. Metro Search Inc. LLC DBA Apex MLS
- $310,0003 bd3 ba1.7k sqft9303 Colonel Cummins Rd, Louisville, KY 40228For SaleMLS ID #1724324, Christine R Lindsey, simpler.realestate. Metro Search Inc. LLC DBA Apex MLS
- $329,0003 bd3 ba1.9k sqft8813 Eli Dr, Louisville, KY 40228For SaleMLS ID #1717685, Nihada Razic, Semonin Realtors. Metro Search Inc. LLC DBA Apex MLS
- $373,5003 bd3 ba2.6k sqft3102 Binnacle Pl, Louisville, KY 40220For SaleMLS ID #1716198, Hoss Tavak, United Real Estate Louisville. Metro Search Inc. LLC DBA Apex MLS
- $322,0003 bd3 ba2k sqft6783 Brittany Oak Dr, Louisville, KY 40229For SaleMLS ID #1724365, Mary Ann Ritsch, 85W Real Estate. Metro Search Inc. LLC DBA Apex MLS
- $342,0004 bd3 ba2k sqft7113 Alma June Way, Louisville, KY 40228For SaleMLS ID #1714945, Althea Otis, simpler.realestate. Metro Search Inc. LLC DBA Apex MLS
- $325,0003 bd2 ba1.5k sqft11509 Creek Brook Dr, Louisville, KY 40229For SaleMLS ID #1722405, Tara M Hayden, Semonin Realtors. Metro Search Inc. LLC DBA Apex MLS
- $364,9003 bd3 ba2.5k sqft159 Darby Dan Cir, Mount Washington, KY 40047For SaleMLS ID #1721096, John A Spetz, Spetz & Associates REALTORS. Metro Search Inc. LLC DBA Apex MLS
- $419,0004 bd4 ba2.8k sqft10600 Wildflower Woods Ct, Jeffersontown, KY 40299For SaleMLS ID #1724121, Alexandria D Grayson, Re/Max Five Star Properties. Metro Search Inc. LLC DBA Apex MLS
- $329,9993 bd2 ba1.5k sqft6627 Sun Ray Dr, Louisville, KY 40272For SaleMLS ID #1725049, Brandie D Underwood, Homepage Realty. Metro Search Inc. LLC DBA Apex MLS
- $325,0003 bd3 ba2k sqft3329 Goldsmith Ln, Louisville, KY 40220For SaleMLS ID #1724027, Cody Stiff, First Saturday Real Estate. Metro Search Inc. LLC DBA Apex MLS
- $340,0003 bd2 ba1.5k sqft11623 Walnut View Way, Louisville, KY 40299For SaleMLS ID #1722887, Rhonda Dazley, LPT Realty. Metro Search Inc. LLC DBA Apex MLS
