Welcome to this updated home located on a quiet cul-de-sac with wooded views and a fenced backyard. The main level features a first-floor primary suite, updated kitchen and baths, and newer windows. Upstairs offers additional bedrooms, a full bath, and a versatile loft that can be used as an office, playroom, or additional living space. Enjoy the covered deck overlooking the backyard, plus a walkout basement offering potential for additional finished space. A 2-car attached garage provides convenient parking and storage. Conveniently located near shopping, dining, and major roadways.
For sale
$340,000
11623 Walnut View Way, Louisville, KY 40299
3beds
1,596sqft
Single Family Residence
Built in 2000
5,662 Square Feet Lot
$334,000 Zestimate®
$213/sqft
$12/mo HOA
What's special
Newer windowsWalkout basementAdditional bedroomsUpdated kitchenWooded viewsVersatile loftQuiet cul-de-sac
- 85 days
- 283
- 20
Zillow last checked:
Listing updated:
Listed by:
Rhonda Dazley 502-802-8548,
LPT Realty,
Tiffany Siems 502-608-2693
Source: Metro Search Inc. LLC DBA Apex MLS,MLS#: 1722887
Facts & features
Interior
Bedrooms & bathrooms
- Bedrooms: 3
- Bathrooms: 2
- Full bathrooms: 2
Primary bedroom
- Level: First
Bedroom
- Level: Second
Bedroom
- Level: Second
Kitchen
- Level: First
Living room
- Level: First
Loft
- Level: Second
Heating
- Forced Air, Natural Gas
Cooling
- Central Air
Features
- Basement: Walkout Unfinished
- Has fireplace: No
Interior area
- Total structure area: 1,596
- Total interior livable area: 1,596 sqft
- Finished area above ground: 1,596
- Finished area below ground: 0
Property
Parking
- Total spaces: 2
- Parking features: Attached, Entry Front, Electric Vehicle Charging Station(s)
- Attached garage spaces: 2
Features
- Stories: 2
- Patio & porch: Deck
- Fencing: Other,Full
Lot
- Size: 5,662 Square Feet
- Features: Cul-De-Sac, Sidewalk
Details
- Parcel number: 311605190000
Construction
Type & style
- Home type: SingleFamily
- Architectural style: Traditional
- Property subtype: Single Family Residence
Materials
- Vinyl Siding
- Foundation: Concrete Perimeter
- Roof: Shingle
Condition
- Year built: 2000
Utilities & green energy
- Sewer: Public Sewer
- Water: Public
- Utilities for property: Electricity Connected, Natural Gas Connected
Community & HOA
Community
- Subdivision: Springview
HOA
- Has HOA: Yes
- HOA fee: $140 annually
Location
- Region: Louisville
Financial & listing details
- Price per square foot: $213/sqft
- Tax assessed value: $296,170
- Annual tax amount: $3,379
- Date on market: 7/10/2026
- Electric utility on property: Yes
Estimated market value
$334,000
$317,000 - $351,000
$2,073/mo
Price history
| Date | Event | Price |
|---|---|---|
| 7/10/2026 | Listed for sale | $340,000$213/sqft |
Source:  Metro Search Inc. LLC DBA Apex MLS #1722887 Report a problem Metro Search Inc. LLC DBA Apex MLS #1722887 Report a problem | ||
| 5/1/2026 | Sold | $340,000+6.9%$213/sqft |
Source: Metro Search Inc. LLC DBA Apex MLS #1712585 Report a problem | ||
| 3/28/2026 | Pending sale | $318,000$199/sqft |
Source: Metro Search Inc. LLC DBA Apex MLS #1712585 Report a problem | ||
| 3/26/2026 | Listed for sale | $318,000+126.9%$199/sqft |
Source: Metro Search Inc. LLC DBA Apex MLS #1712585 Report a problem | ||
| 11/16/2000 | Sold | $140,170$88/sqft |
Source: Agent Provided Report a problem | ||
Public tax history
| Year | Property taxes | Tax assessment |
|---|---|---|
| 2025 | $3,379 +0.5% | $296,170 |
| 2024 | $3,362 +33.6% | $296,170 +37.5% |
| 2023 | $2,516 +1.4% | $215,410 |
| 2022 | $2,482 -6.9% | $215,410 |
| 2021 | $2,667 +24% | $215,410 +15.9% |
| 2020 | $2,150 | $185,800 |
| 2019 | $2,150 +3.3% | $185,800 |
| 2018 | $2,082 | $185,800 |
| 2017 | $2,082 +32.4% | $185,800 +18.1% |
| 2013 | $1,573 | $157,270 |
| 2011 | $1,573 | $157,270 |
| 2010 | $1,573 | $157,270 |
| 2009 | $1,573 | $157,270 |
| 2007 | -- | $157,270 |
| 2006 | -- | $157,270 +12.2% |
| 2005 | -- | $140,170 |
| 2004 | -- | $140,170 |
Find assessor info on the county website
Monthly payment
Est. payment
Payment breakdown
Explore the cost of this home by adjusting the details. Changes won't be saved.Climate risks
Neighborhood: Jeffersontown
Nearby schools
GreatSchools rating
No schools nearby
We couldn't find any schools near this home.
- $319,1003 bd3 ba2.2k sqft11622 Walnut View Way, Louisville, KY 40299Off Market
- $277,7003 bd2 ba1.4k sqft11619 Walnut View Way, Louisville, KY 40299Off Market
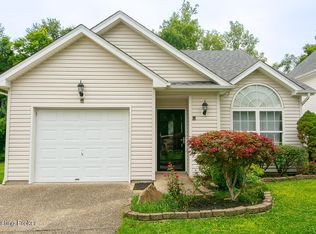
- $343,0004 bd3 ba2.8k sqft11620 Walnut View Way, Louisville, KY 40299Sold

- $311,9003 bd2 ba2k sqft11617 Walnut View Way, Louisville, KY 40299Off Market
Similar homes
- $310,0003 bd2 ba1.3k sqft10305 Vantage Rd, Jeffersontown, KY 40299For Sale

 MLS ID #1719499, Dee Amber Anderson, Lenihan Sotheby's Int'l Realty. Metro Search Inc. LLC DBA Apex MLS
 - $285,0003 bd3 ba1.5k sqft3913 Mimosa View Dr, Louisville, KY 40299For Sale
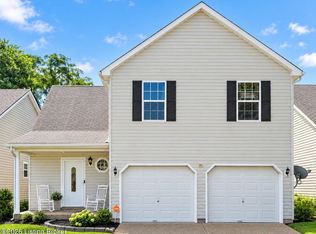 MLS ID #1729495, Debra Hunt, Coldwell Banker Larry Rogers. Metro Search Inc. LLC DBA Apex MLS
 - $399,9003 bd3 ba2.2k sqft3903 Bayonne Ct, Jeffersontown, KY 40299For Sale
 MLS ID #1730407, Meghan Smith, Kentucky Select Properties. Metro Search Inc. LLC DBA Apex MLS
 - $285,0002 bd2 ba1.4k sqft10400 Pinoak View Dr, Louisville, KY 40299For Sale
 MLS ID #1729674, Kendell L Nash, Keller Williams Louisville. Metro Search Inc. LLC DBA Apex MLS
 - $306,9004 bd2 ba1.7k sqft8724 Loch Lea Ln, Jeffersontown, KY 40299For SaleMLS ID #1729365, Sam J Schardein, DREAM J P Pirtle REALTORS. Metro Search Inc. LLC DBA Apex MLS
- $325,0004 bd3 ba1.9k sqft4517 Amerivan Ct, Jeffersontown, KY 40299For SaleMLS ID #1727116, Penny D Tabor, RE/MAX Real Estate Champions. Metro Search Inc. LLC DBA Apex MLS
- $339,0004 bd2 ba2k sqft3102 Pomeroy Dr, Louisville, KY 40220For SaleMLS ID #1730155, Elizabeth A Park, White Picket Real Estate. Metro Search Inc. LLC DBA Apex MLS
- $347,5003 bd3 ba1.6k sqft808 Foxwood Ave, Louisville, KY 40223For SaleMLS ID #1729414, Sara Carpenter, Schuler Bauer Real Estate Services ERA Powered. Metro Search Inc. LLC DBA Apex MLS
- $365,0003 bd3 ba1.8k sqft5503 Random Way, Louisville, KY 40291For SaleMLS ID #1728515, Jeremy English, Aspire Real Estate Group. Metro Search Inc. LLC DBA Apex MLS
- $265,0003 bd2 ba2.2k sqft3318 Hunsinger Ln, Louisville, KY 40220For SaleMLS ID #1730612, Mary D Taylor, simpler.realestate. Metro Search Inc. LLC DBA Apex MLS
- $332,9004 bd2 ba1.7k sqft5006 Marjorie Dr, Louisville, KY 40229For SaleMLS ID #1725399, Casey Hibbs, Real Estate Pros of Kentucky. Metro Search Inc. LLC DBA Apex MLS
- $267,0003 bd1 ba1.4k sqft210 Spring Garden Dr, Louisville, KY 40218For SaleMLS ID #1730249, Fernando Martinez Gonzalez, Encore Realty Group. Metro Search Inc. LLC DBA Apex MLS
- $349,9004 bd3 ba2k sqft7906 Bridlewood Pl, Louisville, KY 40228For SaleMLS ID #1728084, Senahid Bektas, Key Point Realty. Metro Search Inc. LLC DBA Apex MLS
- $354,9994 bd2 ba1.8k sqft9224 Aylesbury Dr, Rolling Hills, KY 40242For SaleMLS ID #1726036, Shawne Mardis, Real Broker, LLC. Metro Search Inc. LLC DBA Apex MLS
- $335,0004 bd3 ba2k sqft7113 Alma June Way, Louisville, KY 40228For SaleMLS ID #1726316, Mary Jarrett, EnVesta. Metro Search Inc. LLC DBA Apex MLS
- $337,0004 bd3 ba2.2k sqft10619 Brookchase Ct, Louisville, KY 40228For SaleMLS ID #1726073, Dawn M Lawrence, Venture Realty LLC. Metro Search Inc. LLC DBA Apex MLS
- $335,5004 bd3 ba2.2k sqft10508 Evanwood Dr, Louisville, KY 40228For SaleMLS ID #1720755, Jennifer E Nhlekisana, Forman, Jones & Associates REALTORS. Metro Search Inc. LLC DBA Apex MLS
- $275,0003 bd2 ba1.1k sqft9006 Denise Dr, Louisville, KY 40219For SaleMLS ID #1730730, Karen A Schott, Knob & Key Realty, LLC. Metro Search Inc. LLC DBA Apex MLS
- $438,0004 bd2 ba1.9k sqft9601 Fern Creek Rd, Louisville, KY 40291For SaleMLS ID #1727523, Rhonda S Roberts, Keller Williams Collective. Metro Search Inc. LLC DBA Apex MLS
