Welcome to this spacious and inviting tri-level home, tucked away on a street in a convenient location between Anchorage and St. Matthews. With 4 bedrooms, 2 full bathrooms, a detached 2-car garage, and multiple living spaces, this home offers plenty of room to live, work, relax, and entertain. The main level features a welcoming living room with beautiful hardwood flooring, a wood-burning fireplace, and an easy flow into the dining area. The updated kitchen is both stylish and functional, offering stainless steel appliances, granite countertops, abundant cabinetry, and a dedicated coffee bar for your morning routine. Just a few steps away, the expansive additional family room provides a second comfortable gathering space and features a gas fireplace with custom built-in shelving, a built-in desk area, and a full bathroom. Whether used for entertaining, working from home, relaxing, or accommodating guests, this flexible space adds valuable versatility to the home. Upstairs, all four bedrooms are conveniently grouped together, along with a full hallway bathroom featuring a stone-tiled shower and tub combination with glass shower doors. The partially finished basement adds even more usable space, including a laundry area and a finished room perfect for a playroom, game room, home gym, or additional living space. Outdoor living shines with a huge deck featuring a built-in bench and hot tub, plus a pergola-covered area ideal for relaxing or entertaining. A concrete patio and fully fenced backyard provide even more space to enjoy the outdoors. And the location can't be overlooked! Enjoy close proximity to an abundance of restaurants, shopping, and everyday conveniences, with easy access to the Watterson Expressway. Situated right between Anchorage and St. Matthews, this home offers the perfect combination of a quiet neighborhood setting and convenient access to all that these popular areas have to offer. With generous living spaces, thoughtful updates, fantastic outdoor amenities, and a convenient location, this well-maintained home is ready to welcome its next owner.
For sale
Price cut: $15K (10/27)
$350,000
515 Lyndale Ave, Lyndon, KY 40222
4beds
1,938sqft
Single Family Residence
Built in 1960
0.26 Acres Lot
$-- Zestimate®
$181/sqft
$-- HOA
What's special
Partially finished basementWood-burning fireplaceDedicated coffee barUpdated kitchenStainless steel appliancesAbundant cabinetryExpansive additional family room
- 34 days
- 934
- 150
Likely to sell faster than
Zillow last checked:
Listing updated:
Listed by:
Laura Rice & Associates 502-595-8450,
Lenihan Sotheby's Int'l Realty
Source: Metro Search Inc. LLC DBA Apex MLS,MLS#: 1731142
Facts & features
Interior
Bedrooms & bathrooms
- Bedrooms: 4
- Bathrooms: 2
- Full bathrooms: 2
Primary bedroom
- Level: Third
Bedroom
- Level: Third
Bedroom
- Level: Third
Bedroom
- Level: Third
Primary bathroom
- Level: Third
Full bathroom
- Level: First
Dining room
- Level: Second
Family room
- Description: gas fireplace
- Level: First
Game room
- Level: Basement
Kitchen
- Level: Second
Laundry
- Level: Basement
Living room
- Description: wood burning fireplace
- Level: Second
Heating
- Forced Air, Natural Gas
Cooling
- Central Air
Features
- Basement: Partially Finished
- Number of fireplaces: 2
Interior area
- Total structure area: 1,344
- Total interior livable area: 1,938 sqft
- Finished area above ground: 1,344
- Finished area below ground: 594
Property
Parking
- Total spaces: 2
- Parking features: Detached, Entry Rear, Driveway
- Garage spaces: 2
- Has uncovered spaces: Yes
Features
- Stories: 3
- Patio & porch: Deck, Patio
- Fencing: Full,Wood,Chain Link
Lot
- Size: 0.26 Acres
- Features: Sidewalk, Dead End, Level
Details
- Additional structures: Pergola
- Parcel number: 026200600000
Construction
Type & style
- Home type: SingleFamily
- Property subtype: Single Family Residence
Materials
- Vinyl Siding, Wood Frame, Brick Veneer
- Foundation: Concrete Perimeter
- Roof: Shingle
Condition
- Year built: 1960
Utilities & green energy
- Sewer: Public Sewer
- Water: Public
- Utilities for property: Electricity Connected, Natural Gas Connected
Community & HOA
Community
- Subdivision: Lynnwood
HOA
- Has HOA: No
Location
- Region: Lyndon
Financial & listing details
- Price per square foot: $181/sqft
- Tax assessed value: $323,000
- Annual tax amount: $3,637
- Date on market: 10/7/2026
- Electric utility on property: Yes
Estimated market value
Not available
Estimated sales range
Not available
Not available
Price history
| Date | Event | Price |
|---|---|---|
| 10/27/2026 | Price change | $350,000-4.1%$181/sqft |
Source:  Metro Search Inc. LLC DBA Apex MLS #1731142 Report a problem | ||
| 10/7/2026 | Listed for sale | $365,000+13%$188/sqft |
Source: Metro Search Inc. LLC DBA Apex MLS #1731142 Report a problem | ||
| 8/2/2021 | Sold | $323,000-2.1%$167/sqft |
Source: Metro Search Inc. LLC DBA Apex MLS #1587124 Report a problem | ||
| 6/8/2021 | Pending sale | $330,000+4.8%$170/sqft |
Source: Metro Search Inc. LLC DBA Apex MLS #1587124 Report a problem | ||
| 6/2/2021 | Listed for sale | $315,000+46.4%$163/sqft |
Source: Metro Search Inc. LLC DBA Apex MLS #1587124 Report a problem | ||
| 8/14/2013 | Sold | $215,100-6.1%$111/sqft |
Source: Metro Search Inc. LLC DBA Apex MLS #1363807 Report a problem | ||
| 7/9/2013 | Pending sale | $229,000$118/sqft |
Source: Julie Pogue Properties #1363807 Report a problem | ||
| 7/3/2013 | Listed for sale | $229,000+34.7%$118/sqft |
Source: Julie Pogue Properties #1363807 Report a problem | ||
| 3/24/2006 | Sold | $170,000$88/sqft |
Source: Public Record Report a problem | ||
Public tax history
| Year | Property taxes | Tax assessment |
|---|---|---|
| 2025 | $3,637 +1% | $323,000 |
| 2024 | $3,601 -2.9% | $323,000 |
| 2023 | $3,708 -0.3% | $323,000 |
| 2022 | $3,721 +39% | $323,000 +50.2% |
| 2021 | $2,678 +7.6% | $215,100 |
| 2020 | $2,489 | $215,100 |
| 2019 | $2,489 +3.3% | $215,100 |
| 2018 | $2,410 | $215,100 |
| 2017 | $2,410 +41.8% | $215,100 +26.5% |
| 2013 | $1,700 | $170,000 |
| 2011 | $1,700 | $170,000 |
| 2010 | $1,700 | $170,000 |
| 2009 | $1,700 | $170,000 |
| 2007 | -- | $170,000 -4.3% |
| 2006 | -- | $177,730 |
| 2005 | -- | $177,730 +15.4% |
| 2004 | -- | $154,050 |
Find assessor info on the county website
Monthly payment
Est. payment
Payment breakdown
Explore the cost of this home by adjusting the details. Changes won't be saved.Climate risks
Neighborhood: Lyndon

Similar homes
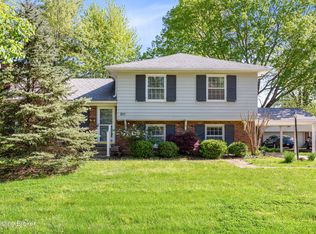
- $350,0004 bd2 ba1.9k sqft1227 Ormsby Ln, Lyndon, KY 40222For Sale
 MLS ID #1733710, Patty Allgeier, BERKSHIRE HATHAWAY HomeServices, Parks & Weisberg Realtors. Metro Search Inc. LLC DBA Apex MLS
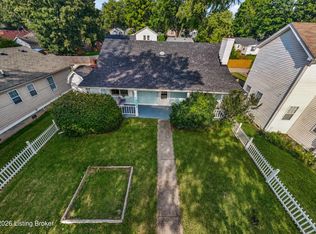
- $395,0004 bd3 ba2.2k sqft7715 Fairmeadows Ln, Graymoor Devondale, KY 40222For Sale
 MLS ID #1732638, Robert J Kennedy, simpler.realestate. Metro Search Inc. LLC DBA Apex MLS
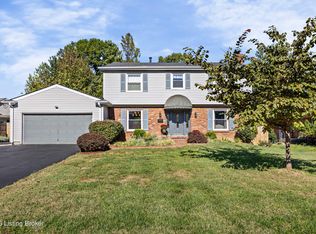
- $339,0004 bd2 ba2.1k sqft319 N Watterson Trl, Middletown, KY 40243For Sale
 MLS ID #1733961, Jessica J Bourne, Polo Real Estate Group LLC. Metro Search Inc. LLC DBA Apex MLS
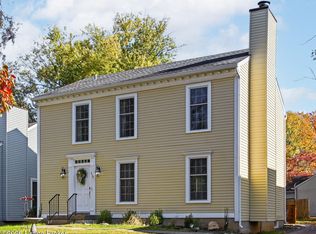
- $369,0003 bd2 ba2.1k sqft2301 Langdon Dr, Rolling Hills, KY 40242For Sale
 MLS ID #1732184, Ellen Thimme, Thimme Company. Metro Search Inc. LLC DBA Apex MLS
- $370,0004 bd3 ba2.2k sqft408 Taurus Pl, Middletown, KY 40243For SaleMLS ID #1731242, Angie Tonini-Rogers, Homepage Realty. Metro Search Inc. LLC DBA Apex MLS
- $339,0004 bd2 ba2k sqft3102 Pomeroy Dr, Louisville, KY 40220For SaleMLS ID #1730155, Elizabeth A Park, White Picket Real Estate. Metro Search Inc. LLC DBA Apex MLS
- $370,0003 bd3 ba2.1k sqft4105 Brentler Rd, Louisville, KY 40241For SaleMLS ID #1731390, Carrie King, Homepage Realty. Metro Search Inc. LLC DBA Apex MLS
- $399,0005 bd3 ba2.4k sqft9120 Pine Lake Dr, Louisville, KY 40220For SaleMLS ID #1731324, Cody Stiff, First Saturday Real Estate. Metro Search Inc. LLC DBA Apex MLS
- $349,9003 bd2 ba2.7k sqft8715 Us Highway 42, Prospect, KY 40059For SaleMLS ID #1733820, Jason Farabee, The Agency Louisville. Metro Search Inc. LLC DBA Apex MLS
- $399,0004 bd3 ba2.8k sqft822 Vannah Ave, Louisville, KY 40223For SaleMLS ID #1727939, Suzy Clark, Semonin Realtors. Metro Search Inc. LLC DBA Apex MLS
- $415,0003 bd3 ba2.4k sqft705 Dorsey Way, Louisville, KY 40223For SaleMLS ID #1728617, Carmen P Cabral, 85W Real Estate. Metro Search Inc. LLC DBA Apex MLS
- $275,0003 bd1 ba1.4k sqft2813 Breckenridge Ln, Louisville, KY 40220For SaleMLS ID #1733935, Claire Schenk, Homepage Realty. Metro Search Inc. LLC DBA Apex MLS
- $384,9003 bd2 ba2.3k sqft407 Macon Ave, Saint Matthews, KY 40207For SaleMLS ID #1733795, Christopher A Fox, F.C. Tucker Kentuckiana. Metro Search Inc. LLC DBA Apex MLS
- $350,0004 bd3 ba2.5k sqft11415 Catalpa View Ct, Louisville, KY 40299For SaleMLS ID #1732587, Ed Williamson, simpler.realestate. Metro Search Inc. LLC DBA Apex MLS
- $300,0003 bd1 ba1.4k sqft2902 Cambridge Rd, Cambridge, KY 40220For SaleMLS ID #1730580, Scott Hack, Finish Line Realty LLC. Metro Search Inc. LLC DBA Apex MLS
- $415,0003 bd2 ba2k sqft321 Monohan Dr, Saint Matthews, KY 40207For SaleMLS ID #1732551, Sam Stone, Lenihan Sotheby's Int'l Realty. Metro Search Inc. LLC DBA Apex MLS
- $339,9004 bd3 ba2.8k sqft6425 Labor Ln, Louisville, KY 40291For SaleMLS ID #1726308, Shawna Smith, Real Broker, LLC. Metro Search Inc. LLC DBA Apex MLS
- $399,5003 bd2 ba2k sqft4209 Alton Rd, Saint Matthews, KY 40207For SaleMLS ID #1728284, Shaun S Wallace, 1 Percent Lists Purple Door. Metro Search Inc. LLC DBA Apex MLS
- $299,9004 bd3 ba2.3k sqft2015 Tyrone Dr, Louisville, KY 40218For SaleMLS ID #1729731, Althea Otis, simpler.realestate. Metro Search Inc. LLC DBA Apex MLS
- $425,0003 bd2 ba1.7k sqft218 Tyne Rd, Bellewood, KY 40207For SaleMLS ID #1729111, Rightsizing, Parker & Klein Real Estate. Metro Search Inc. LLC DBA Apex MLS
