
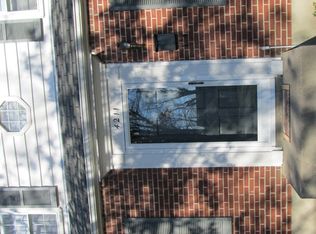
Lovely 3 Bedroom 2 Bath natural red brick Cape Cod in sought after St Matthews. This well-maintained residence features hardwood flooring, a gas fireplace, and a fenced-in yard. Kitchen remodeled in 2022 features custom all-wood cabinets, under cabinet lighting, quartz countertops, and stainless steel appliances. Enjoy customized comfort in a second-floor primary suite with its own HVAC, Full bath, and 3 large closets. The finished basement offers a bright, open-concept recreation room ideal for a play area or family room, plus a private bonus room perfect for a home office. Located just minutes from restaurants, shopping, and expressways and an easy walk to Baptist Health and Brown Park. Additional Property Features: No HOA Quiet neighborhood on a low traffic street Tree shaded yard Dual zone HVAC Double shower head in master bath Detached 1.5 car garage Deck Screened-in patio Induction range Recent Updates: Primary furnace and AC unit replaced - 2023 2nd floor furnace and AC unit replaced - 2021 Hot water heater replaced - 2023 Kitchen remodeled - 2022 First floor hardwood refinished - 2022 Basement flooring installed - 2022 Basement bonus room framed in - 2022 New roof and gutters - 2021
For sale
$399,500
4209 Alton Rd, Saint Matthews, KY 40207
3beds
2,000sqft
Single Family Residence
Built in 1946
9,147 Square Feet Lot
$383,100 Zestimate®
$200/sqft
$-- HOA
What's special
Finished basementGas fireplaceFenced-in yardInduction rangeStainless steel appliancesBright open-concept recreation roomDual zone hvac
- 17 days
- 1,467
- 74
Likely to sell faster than
Zillow last checked:
Listing updated:
Listed by:
Shaun S Wallace 502-939-8029,
1 Percent Lists Purple Door
Source: Metro Search Inc. LLC DBA Apex MLS,MLS#: 1728284
Facts & features
Interior
Bedrooms & bathrooms
- Bedrooms: 3
- Bathrooms: 2
- Full bathrooms: 2
Primary bedroom
- Level: Second
Bedroom
- Level: First
Bedroom
- Level: First
Primary bathroom
- Level: Second
Full bathroom
- Level: First
Dining area
- Level: First
Family room
- Level: Basement
Kitchen
- Level: First
Laundry
- Level: Basement
Living room
- Level: First
Heating
- Forced Air, Natural Gas
Cooling
- Central Air
Features
- Basement: Partially Finished
- Number of fireplaces: 1
Interior area
- Total structure area: 1,300
- Total interior livable area: 2,000 sqft
- Finished area above ground: 1,300
- Finished area below ground: 700
Property
Parking
- Total spaces: 1
- Parking features: Detached, Entry Front
- Garage spaces: 1
Features
- Stories: 2
- Patio & porch: Screened Porch, Deck, Porch
- Fencing: Other,Privacy,Wood
Lot
- Size: 9,147 Square Feet
- Dimensions: < 1/4 AC
- Features: Sidewalk, Level
Details
- Parcel number: 013700160000
Construction
Type & style
- Home type: SingleFamily
- Architectural style: Cape Cod
- Property subtype: Single Family Residence
Materials
- Brick
- Foundation: Concrete Perimeter
- Roof: Shingle
Condition
- Year built: 1946
Utilities & green energy
- Sewer: Public Sewer
- Water: Public
- Utilities for property: Electricity Connected, Natural Gas Connected
Community & HOA
Community
- Subdivision: Parkside
HOA
- Has HOA: No
Location
- Region: Saint Matthews
Financial & listing details
- Price per square foot: $200/sqft
- Tax assessed value: $360,380
- Annual tax amount: $4,058
- Date on market: 9/4/2026
- Electric utility on property: Yes
Estimated market value
$383,100
$364,000 - $402,000
$2,435/mo
Price history
| Date | Event | Price |
|---|---|---|
| 9/4/2026 | Listed for sale | $399,500$200/sqft |
Source:  Metro Search Inc. LLC DBA Apex MLS #1728284 Report a problem Metro Search Inc. LLC DBA Apex MLS #1728284 Report a problem | ||
| 9/4/2026 | Listing removed | $399,500$200/sqft |
Source: Metro Search Inc. LLC DBA Apex MLS #1722995 Report a problem | ||
| 8/19/2026 | Price change | $399,500-2.4%$200/sqft |
Source: Metro Search Inc. LLC DBA Apex MLS #1722995 Report a problem | ||
| 8/11/2026 | Price change | $409,500-0.7%$205/sqft |
Source: Metro Search Inc. LLC DBA Apex MLS #1722995 Report a problem | ||
| 8/3/2026 | Price change | $412,500-0.6%$206/sqft |
Source: Metro Search Inc. LLC DBA Apex MLS #1722995 Report a problem | ||
| 7/10/2026 | Listed for sale | $415,000+84.4%$208/sqft |
Source: Metro Search Inc. LLC DBA Apex MLS #1722995 Report a problem | ||
| 10/22/2019 | Listing removed | $1,595$1/sqft |
Source: Sharon Landrum Realty Inc Report a problem | ||
| 9/20/2019 | Listed for rent | $1,595$1/sqft |
Source: Sharon Landrum Realty Inc Report a problem | ||
| 12/10/2018 | Listing removed | $1,595$1/sqft |
Source: Sharon Landrum Realty Inc Report a problem | ||
| 12/8/2018 | Price change | $1,595-6.2%$1/sqft |
Source: Sharon Landrum Realty Inc Report a problem | ||
| 9/11/2018 | Listed for rent | $1,700$1/sqft |
Source: Sharon Landrum Realty Inc Report a problem | ||
| 10/18/2017 | Listing removed | $1,700$1/sqft |
Source: Sharon Landrum Realty Inc Report a problem | ||
| 10/14/2017 | Listed for rent | $1,700$1/sqft |
Source: Sharon Landrum Realty Inc Report a problem | ||
| 3/18/2013 | Sold | $224,999$112/sqft |
Source: Metro Search Inc. LLC DBA Apex MLS #1350567 Report a problem | ||
| 2/9/2013 | Pending sale | $224,999$112/sqft |
Source: CENTURY 21 Dick Vreeland & Associates, Realtors #1350567 Report a problem | ||
| 1/30/2013 | Listed for sale | $224,999$112/sqft |
Source: CENTURY 21 Dick Vreeland & Associates, Realtors #1350567 Report a problem | ||
Public tax history
| Year | Property taxes | Tax assessment |
|---|---|---|
| 2025 | $4,058 +1% | $360,380 |
| 2024 | $4,018 +22.8% | $360,380 +26.4% |
| 2023 | $3,273 -0.3% | $285,140 |
| 2022 | $3,285 -7.5% | $285,140 |
| 2021 | $3,552 +6.1% | $285,140 -1.4% |
| 2020 | $3,347 | $289,240 |
| 2019 | $3,347 +3.3% | $289,240 |
| 2018 | $3,241 | $289,240 |
| 2017 | $3,241 +83.4% | $289,240 +63.7% |
| 2013 | $1,767 | $176,700 |
| 2011 | $1,767 | $176,700 |
| 2010 | $1,767 | $176,700 |
| 2009 | $1,767 | $176,700 |
| 2007 | -- | $176,700 +7.7% |
| 2006 | -- | $164,000 |
| 2005 | -- | $164,000 +23.2% |
| 2004 | -- | $133,160 |
Find assessor info on the county website
Monthly payment
Est. payment
Payment breakdown
Explore the cost of this home by adjusting the details. Changes won't be saved.Climate risks
Neighborhood: Saint Matthews
Similar homes
- $385,0003 bd2 ba1.6k sqft3717 Hillsboro Rd, Saint Matthews, KY 40207For Sale
 MLS ID #1727505, Jeffrey L Logsdon, DREAM J P Pirtle REALTORS. Metro Search Inc. LLC DBA Apex MLS
 - $394,5003 bd2 ba2.5k sqft3718 Hillsboro Rd, Saint Matthews, KY 40207For Sale
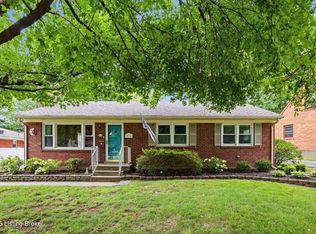 MLS ID #1724163, Emily Blanford, Homepage Realty. Metro Search Inc. LLC DBA Apex MLS
 - $399,9003 bd2 ba2.3k sqft407 Macon Ave, Saint Matthews, KY 40207For Sale
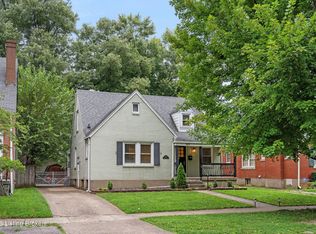 MLS ID #1727763, Michael Weisberg, BERKSHIRE HATHAWAY HomeServices, Parks & Weisberg Realtors. Metro Search Inc. LLC DBA Apex MLS
 - $414,9003 bd2 ba1.8k sqft4029 Hycliffe Ave, Saint Matthews, KY 40207For Sale
 MLS ID #1726542, Kelley B Miracle, Signature One Properties. Metro Search Inc. LLC DBA Apex MLS
 - $439,0004 bd2 ba2.6k sqft4600 Beaver Rd, Bellewood, KY 40207For SaleMLS ID #1728506, Rita A Walker, Eline Realty Company. Metro Search Inc. LLC DBA Apex MLS
- $325,0002 bd2 ba2.1k sqft4311 Briarwood Rd, Saint Matthews, KY 40207For SaleMLS ID #1729223, Rightsizing, Parker & Klein Real Estate. Metro Search Inc. LLC DBA Apex MLS
- $420,0003 bd3 ba2.5k sqft214 Pope St, Louisville, KY 40206For SaleMLS ID #1729502, Jennifer Fahling, Schuler Bauer Real Estate Services ERA Powered. Metro Search Inc. LLC DBA Apex MLS
- $399,9003 bd2 ba1.6k sqft2021 Winston Ave, Louisville, KY 40205For SaleMLS ID #1727842, Chris S Allen, Rainey Allen Shaw East. Metro Search Inc. LLC DBA Apex MLS
- $330,0003 bd2 ba1.9k sqft1521 Woodluck Ave, Louisville, KY 40205For SaleMLS ID #1729150, Todd Martin, Call it Closed Realty. Metro Search Inc. LLC DBA Apex MLS
- $347,5003 bd3 ba1.6k sqft808 Foxwood Ave, Louisville, KY 40223For SaleMLS ID #1729414, Sara Carpenter, Schuler Bauer Real Estate Services ERA Powered. Metro Search Inc. LLC DBA Apex MLS
- $385,0004 bd2 ba1.9k sqft1227 Ormsby Ln, Lyndon, KY 40222For SaleMLS ID #1727594, Patty Allgeier, BERKSHIRE HATHAWAY HomeServices, Parks & Weisberg Realtors. Metro Search Inc. LLC DBA Apex MLS
- $439,9004 bd2 ba2.1k sqft1424 Cardinal Dr, Louisville, KY 40213For SaleMLS ID #1729268, Sara Carpenter, Schuler Bauer Real Estate Services ERA Powered. Metro Search Inc. LLC DBA Apex MLS
- $269,9004 bd2 ba2.1k sqft3732 Glenmeade Rd, Louisville, KY 40218For SaleMLS ID #1729575, Larry Gatti, 85W Real Estate. Metro Search Inc. LLC DBA Apex MLS
- $359,9004 bd3 ba2.8k sqft3505 Swainsboro Ct, Louisville, KY 40218For SaleMLS ID #1729257, Sandra C Case-Rodgers, Schuler Bauer Real Estate Services ERA Powered. Metro Search Inc. LLC DBA Apex MLS
- $565,0004 bd3 ba2.5k sqft3909 Gilman Ave, Saint Matthews, KY 40207For SaleMLS ID #1729222, Carol Weber, Louisville Realty Group. Metro Search Inc. LLC DBA Apex MLS
- $324,9003 bd3 ba1.6k sqft3700 Greenwich Rd, Louisville, KY 40218For SaleMLS ID #1727561, Shaun S Wallace, 1 Percent Lists Purple Door. Metro Search Inc. LLC DBA Apex MLS
- $414,9004 bd3 ba2.8k sqft822 Vannah Ave, Louisville, KY 40223For SaleMLS ID #1727939, Suzy Clark, Semonin Realtors. Metro Search Inc. LLC DBA Apex MLS
- $309,0002 bd3 ba1.8k sqft1429 Everett Ave APT 2, Louisville, KY 40204For SaleMLS ID #1729766, Kristin B Jackson, BERKSHIRE HATHAWAY HomeServices, Parks & Weisberg Realtors. Metro Search Inc. LLC DBA Apex MLS
- $438,0004 bd2 ba1.9k sqft9601 Fern Creek Rd, Louisville, KY 40291For SaleMLS ID #1727523, Rhonda S Roberts, Keller Williams Collective. Metro Search Inc. LLC DBA Apex MLS
- $409,9003 bd3 ba2.2k sqft3903 Bayonne Ct, Jeffersontown, KY 40299For SaleMLS ID #1727183, Meghan Smith, Kentucky Select Properties. Metro Search Inc. LLC DBA Apex MLS
