MAKE YOUR MOVE EASIER! Motivated seller is offering $4,000 toward buyer's closing costs, an $8,000 allowance, and a one-year First American Home Warranty with an acceptable offer. Enjoy over 2,600 finished sq ft with 4 bedrooms, 2 full baths and flexible spaces designed to fit your lifestyle. Hardwood floors, granite countertops and generously sized rooms create a warm, welcoming atmosphere. The second level offers a private en suite plus bonus space for an office, playroom or sitting area. Relax or entertain in the finished lower-level family room. A large corner lot, spacious yard and 2.5-car detached garage provide even more room to enjoy. Bring your ideas and make this home your own!
For sale
Price cut: $6K (9/22)
$439,000
4600 Beaver Rd, Bellewood, KY 40207
4beds
2,695sqft
Single Family Residence
Built in 1954
0.29 Acres Lot
$422,500 Zestimate®
$163/sqft
$-- HOA
What's special
Finished lower-level family roomLarge corner lotSpacious yardPrivate en suiteHardwood floorsGenerously sized roomsGranite countertops
- 15 days
- 1,233
- 97
Zillow last checked:
Listing updated:
Listed by:
Rita A Walker 502-333-9282,
Eline Realty Company,
Sidney W Eline 502-639-5375
Source: Metro Search Inc. LLC DBA Apex MLS,MLS#: 1728506
Facts & features
Interior
Bedrooms & bathrooms
- Bedrooms: 4
- Bathrooms: 2
- Full bathrooms: 2
Primary bedroom
- Level: First
Bedroom
- Level: First
Bedroom
- Level: First
Bedroom
- Level: Second
Full bathroom
- Level: First
Full bathroom
- Level: Second
Dining room
- Level: First
Family room
- Level: Basement
Kitchen
- Level: First
Laundry
- Level: Basement
Living room
- Level: First
Loft
- Level: Second
Heating
- Forced Air, Natural Gas
Cooling
- Central Air
Features
- Basement: Partially Finished
- Number of fireplaces: 1
Interior area
- Total structure area: 1,695
- Total interior livable area: 2,695 sqft
- Finished area above ground: 1,695
- Finished area below ground: 1,000
Property
Parking
- Total spaces: 2
- Parking features: Detached, Entry Rear
- Garage spaces: 2
Features
- Stories: 2
- Patio & porch: Deck, Porch
- Fencing: Full
Lot
- Size: 0.29 Acres
- Features: Level
Details
- Parcel number: 21036600340014
Construction
Type & style
- Home type: SingleFamily
- Architectural style: Cape Cod
- Property subtype: Single Family Residence
Materials
- Brick Veneer
- Roof: Shingle
Condition
- Year built: 1954
Utilities & green energy
- Sewer: Public Sewer
- Water: Public
- Utilities for property: Electricity Connected, Natural Gas Connected
Community & HOA
Community
- Subdivision: Beechwood Village
HOA
- Has HOA: No
Location
- Region: Bellewood
Financial & listing details
- Price per square foot: $163/sqft
- Tax assessed value: $340,760
- Annual tax amount: $3,837
- Date on market: 9/9/2026
- Electric utility on property: Yes
Estimated market value
$422,500
$401,000 - $444,000
$2,929/mo
Price history
| Date | Event | Price |
|---|---|---|
| 9/22/2026 | Price change | $439,000-1.3%$163/sqft |
Source:  Metro Search Inc. LLC DBA Apex MLS #1728506 Report a problem Metro Search Inc. LLC DBA Apex MLS #1728506 Report a problem | ||
| 8/13/2026 | Price change | $445,000-4.3%$165/sqft |
Source: Metro Search Inc. LLC DBA Apex MLS #1725077 Report a problem | ||
| 7/18/2026 | Price change | $465,000-3.1%$173/sqft |
Source: Metro Search Inc. LLC DBA Apex MLS #1717651 Report a problem | ||
| 6/24/2026 | Price change | $479,900-2.1%$178/sqft |
Source: Metro Search Inc. LLC DBA Apex MLS #1717651 Report a problem | ||
| 5/19/2026 | Listed for sale | $490,000+467.8%$182/sqft |
Source: Metro Search Inc. LLC DBA Apex MLS #1717651 Report a problem | ||
| 3/6/2023 | Listing removed | -- |
Source: Metro Search Inc. LLC DBA Apex MLS #1631583 Report a problem | ||
| 3/3/2023 | Listed for rent | $2,100+2.4%$1/sqft |
Source: Metro Search Inc. LLC DBA Apex MLS #1631583 Report a problem | ||
| 7/16/2022 | Listing removed | -- |
Source: Zillow Rental Manager Report a problem | ||
| 7/11/2022 | Listed for rent | $2,050+28.5%$1/sqft |
Source: Zillow Rental Manager Report a problem | ||
| 7/26/2017 | Listing removed | $1,595$1/sqft |
Source: Zillow Rental Network Report a problem | ||
| 7/15/2017 | Price change | $1,595-6.2%$1/sqft |
Source: Zillow Rental Network Report a problem | ||
| 7/5/2017 | Listed for rent | $1,700$1/sqft |
Source: Eline Realty Report a problem | ||
| 4/8/2014 | Listing removed | $1,700$1/sqft |
Source: Eline Realty Report a problem | ||
| 2/25/2014 | Price change | $1,700+4.6%$1/sqft |
Source: Zillow Rental Network Report a problem | ||
| 11/3/2012 | Price change | $1,625-4.4%$1/sqft |
Source: Eline Realty Report a problem | ||
| 10/21/2012 | Listed for rent | $1,700+13.3%$1/sqft |
Source: Eline Realty Report a problem | ||
| 10/26/2011 | Listing removed | $1,500$1/sqft |
Source: Eline Realty Report a problem | ||
| 9/15/2011 | Listed for rent | $1,500$1/sqft |
Source: RentalHouses.com Report a problem | ||
| 6/28/1999 | Sold | $86,300$32/sqft |
Source: Agent Provided Report a problem | ||
Public tax history
| Year | Property taxes | Tax assessment |
|---|---|---|
| 2025 | $3,837 +1% | $340,760 |
| 2024 | $3,799 +23.4% | $340,760 +27% |
| 2023 | $3,079 -0.3% | $268,220 |
| 2022 | $3,090 -6.8% | $268,220 |
| 2021 | $3,314 +30.7% | $268,220 +22.4% |
| 2020 | $2,535 | $219,090 |
| 2019 | $2,535 +3.3% | $219,090 |
| 2018 | $2,455 | $219,090 |
| 2017 | $2,455 +37.8% | $219,090 +23% |
| 2013 | $1,782 | $178,170 |
| 2011 | $1,782 | $178,170 |
| 2010 | $1,782 | $178,170 |
| 2009 | $1,782 | $178,170 +6.1% |
| 2007 | -- | $167,870 +11.5% |
| 2006 | -- | $150,600 |
| 2005 | -- | $150,600 +19.7% |
| 2004 | -- | $125,850 |
Find assessor info on the county website
Monthly payment
Est. payment
Payment breakdown
Explore the cost of this home by adjusting the details. Changes won't be saved.Climate risks
Neighborhood: Beechwood Village
Similar homes
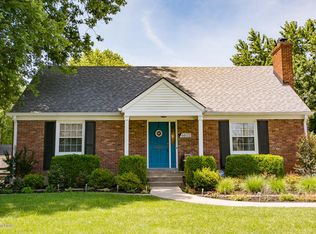
- $454,0004 bd3 ba3k sqft5403 Wending Ct, Louisville, KY 40207For Sale
 MLS ID #1728596, A. E. Bill Andriot, Semonin Realtors. Metro Search Inc. LLC DBA Apex MLS
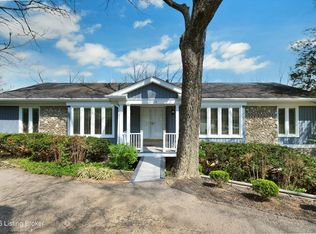
 - $389,9003 bd2 ba2.3k sqft407 Macon Ave, Saint Matthews, KY 40207For Sale
 MLS ID #1729972, Michael Weisberg, BERKSHIRE HATHAWAY HomeServices, Parks & Weisberg Realtors. Metro Search Inc. LLC DBA Apex MLS
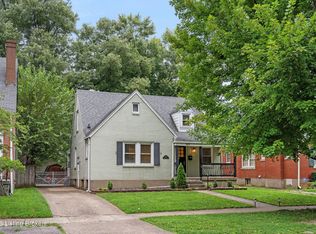
 - $354,9003 bd2 ba2.9k sqft323 N Hubbards Ln, Saint Matthews, KY 40207For Sale
 MLS ID #1729109, Emily Blanford, Homepage Realty. Metro Search Inc. LLC DBA Apex MLS
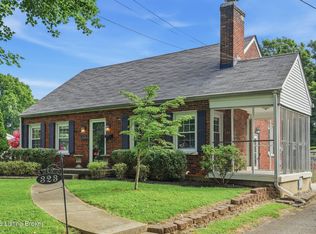
 - $400,0003 bd3 ba3.2k sqft8800 Charing Cross Rd, Bellemeade, KY 40222For Sale
 MLS ID #1730007, Keith A Curran, Semonin Realtors. Metro Search Inc. LLC DBA Apex MLS
 - $399,5003 bd2 ba2k sqft4209 Alton Rd, Saint Matthews, KY 40207For SaleMLS ID #1728284, Shaun S Wallace, 1 Percent Lists Purple Door. Metro Search Inc. LLC DBA Apex MLS
- $475,0003 bd2 ba2.1k sqft421 Wendover Ave, Saint Matthews, KY 40207For SaleMLS ID #1728731, Susan Rainey -Maguire, Rainey, Allen & Shaw REALTORS. Metro Search Inc. LLC DBA Apex MLS
- $395,5003 bd2 ba2.4k sqft3811 Grandview Ave, Saint Matthews, KY 40207For SaleMLS ID #1724978, Jamie B Gardner, Real Broker, LLC. Metro Search Inc. LLC DBA Apex MLS
- $425,0003 bd3 ba2.4k sqft705 Dorsey Way, Louisville, KY 40223For SaleMLS ID #1728617, Carmen P Cabral, 85W Real Estate. Metro Search Inc. LLC DBA Apex MLS
- $565,0004 bd3 ba2.5k sqft3909 Gilman Ave, Saint Matthews, KY 40207For SaleMLS ID #1729222, Carol Weber, Louisville Realty Group. Metro Search Inc. LLC DBA Apex MLS
- $414,9003 bd2 ba1.8k sqft4029 Hycliffe Ave, Saint Matthews, KY 40207For SaleMLS ID #1726542, Kelley B Miracle, Signature One Properties. Metro Search Inc. LLC DBA Apex MLS
- $385,0003 bd2 ba1.6k sqft3717 Hillsboro Rd, Saint Matthews, KY 40207For SaleMLS ID #1727505, Jeffrey L Logsdon, DREAM J P Pirtle REALTORS. Metro Search Inc. LLC DBA Apex MLS
- $420,0003 bd3 ba2.5k sqft214 Pope St, Louisville, KY 40206For SaleMLS ID #1729502, Jennifer Fahling, Schuler Bauer Real Estate Services ERA Powered. Metro Search Inc. LLC DBA Apex MLS
- $350,0004 bd2 ba1.6k sqft2420 Westwood Ave, Louisville, KY 40220For SaleMLS ID #1729910, Steve Hughes, Foundation Real Estate. Metro Search Inc. LLC DBA Apex MLS
- $414,9004 bd3 ba2.8k sqft822 Vannah Ave, Louisville, KY 40223For SaleMLS ID #1727939, Suzy Clark, Semonin Realtors. Metro Search Inc. LLC DBA Apex MLS
- $445,0003 bd2 ba1.9k sqft208 Oxford Pl, Saint Matthews, KY 40207For SaleMLS ID #1725757, Courtney D Dietrich, Enrich Realty LLC. Metro Search Inc. LLC DBA Apex MLS
- $439,9004 bd2 ba2.1k sqft1424 Cardinal Dr, Louisville, KY 40213For SaleMLS ID #1729268, Sara Carpenter, Schuler Bauer Real Estate Services ERA Powered. Metro Search Inc. LLC DBA Apex MLS
- $325,0002 bd2 ba2.1k sqft4311 Briarwood Rd, Saint Matthews, KY 40207For SaleMLS ID #1729223, Rightsizing, Parker & Klein Real Estate. Metro Search Inc. LLC DBA Apex MLS
- $450,0004 bd3 ba2.5k sqft3402 Westwood Farms Dr, Louisville, KY 40220For SaleMLS ID #1724972, William R Mullen, Finish Line Realty LLC. Metro Search Inc. LLC DBA Apex MLS
- $425,0003 bd3 ba2.1k sqft3104 Eagle Pass, Audubon Park, KY 40213For SaleMLS ID #1729672, Ethan J Adams, EXP Realty LLC. Metro Search Inc. LLC DBA Apex MLS
- $525,0003 bd3 ba2.3k sqft4023 Hycliffe Ave, Saint Matthews, KY 40207For SaleMLS ID #1725625, Angela Chambers, Keller Williams Collective. Metro Search Inc. LLC DBA Apex MLS
