Welcome to 3811 Grandview Ave, a charming cape cod nestled in the highly coveted St. Matthews area of Louisville! This inviting 3-bedroom, 2-bathroom home offers an ideal setting for those seeking comfort, convenience, and community. You'll love being just minutes away from scenic parks, vibrant downtown Louisville, popular restaurants and bars, cozy coffee shops, and so much more. Step inside to find beautiful hardwood floors and freshly painted walls throughout. The open-concept kitchen and dining area is perfect for family meals and entertaining friends, while the cozy fireplace in the living room sets the scene for relaxing evenings at home. Upstairs, the amazing owner's suite is a true retreat, featuring a spacious walk-in shower, multiple closets and plenty of natural light. Downstairs, a large, open basement provides ample room for a play area, home gym, or additional living space, complete with a stylish barn door leading to the laundry area and plenty of storage options. Enjoy the updated windows and a new rear door that opens onto a private, deep lot and inviting patio—perfect for gatherings around a fire pit. Don't miss your chance to make this wonderful home yours!
For sale
$439,000
3811 Grandview Ave, Saint Matthews, KY 40207
3beds
2,490sqft
:
Get pre-qualified$2,932/mo
Single Family Residence
Built in 1940
7,405 Square Feet Lot
$419,400 Zestimate®
$176/sqft
$-- HOA
What's special
Spacious walk-in showerInviting patioLarge open basementPlenty of natural lightBeautiful hardwood floorsFreshly painted walls throughoutUpdated windows
- 2 days |
- 714 |
- 31 |
Zillow last checked:
Listing updated:
Listed by:
Jamie B Gardner,
Real Broker, LLC
Source: Metro Search Inc. LLC DBA Apex MLS,MLS#: 1724006
Facts & features
Interior
Bedrooms & bathrooms
- Bedrooms: 3
- Bathrooms: 2
- Full bathrooms: 2
Primary bedroom
- Level: Second
Bedroom
- Level: First
Bedroom
- Level: First
Primary bathroom
- Level: Second
Full bathroom
- Level: First
Dining room
- Level: First
Family room
- Level: Basement
Kitchen
- Level: First
Laundry
- Level: Basement
Living room
- Level: First
Heating
- Natural Gas
Cooling
- Central Air
Features
- Basement: Partially Finished
- Number of fireplaces: 1
Interior area
- Total structure area: 1,638
- Total interior livable area: 2,490 sqft
- Finished area above ground: 1,638
- Finished area below ground: 852
Property
Parking
- Total spaces: 1
- Parking features: Detached
- Garage spaces: 1
Features
- Stories: 2
- Patio & porch: Patio, Porch
- Fencing: Privacy,Partial,Wood
Lot
- Size: 7,405 Square Feet
- Features: Level
Details
- Additional structures: Garage(s)
- Parcel number: 22041700280000
Construction
Type & style
- Home type: SingleFamily
- Architectural style: Cape Cod
- Property subtype: Single Family Residence
Materials
- Brick Veneer, Aluminum Siding
- Foundation: Concrete Perimeter
- Roof: Shingle
Condition
- Year built: 1940
Utilities & green energy
- Sewer: Public Sewer
- Water: Public
- Utilities for property: Electricity Connected
Community & HOA
Community
- Subdivision: Herriston
HOA
- Has HOA: No
Location
- Region: Saint Matthews
Financial & listing details
- Price per square foot: $176/sqft
- Tax assessed value: $369,650
- Annual tax amount: $4,122
- Date on market: 7/22/2026
- Electric utility on property: Yes
Estimated market value
$419,400
$398,000 - $440,000
$2,045/mo
Price history
| Date | Event | Price |
|---|---|---|
| 7/22/2026 | Listed for sale | $439,000+39.4%$176/sqft |
Source:  Metro Search Inc. LLC DBA Apex MLS #1724006 Report a problem Metro Search Inc. LLC DBA Apex MLS #1724006 Report a problem | ||
| 11/16/2020 | Sold | $315,000-4.3%$127/sqft |
Source: Metro Search Inc. LLC DBA Apex MLS #1571759 Report a problem | ||
| 10/18/2020 | Pending sale | $329,000$132/sqft |
Source: Skelton Company REALTORS #1571759 Report a problem | ||
| 10/15/2020 | Price change | $329,000-3.2%$132/sqft |
Source: Skelton Company REALTORS #1571759 Report a problem | ||
| 9/9/2020 | Listed for sale | $339,999$137/sqft |
Source: Skelton Company REALTORS #1571759 Report a problem | ||
| 9/6/2020 | Pending sale | $339,999$137/sqft |
Source: Skelton Company REALTORS #1571759 Report a problem | ||
| 9/2/2020 | Price change | $339,999-2.9%$137/sqft |
Source: Skelton Company REALTORS #1571759 Report a problem | ||
| 8/28/2020 | Listed for sale | $349,999+44.1%$141/sqft |
Source: Skelton Company REALTORS #1571759 Report a problem | ||
| 9/20/2018 | Sold | $242,900-2.8%$98/sqft |
Source: Metro Search Inc. LLC DBA Apex MLS #1508061 Report a problem | ||
| 7/18/2018 | Price change | $249,900-3.8%$100/sqft |
Source: The Breland Group #1508061 Report a problem | ||
| 7/13/2018 | Price change | $259,900-3.7%$104/sqft |
Source: The Breland Group #1508061 Report a problem | ||
| 7/5/2018 | Listed for sale | $269,900+69.7%$108/sqft |
Source: The Breland Group #1508061 Report a problem | ||
| 3/15/2010 | Sold | $159,000-6.4%$64/sqft |
Source: Public Record Report a problem | ||
| 1/16/2010 | Price change | $169,850-2.8%$68/sqft |
Source: Semonin Realtors #1255563 Report a problem | ||
| 12/12/2009 | Price change | $174,750-7.4%$70/sqft |
Source: Semonin Realtors #1255563 Report a problem | ||
| 11/25/2009 | Listed for sale | $188,650$76/sqft |
Source: Semonin Realtors #1255563 Report a problem | ||
Public tax history
| Year | Property taxes | Tax assessment |
|---|---|---|
| 2024 | $4,122 +14% | $369,650 +17.3% |
| 2023 | $3,616 -0.3% | $315,000 |
| 2022 | $3,629 -6.6% | $315,000 |
| 2021 | $3,885 +38.2% | $315,000 +29.6% |
| 2020 | $2,812 | $243,000 |
| 2019 | $2,812 +6.4% | $243,000 +3% |
| 2018 | $2,642 | $235,830 |
| 2017 | $2,642 +66.2% | $235,830 +48.3% |
| 2013 | $1,590 | $159,000 |
| 2011 | $1,590 -1.4% | $159,000 -1.4% |
| 2010 | $1,613 | $161,330 |
| 2009 | $1,613 | $161,330 |
| 2007 | -- | $161,330 +8% |
| 2006 | -- | $149,440 |
| 2005 | -- | $149,440 |
| 2004 | -- | $149,440 |
Find assessor info on the county website
Monthly payment
Est. payment
Payment breakdown
Explore the cost of this home by adjusting the details. Changes won't be saved.Climate risks
Neighborhood: Saint Matthews
Nearby schools
GreatSchools rating
- 4/10Chenoweth Elementary SchoolGrades: PK-5Distance: 1.3 mi
- 4/10Westport Middle SchoolGrades: 6-8Distance: 3.4 mi
- 1/10Waggener High SchoolGrades: 9-12Distance: 0.9 mi
- $573,3004 bd2 ba2.3k sqft3809 Grandview Ave, Saint Matthews, KY 40207Off Market
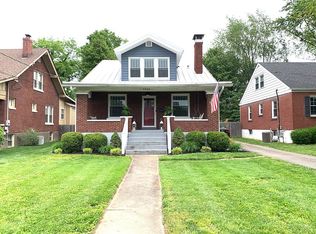
- $485,6003 bd2 ba2.4k sqft3813 Grandview Ave, Saint Matthews, KY 40207Off Market

- $538,4001 bd2 ba2.2k sqft3807 Grandview Ave, Saint Matthews, KY 40207Off Market
- $--2 bd2 ba-- sqft3815 Grandview Ave #F320A52C6, Louisville, KY 40207Off Market
- $--1 bd1 ba-- sqft3815 Grandview Ave #776F18CCB, Louisville, KY 40207Off Market
- $--1 bd1 ba-- sqft3815 Grandview Ave #1, Louisville, KY 40207Off Market
- $1,0952 bd1 ba-- sqft3815 Grandview Ave #4, Louisville, KY 40207For Rent
- $--2 bd1 ba-- sqft3815 Grandview Ave #14, Louisville, KY 40207Off Market
A local agent can set up tours, give advice and negotiate with sellers.
Similar homes
- $425,0003 bd3 ba2.3k sqft2808 Arden Rd, Louisville, KY 40220For Sale
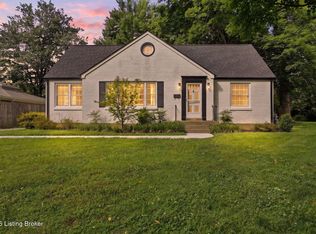
 MLS ID #1718829, Dee Amber Anderson, Lenihan Sotheby's Int'l Realty. Metro Search Inc. LLC DBA Apex MLS
 - $439,0003 bd2 ba1.8k sqft4029 Hycliffe Ave, Saint Matthews, KY 40207For Sale
 MLS ID #1719762, Kelley B Miracle, Signature One Properties. Metro Search Inc. LLC DBA Apex MLS
 - $415,0003 bd2 ba2k sqft4209 Alton Rd, Saint Matthews, KY 40207For Sale
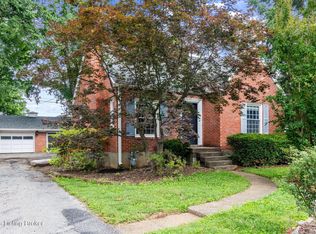 MLS ID #1722995, Shaun S Wallace, 1 Percent Lists Purple Door. Metro Search Inc. LLC DBA Apex MLS
 - $439,5003 bd2 ba1.9k sqft2354 Tyler Ln, Kingsley, KY 40205For Sale
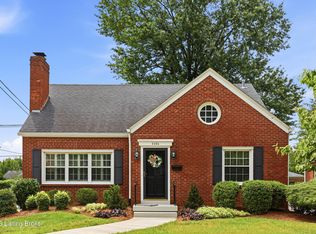 MLS ID #1724201, Melissa VanMeter, Semonin Realtors. Metro Search Inc. LLC DBA Apex MLS
 - $449,9003 bd4 ba2.3k sqft225 Brown Ave, Saint Matthews, KY 40207For SaleMLS ID #1716126, Dee Amber Anderson, Lenihan Sotheby's Int'l Realty. Metro Search Inc. LLC DBA Apex MLS
- $449,9003 bd2 ba2.5k sqft316 Short Rd, Bellewood, KY 40207For SaleMLS ID #1721301, Stephan Van Treese, Trueblood Real Estate. Metro Search Inc. LLC DBA Apex MLS
- $465,0003 bd2 ba2.6k sqft4600 Beaver Rd, Bellewood, KY 40207For SaleMLS ID #1717651, Rita A Walker, Eline Realty Company. Metro Search Inc. LLC DBA Apex MLS
- $410,0004 bd3 ba1.6k sqft114 Oxford Pl, Saint Matthews, KY 40207For SaleMLS ID #1720280, Ashley Spillman, Homepage Realty. Metro Search Inc. LLC DBA Apex MLS
- $449,0004 bd3 ba2.5k sqft11414 Whitney Hill Rd, Louisville, KY 40299For SaleMLS ID #1724010, Laura Rice & Associates, Lenihan Sotheby's Int'l Realty. Metro Search Inc. LLC DBA Apex MLS
- $435,0004 bd4 ba3.4k sqft12013 Parkland Ct, Middletown, KY 40243For SaleMLS ID #1723907, Mary K Chandler, EnVesta. Metro Search Inc. LLC DBA Apex MLS
- $569,0004 bd4 ba2.7k sqft2205 Weber Ave, Louisville, KY 40205For SaleMLS ID #1724030, Charlsie McNeely-Polston, THINK Real Estate LLC. Metro Search Inc. LLC DBA Apex MLS
- $350,0003 bd1 ba1.3k sqft313 Iola Rd, Saint Matthews, KY 40207For SaleMLS ID #1722811, Kyle Elmore, White Picket Real Estate. Metro Search Inc. LLC DBA Apex MLS
- $359,9003 bd2 ba1.9k sqft172 N Bellaire Ave, Louisville, KY 40206For SaleMLS ID #1724142, Michael Weisberg, BERKSHIRE HATHAWAY HomeServices, Parks & Weisberg Realtors. Metro Search Inc. LLC DBA Apex MLS
- $585,0003 bd2 ba3.2k sqft121 Blankenbaker Ln, Indian Hills, KY 40207For SaleMLS ID #1723502, Jane Rose Zupetz, Semonin Realtors. Metro Search Inc. LLC DBA Apex MLS
- $469,9003 bd2 ba2.2k sqft139 S Crestmoor Ave, Louisville, KY 40206For SaleMLS ID #1715557, Shawna Smith, Real Broker, LLC. Metro Search Inc. LLC DBA Apex MLS
- $499,5004 bd2 ba2.3k sqft2332 Brighton Dr, Louisville, KY 40205For SaleMLS ID #1723557, Rick A Wurzel, Semonin Realtors. Metro Search Inc. LLC DBA Apex MLS
- $600,0004 bd3 ba3.5k sqft115 Don Allen Rd, Richlawn, KY 40207For SaleMLS ID #1722764, Kyle Elmore, White Picket Real Estate. Metro Search Inc. LLC DBA Apex MLS
- $409,9003 bd2 ba2k sqft2716 Victor Pl, Louisville, KY 40206For SaleMLS ID #1721503, Jane Rose Zupetz, Semonin Realtors. Metro Search Inc. LLC DBA Apex MLS
- $425,0003 bd4 ba3.6k sqft8800 Wooded Trail Ct, Louisville, KY 40220For SaleMLS ID #1722971, Ethan J Adams, EXP Realty LLC. Metro Search Inc. LLC DBA Apex MLS
- $355,0003 bd2 ba1.6k sqft1019 Lydia St, Louisville, KY 40217For SaleMLS ID #1724313, Machaela Walpole, Semonin Realtors. Metro Search Inc. LLC DBA Apex MLS
