Tucked in the heart of St. Matthews, this beautifully updated Cape Cod offers the perfect blend of classic character and modern comfort. With 3 bedrooms, 2 full baths, and a timeless Bedford stone exterior, this home has been thoughtfully refreshed while still preserving the charm that makes it so special. Inside, you'll find original hardwood floors, graceful arched doorways, and a warm, welcoming layout that feels both functional and inviting. The living room is anchored by a classic stone fireplace, creating a cozy focal point, while the dining area opens directly to the back deck for easy indoor-outdoor living. The spacious deck, complete with string lights, is ideal for entertaining, weekend dinners, or quiet evenings at home. The kitchen has been tastefully updated with quartzite countertops, stainless steel appliances, and a clean, polished design. Two bedrooms and a full bathroom are located on the main level, offering flexibility for guests, an office, or everyday living. Upstairs, the private owner's suite feels like a true retreat, featuring a renovated bathroom with dual vanities, a large walk-in shower, and closet space. With a new HVAC system, refrigerator, and oven all installed in 2025 and additional updates throughout, this St. Matthews home is ready for its next chapter.
For sale
Price cut: $26K (7/15)
$439,000
4029 Hycliffe Ave, Saint Matthews, KY 40207
3beds
1,802sqft
:
Get pre-qualified$2,962/mo
Single Family Residence
Built in 1940
6,534 Square Feet Lot
$423,100 Zestimate®
$244/sqft
$-- HOA
What's special
Classic stone fireplaceLarge walk-in showerStainless steel appliancesCloset spaceTimeless bedford stone exteriorWarm welcoming layoutOriginal hardwood floors
- 48 days |
- 1,175 |
- 50 |
Likely to sell faster than
Zillow last checked:
Listing updated:
Listed by:
Kelley B Miracle 606-269-0953,
Signature One Properties,
Kimberly N Miracle 502-572-4200
Source: Metro Search Inc. LLC DBA Apex MLS,MLS#: 1719762
Facts & features
Interior
Bedrooms & bathrooms
- Bedrooms: 3
- Bathrooms: 2
- Full bathrooms: 2
Primary bedroom
- Level: Second
Bedroom
- Level: First
Bedroom
- Level: First
Primary bathroom
- Level: Second
Full bathroom
- Level: First
Dining area
- Level: First
Family room
- Level: Basement
Kitchen
- Level: First
Laundry
- Level: Basement
Living room
- Level: First
Heating
- Forced Air, Natural Gas
Cooling
- Central Air
Features
- Basement: Partially Finished
- Number of fireplaces: 1
Interior area
- Total structure area: 1,490
- Total interior livable area: 1,802 sqft
- Finished area above ground: 1,490
- Finished area below ground: 312
Video & virtual tour
Property
Parking
- Total spaces: 1
- Parking features: Detached, Driveway
- Garage spaces: 1
- Has uncovered spaces: Yes
Features
- Stories: 2
- Patio & porch: Deck
- Fencing: Full,Wood
Lot
- Size: 6,534 Square Feet
- Features: Cleared, Level
Details
- Additional structures: Garage(s)
- Parcel number: 052000350000
Construction
Type & style
- Home type: SingleFamily
- Architectural style: Cape Cod
- Property subtype: Single Family Residence
Materials
- Vinyl Siding, Stone
- Foundation: Concrete Perimeter
- Roof: Shingle
Condition
- Year built: 1940
Utilities & green energy
- Sewer: Public Sewer
- Water: Public
- Utilities for property: Electricity Connected, Natural Gas Connected
Community & HOA
Community
- Subdivision: Amhurst
HOA
- Has HOA: No
Location
- Region: Saint Matthews
Financial & listing details
- Price per square foot: $244/sqft
- Tax assessed value: $354,520
- Annual tax amount: $3,953
- Date on market: 6/6/2026
- Electric utility on property: Yes
Estimated market value
$423,100
$402,000 - $444,000
$2,146/mo
Price history
| Date | Event | Price |
|---|---|---|
| 7/15/2026 | Price change | $439,000-5.6%$244/sqft |
Source:  Metro Search Inc. LLC DBA Apex MLS #1719762 Report a problem Metro Search Inc. LLC DBA Apex MLS #1719762 Report a problem | ||
| 6/6/2026 | Listed for sale | $465,000+48.1%$258/sqft |
Source: Metro Search Inc. LLC DBA Apex MLS #1719762 Report a problem | ||
| 10/15/2020 | Sold | $314,000$174/sqft |
Source: Metro Search Inc. LLC DBA Apex MLS #1568516 Report a problem | ||
| 9/8/2020 | Pending sale | $314,000+1.3%$174/sqft |
Source: RE/MAX Properties East #1568516 Report a problem | ||
| 9/5/2020 | Listed for sale | $310,000+49.4%$172/sqft |
Source: RE/MAX Properties East #1568516 Report a problem | ||
| 12/31/2014 | Sold | $207,500+5.9%$115/sqft |
Source: Public Record Report a problem | ||
| 4/2/2007 | Sold | $195,900$109/sqft |
Source: Public Record Report a problem | ||
Public tax history
| Year | Property taxes | Tax assessment |
|---|---|---|
| 2024 | $3,953 +9.7% | $354,520 +12.9% |
| 2023 | $3,605 -0.3% | $314,000 |
| 2022 | $3,617 -6.7% | $314,000 |
| 2021 | $3,878 +32.8% | $314,000 +24.4% |
| 2020 | $2,921 | $252,450 |
| 2019 | $2,921 +3.3% | $252,450 |
| 2018 | $2,829 | $252,450 |
| 2017 | $2,829 +44.4% | $252,450 +28.9% |
| 2013 | $1,959 | $195,900 |
| 2011 | $1,959 | $195,900 |
| 2010 | $1,959 | $195,900 |
| 2009 | $1,959 | $195,900 +11.3% |
| 2007 | -- | $175,960 +8.1% |
| 2006 | -- | $162,740 |
| 2005 | -- | $162,740 |
| 2004 | -- | $162,740 |
Find assessor info on the county website
Monthly payment
Est. payment
Payment breakdown
Explore the cost of this home by adjusting the details. Changes won't be saved.Climate risks
Neighborhood: Saint Matthews
Nearby schools
GreatSchools rating
- 7/10St Matthews Elementary SchoolGrades: K-5Distance: 0.5 mi
- 4/10Westport Middle SchoolGrades: 6-8Distance: 3.2 mi
- 1/10Waggener High SchoolGrades: 9-12Distance: 0.6 mi
- $348,2001 bd1 ba1.6k sqft4031 Hycliffe Ave, Saint Matthews, KY 40207Off Market
- $392,6003 bd2 ba1.8k sqft4027 Hycliffe Ave, Saint Matthews, KY 40207Off Market
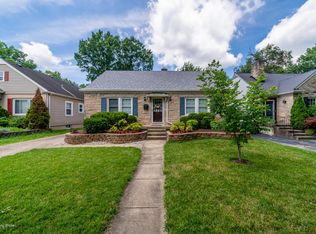
- $600,0003 bd3 ba2.6k sqft4033 Hycliffe Ave, Saint Matthews, KY 40207Sold
- $409,0003 bd2 ba1.9k sqft4025 Hycliffe Ave, Saint Matthews, KY 40207Off Market

- $399,7003 bd2 ba1.5k sqft218 S Sherrin Ave, Saint Matthews, KY 40207Off Market
- $320,0003 bd2 ba1.4k sqft4023 Hycliffe Ave, Saint Matthews, KY 40207Sold
- $476,8003 bd3 ba1.8k sqft216 S Sherrin Ave, Saint Matthews, KY 40207Off Market
- $455,3002 bd3 ba1.8k sqft4030 Hycliffe Ave, Saint Matthews, KY 40207Off Market
A local agent can set up tours, give advice and negotiate with sellers.
Similar homes
- $439,0003 bd2 ba2.4k sqft3811 Grandview Ave, Saint Matthews, KY 40207For Sale

 MLS ID #1724006, Jamie B Gardner, Real Broker, LLC. Metro Search Inc. LLC DBA Apex MLS
 - $450,0004 bd4 ba2k sqft233 Monohan Dr, Saint Matthews, KY 40207For Sale
 MLS ID #1723466, Scott Radcliff, RE/MAX Premier Properties. Metro Search Inc. LLC DBA Apex MLS
 - $415,0003 bd2 ba2k sqft4209 Alton Rd, Saint Matthews, KY 40207For Sale
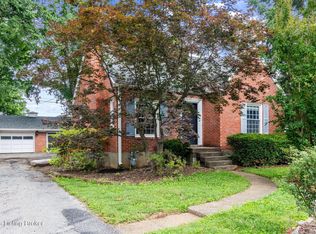 MLS ID #1722995, Shaun S Wallace, 1 Percent Lists Purple Door. Metro Search Inc. LLC DBA Apex MLS
 - $439,5003 bd2 ba1.9k sqft2354 Tyler Ln, Kingsley, KY 40205For Sale
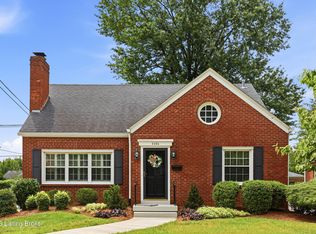 MLS ID #1724201, Melissa VanMeter, Semonin Realtors. Metro Search Inc. LLC DBA Apex MLS
 - $449,9003 bd2 ba2.5k sqft316 Short Rd, Bellewood, KY 40207For SaleMLS ID #1721301, Stephan Van Treese, Trueblood Real Estate. Metro Search Inc. LLC DBA Apex MLS
- $410,0004 bd3 ba1.6k sqft114 Oxford Pl, Saint Matthews, KY 40207For SaleMLS ID #1720280, Ashley Spillman, Homepage Realty. Metro Search Inc. LLC DBA Apex MLS
- $465,0003 bd2 ba2.6k sqft4600 Beaver Rd, Bellewood, KY 40207For SaleMLS ID #1717651, Rita A Walker, Eline Realty Company. Metro Search Inc. LLC DBA Apex MLS
- $350,0003 bd1 ba1.3k sqft313 Iola Rd, Saint Matthews, KY 40207For SaleMLS ID #1722811, Kyle Elmore, White Picket Real Estate. Metro Search Inc. LLC DBA Apex MLS
- $409,9003 bd2 ba2k sqft2716 Victor Pl, Louisville, KY 40206For SaleMLS ID #1721503, Jane Rose Zupetz, Semonin Realtors. Metro Search Inc. LLC DBA Apex MLS
- $469,9003 bd2 ba2.2k sqft139 S Crestmoor Ave, Louisville, KY 40206For SaleMLS ID #1715557, Shawna Smith, Real Broker, LLC. Metro Search Inc. LLC DBA Apex MLS
- $359,9003 bd2 ba1.9k sqft172 N Bellaire Ave, Louisville, KY 40206For SaleMLS ID #1724142, Michael Weisberg, BERKSHIRE HATHAWAY HomeServices, Parks & Weisberg Realtors. Metro Search Inc. LLC DBA Apex MLS
- $350,0003 bd2 ba1.7k sqft1844 Roanoke Ave, Louisville, KY 40205For SaleMLS ID #1723719, Joseph E Simms, simpler.realestate. Metro Search Inc. LLC DBA Apex MLS
- $449,0004 bd3 ba2.5k sqft11414 Whitney Hill Rd, Louisville, KY 40299For SaleMLS ID #1724010, Laura Rice & Associates, Lenihan Sotheby's Int'l Realty. Metro Search Inc. LLC DBA Apex MLS
- $499,5004 bd2 ba2.3k sqft2332 Brighton Dr, Louisville, KY 40205For SaleMLS ID #1723557, Rick A Wurzel, Semonin Realtors. Metro Search Inc. LLC DBA Apex MLS
- $450,0004 bd2 ba2.1k sqft1424 Cardinal Dr, Louisville, KY 40213For SaleMLS ID #1720212, Sara Carpenter, Schuler Bauer Real Estate Services ERA Powered. Metro Search Inc. LLC DBA Apex MLS
- $425,0003 bd2 ba2.1k sqft1433 S 6th St, Louisville, KY 40208For SaleMLS ID #1717943, Mary Ann Ritsch, 85W Real Estate. Metro Search Inc. LLC DBA Apex MLS
- $333,9004 bd2 ba1.6k sqft2417 Wallace Ave, Louisville, KY 40205For SaleMLS ID #1722992, Cameron Schanie, Premier Homes Realty. Metro Search Inc. LLC DBA Apex MLS
- $499,0003 bd2 ba2k sqft2381 Valley Vista Rd, Louisville, KY 40205For SaleMLS ID #1714370, Rishu Sharma, Homepage Realty. Metro Search Inc. LLC DBA Apex MLS
- $375,0004 bd2 ba2.1k sqft1320 Winter Ave, Louisville, KY 40204For SaleMLS ID #1723166, Ethan J Adams, EXP Realty LLC. Metro Search Inc. LLC DBA Apex MLS
- $415,0003 bd3 ba2.2k sqft3903 Bayonne Ct, Jeffersontown, KY 40299For SaleMLS ID #1721154, Meghan Smith, Kentucky Select Properties. Metro Search Inc. LLC DBA Apex MLS
