Welcome to 114 Oxford Place — a rare opportunity to own a beautifully updated 4-bedroom, 2.5-bath home in the heart of St. Matthews offering incredible space, thoughtful updates, and exceptional value. From the moment you arrive, you'll be captivated by the home's charm, effortless flow, and impressive amount of living space. Start your mornings with coffee or unwind in the evenings from the inviting front porch before stepping inside to a spacious living room filled with natural light. Rich hardwood floors, charming built-ins, and a beautiful staircase create character and warmth that immediately make this house feel like home. The living room opens seamlessly through a charming arched doorway into the fully updated kitchen—a space designed to truly impress. Exceptionally spacious and offering room for everyday dining, this eat-in kitchen features updated cabinetry, granite countertops, stainless steel appliances, and an ideal layout for entertaining or gathering with family and friends. Just off the kitchen, you'll find a bathroom that elevates the entire main level. Designed with a sleek, high-end feel, this beautifully updated space showcases porcelain tile flooring, a floating double vanity, and stylish sconces that create a polished, elevated look. Tucked just off the staircase is the first-floor primary suite—a standout feature that offers separation from the additional bedrooms. This spacious retreat includes an impressive, fully updated ensuite bathroom and could also function beautifully as a private home office, if desired. Upstairs, you'll find three truly spacious bedrooms. For added charm, one bedroom features a bay window overlooking the street. The upstairs full bath has also been thoughtfully updated and offers excellent storage with an original built-in feature. Downstairs, opportunity awaits. The basement provides a versatile recreational area that could easily be finished and become a secondary living space, media room, playroom, or workout area, along with a spacious laundry area and abundant additional storage. The utility room continues the theme of functionality with even more room to stay organized. Outside, enjoy your own private retreat with a spacious deck and pergola overlooking the fully fenced backyard with privacy fencing. The yard leads directly to the detached two-car garage with convenient alley access. Quietly tucked between Frankfort Avenue and Lexington Road, this home offers the perfect blend of neighborhood charm, location, space, and updates—all at an impeccable price. You do not want to miss this St. Matthews gem.
Under contract
Price cut: $10K (6/29)
$410,000
114 Oxford Pl, Saint Matthews, KY 40207
4beds
1,618sqft
:
Get pre-qualified$2,767/mo
Single Family Residence
Built in 1926
6,098 Square Feet Lot
$397,400 Zestimate®
$253/sqft
$-- HOA
What's special
Stylish sconcesInviting front porchSpacious laundry areaCharming arched doorwayFully updated kitchenStainless steel appliancesUpdated cabinetry
- 45 days |
- 1,395 |
- 125 |
Zillow last checked:
Listing updated:
Listed by:
Ashley Spillman 502-565-5996,
Homepage Realty
Source: Metro Search Inc. LLC DBA Apex MLS,MLS#: 1720280
Facts & features
Interior
Bedrooms & bathrooms
- Bedrooms: 4
- Bathrooms: 3
- Full bathrooms: 2
- 1/2 bathrooms: 1
Primary bedroom
- Level: First
Bedroom
- Level: Second
Bedroom
- Level: Second
Bedroom
- Level: Second
Primary bathroom
- Description: Updated
- Level: First
Half bathroom
- Description: Updated
- Level: First
Full bathroom
- Description: Updated
- Level: Second
Kitchen
- Description: Eat-in kitchen
- Level: First
Laundry
- Level: Basement
Living room
- Level: First
Other
- Description: Rec Room
- Level: Basement
Other
- Description: Storage/Utility Room
- Level: Basement
Heating
- Forced Air, Natural Gas
Cooling
- Central Air
Features
- Basement: Unfinished
- Number of fireplaces: 1
Interior area
- Total structure area: 1,618
- Total interior livable area: 1,618 sqft
- Finished area above ground: 1,618
- Finished area below ground: 0
Property
Parking
- Total spaces: 2
- Parking features: Off Street, Detached, Entry Rear, Driveway
- Garage spaces: 2
- Has uncovered spaces: Yes
Features
- Stories: 2
- Patio & porch: Deck, Porch
- Fencing: Privacy,Full,Wood
Lot
- Size: 6,098 Square Feet
- Features: Cleared, Level
Details
- Parcel number: 040400080008
Construction
Type & style
- Home type: SingleFamily
- Architectural style: Traditional
- Property subtype: Single Family Residence
Materials
- Vinyl Siding, Wood Frame, Brick, Stone Veneer
- Foundation: Concrete Perimeter
- Roof: Shingle
Condition
- Year built: 1926
Utilities & green energy
- Sewer: Public Sewer
- Water: Public
- Utilities for property: Electricity Connected, Natural Gas Connected
Community & HOA
Community
- Subdivision: Komus
HOA
- Has HOA: No
Location
- Region: Saint Matthews
Financial & listing details
- Price per square foot: $253/sqft
- Tax assessed value: $365,000
- Annual tax amount: $4,070
- Date on market: 6/12/2026
- Electric utility on property: Yes
Estimated market value
$397,400
$378,000 - $417,000
$2,335/mo
Price history
| Date | Event | Price |
|---|---|---|
| 7/27/2026 | Contingent | $410,000$253/sqft |
Source:  Metro Search Inc. LLC DBA Apex MLS #1720280 Report a problem Metro Search Inc. LLC DBA Apex MLS #1720280 Report a problem | ||
| 6/29/2026 | Price change | $410,000-2.4%$253/sqft |
Source: Metro Search Inc. LLC DBA Apex MLS #1720280 Report a problem | ||
| 5/20/2026 | Listed for sale | $420,000+21.7%$260/sqft |
Source: My State MLS #11738050 Report a problem | ||
| 3/15/2022 | Sold | $345,000-8%$213/sqft |
Source: Metro Search Inc. LLC DBA Apex MLS #1594525 Report a problem | ||
| 3/15/2022 | Pending sale | $374,900$232/sqft |
Source: Metro Search Inc. LLC DBA Apex MLS #1594525 Report a problem | ||
| 1/27/2022 | Contingent | $374,900$232/sqft |
Source: Metro Search Inc. LLC DBA Apex MLS #1594525 Report a problem | ||
| 1/7/2022 | Price change | $374,900-6%$232/sqft |
Source: Metro Search Inc. LLC DBA Apex MLS #1594525 Report a problem | ||
| 11/20/2021 | Price change | $398,950-0.3%$247/sqft |
Source: Metro Search Inc. LLC DBA Apex MLS #1594525 Report a problem | ||
| 10/4/2021 | Listed for sale | $399,950+89.8%$247/sqft |
Source: Metro Search Inc. LLC DBA Apex MLS #1594525 Report a problem | ||
| 8/30/2013 | Sold | $210,700+5.3%$130/sqft |
Source: Metro Search Inc. LLC DBA Apex MLS #1365861 Report a problem | ||
| 7/5/2007 | Sold | $200,000$124/sqft |
Source: Public Record Report a problem | ||
Public tax history
| Year | Property taxes | Tax assessment |
|---|---|---|
| 2024 | $4,070 -2.9% | $365,000 |
| 2023 | $4,190 +50.4% | $365,000 +50.9% |
| 2022 | $2,787 -7.2% | $241,920 |
| 2021 | $3,004 +14.6% | $241,920 +6.8% |
| 2020 | $2,621 | $226,520 |
| 2019 | $2,621 +3.3% | $226,520 |
| 2018 | $2,538 | $226,520 |
| 2017 | $2,538 +26.9% | $226,520 +13.3% |
| 2013 | $2,000 | $200,000 |
| 2011 | $2,000 | $200,000 |
| 2010 | $2,000 | $200,000 |
| 2009 | $2,000 | $200,000 +5.9% |
| 2007 | -- | $188,890 +8% |
| 2006 | -- | $174,900 |
| 2005 | -- | $174,900 +21.7% |
| 2004 | -- | $143,750 |
Find assessor info on the county website
Monthly payment
Est. payment
Payment breakdown
Explore the cost of this home by adjusting the details. Changes won't be saved.Climate risks
Neighborhood: Saint Matthews
Nearby schools
GreatSchools rating
- 4/10Chenoweth Elementary SchoolGrades: PK-5Distance: 0.7 mi
- 4/10Westport Middle SchoolGrades: 6-8Distance: 3.9 mi
- 1/10Waggener High SchoolGrades: 9-12Distance: 1.6 mi
- $471,7003 bd2 ba1.8k sqft116 Oxford Pl, Saint Matthews, KY 40207Off Market

- $362,5003 bd2 ba1.4k sqft112 Oxford Pl, Saint Matthews, KY 40207Off Market
- $352,4003 bd2 ba1.9k sqft118 Oxford Pl, Saint Matthews, KY 40207Off Market
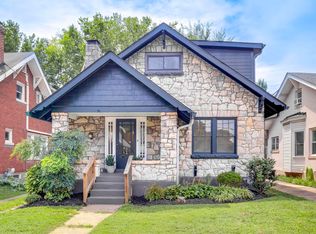
- $397,3003 bd2 ba1.8k sqft110 Oxford Pl, Saint Matthews, KY 40207Off Market
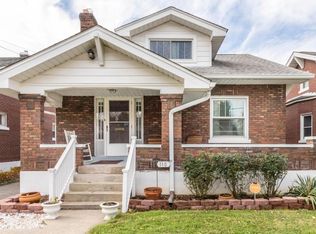
- $429,8003 bd2 ba1.6k sqft120 Oxford Pl, Saint Matthews, KY 40207Off Market
- $403,2004 bd3 ba1.7k sqft108 Oxford Pl, Saint Matthews, KY 40207Off Market
- $352,5003 bd2 ba1.3k sqft207 Iola Rd, Saint Matthews, KY 40207Sold
- $350,9001 bd2 ba1.4k sqft205 Iola Rd, Saint Matthews, KY 40207Off Market
A local agent can set up tours, give advice and negotiate with sellers.
Similar homes
- $440,0003 bd3 ba2.1k sqft4302 Alton Rd, Saint Matthews, KY 40207For Sale

 MLS ID #1724136, Ethan J Adams, EXP Realty LLC. Metro Search Inc. LLC DBA Apex MLS
 - $450,0004 bd4 ba2k sqft233 Monohan Dr, Saint Matthews, KY 40207For Sale
 MLS ID #1723466, Scott Radcliff, RE/MAX Premier Properties. Metro Search Inc. LLC DBA Apex MLS
 - $439,0003 bd2 ba1.8k sqft4029 Hycliffe Ave, Saint Matthews, KY 40207For Sale
 MLS ID #1719762, Kelley B Miracle, Signature One Properties. Metro Search Inc. LLC DBA Apex MLS
 - $350,0003 bd1 ba1.3k sqft313 Iola Rd, Saint Matthews, KY 40207For Sale
 MLS ID #1722811, Kyle Elmore, White Picket Real Estate. Metro Search Inc. LLC DBA Apex MLS
 - $415,0003 bd2 ba1.7k sqft8601 Whipps Bend Rd, Bellemeade, KY 40222For SaleMLS ID #1724203, Martin Stiff, Totally About Houses. Metro Search Inc. LLC DBA Apex MLS
- $409,9003 bd2 ba2k sqft2716 Victor Pl, Louisville, KY 40206For SaleMLS ID #1721503, Jane Rose Zupetz, Semonin Realtors. Metro Search Inc. LLC DBA Apex MLS
- $425,0003 bd3 ba2.3k sqft2808 Arden Rd, Louisville, KY 40220For SaleMLS ID #1718829, Dee Amber Anderson, Lenihan Sotheby's Int'l Realty. Metro Search Inc. LLC DBA Apex MLS
- $449,9003 bd4 ba2.3k sqft225 Brown Ave, Saint Matthews, KY 40207For SaleMLS ID #1716126, Dee Amber Anderson, Lenihan Sotheby's Int'l Realty. Metro Search Inc. LLC DBA Apex MLS
- $439,5003 bd2 ba1.9k sqft2354 Tyler Ln, Kingsley, KY 40205For SaleMLS ID #1724201, Melissa VanMeter, Semonin Realtors. Metro Search Inc. LLC DBA Apex MLS
- $359,9003 bd2 ba1.9k sqft172 N Bellaire Ave, Louisville, KY 40206For SaleMLS ID #1724142, Michael Weisberg, BERKSHIRE HATHAWAY HomeServices, Parks & Weisberg Realtors. Metro Search Inc. LLC DBA Apex MLS
- $325,0004 bd2 ba1.9k sqft2625 Drayton Dr, Louisville, KY 40205For SaleMLS ID #1724137, Lindsay Vallandingham, Keller Williams Collective. Metro Search Inc. LLC DBA Apex MLS
- $459,9504 bd2 ba2.1k sqft1332 Winter Ave, Louisville, KY 40204For SaleMLS ID #1724194, Trish Segrest, Segrest Flaherty Realtors LLC. Metro Search Inc. LLC DBA Apex MLS
- $375,0004 bd2 ba2.1k sqft1320 Winter Ave, Louisville, KY 40204For SaleMLS ID #1723166, Ethan J Adams, EXP Realty LLC. Metro Search Inc. LLC DBA Apex MLS
- $409,0004 bd3 ba1.9k sqft203 Brookfield Hills Ct, Louisville, KY 40245For SaleMLS ID #1724170, Laura Rice & Associates, Lenihan Sotheby's Int'l Realty. Metro Search Inc. LLC DBA Apex MLS
- $355,0003 bd2 ba1.6k sqft1019 Lydia St, Louisville, KY 40217For SaleMLS ID #1724313, Machaela Walpole, Semonin Realtors. Metro Search Inc. LLC DBA Apex MLS
- $439,0003 bd3 ba1.9k sqft223 Pope St, Louisville, KY 40206For SaleMLS ID #1721138, Ron L Yankey, simpler.realestate. Metro Search Inc. LLC DBA Apex MLS
- $389,9003 bd3 ba1.7k sqft248 Delmont Ave, Louisville, KY 40206For SaleMLS ID #1718178, Moya N Jackson, The Collective Realty Co.. Metro Search Inc. LLC DBA Apex MLS
- $499,5004 bd2 ba2.3k sqft2332 Brighton Dr, Louisville, KY 40205For SaleMLS ID #1723557, Rick A Wurzel, Semonin Realtors. Metro Search Inc. LLC DBA Apex MLS
- $350,0003 bd2 ba1.7k sqft1844 Roanoke Ave, Louisville, KY 40205For SaleMLS ID #1723719, Joseph E Simms, simpler.realestate. Metro Search Inc. LLC DBA Apex MLS
- $450,0004 bd2 ba2.1k sqft1424 Cardinal Dr, Louisville, KY 40213For SaleMLS ID #1720212, Sara Carpenter, Schuler Bauer Real Estate Services ERA Powered. Metro Search Inc. LLC DBA Apex MLS
