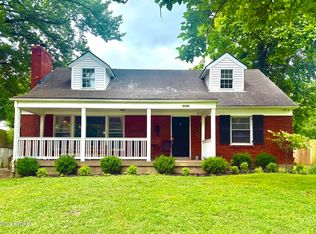
Welcome home to the perfect combination of timeless charm, thoughtful updates, and an unbeatable Louisville location! Nestled in one of the city's most convenient areas, you'll enjoy quick access to popular restaurants, shopping, parks, major expressways, and many of Louisville's top-rated schools, making this a location that truly fits every stage of life. Inside, you'll find a home that has been well maintained and thoughtfully updated, allowing you to move in with confidence. Major improvements include new plumbing, a new furnace and air conditioner, new mini-split systems serving the second floor, updated windows throughout, new kitchen appliances, and a new aluminum fence enclosing the private backyard. Original hardwood floors welcome you into the spacious living room, where built-in bookcases and a beautiful fireplace create a warm, inviting gathering space. The formal dining room flows seamlessly into the efficient kitchen, offering updated appliances and everything you need for everyday living. Two generously sized bedrooms and a full bathroom complete the main level. Upstairs, you'll find two additional spacious bedrooms—including the home's largest bedroom—along with a second full bathroom, creating flexible space for family, guests, or a home office. The partially finished basement offers a comfortable family room, while the unfinished portion provides abundant storage and a dedicated laundry area. Step outside to enjoy the lush, fully fenced backyard, a private retreat that's perfect for relaxing, entertaining, or letting pets play. A unique bonus is the private gate that opens directly to the scenic walking path surrounding Bowman Field, offering easy access for daily walks, runs, or evening strolls. Wonderfully charming, loaded with major updates, and situated in one of Louisville's most desirable and convenient locations, this home delivers exceptional value. Opportunities like this don't come along often, so make sure you see this home before it's sold!
For sale
Price cut: $10K (8/5)
$315,000
2625 Drayton Dr, Louisville, KY 40205
4beds
1,987sqft
Single Family Residence
Built in 1941
6,098 Square Feet Lot
$304,900 Zestimate®
$159/sqft
$-- HOA
What's special
New plumbingBeautiful fireplaceTimeless charmWonderfully charmingThoughtful updatesLoaded with major updatesNew kitchen appliances
- 25 days |
- 2,847 |
- 209 |
Likely to sell faster than
Zillow last checked:
Listing updated:
Listed by:
Lindsay Vallandingham 502-377-7778,
Keller Williams Collective
Source: Metro Search Inc. LLC DBA Apex MLS,MLS#: 1724137
Facts & features
Interior
Bedrooms & bathrooms
- Bedrooms: 4
- Bathrooms: 2
- Full bathrooms: 2
Bedroom
- Level: First
Bedroom
- Level: First
Bedroom
- Level: Second
Bedroom
- Level: Second
Full bathroom
- Level: First
Full bathroom
- Level: Second
Dining room
- Level: First
Family room
- Level: Basement
Kitchen
- Level: First
Living room
- Level: First
Heating
- Natural Gas
Cooling
- Central Air
Features
- Basement: Partially Finished
- Number of fireplaces: 1
Interior area
- Total structure area: 1,531
- Total interior livable area: 1,987 sqft
- Finished area above ground: 1,531
- Finished area below ground: 456
Property
Parking
- Parking features: Driveway
- Has uncovered spaces: Yes
Features
- Stories: 2
- Fencing: Full
Lot
- Size: 6,098 Square Feet
Details
- Parcel number: 14078L01040000
Construction
Type & style
- Home type: SingleFamily
- Architectural style: Cape Cod
- Property subtype: Single Family Residence
Materials
- Brick Veneer
- Foundation: Concrete Perimeter
- Roof: Shingle
Condition
- Year built: 1941
Utilities & green energy
- Sewer: Public Sewer
- Water: Public
- Utilities for property: Electricity Connected, Natural Gas Connected
Community & HOA
Community
- Subdivision: Seneca Vista
HOA
- Has HOA: No
Location
- Region: Louisville
Financial & listing details
- Price per square foot: $159/sqft
- Tax assessed value: $283,560
- Annual tax amount: $3,573
- Date on market: 7/23/2026
- Electric utility on property: Yes
Estimated market value
$304,900
$290,000 - $320,000
$2,300/mo
Price history
| Date | Event | Price |
|---|---|---|
| 8/5/2026 | Price change | $315,000-3.1%$159/sqft |
Source:  Metro Search Inc. LLC DBA Apex MLS #1724137 Report a problem Metro Search Inc. LLC DBA Apex MLS #1724137 Report a problem | ||
| 7/23/2026 | Listed for sale | $325,000+23.8%$164/sqft |
Source: Metro Search Inc. LLC DBA Apex MLS #1724137 Report a problem | ||
| 10/23/2020 | Sold | $262,500-0.9%$132/sqft |
Source: Metro Search Inc. LLC DBA Apex MLS #1566257 Report a problem | ||
| 9/8/2020 | Pending sale | $265,000$133/sqft |
Source: Keller Williams Louisville East #1566257 Report a problem | ||
| 9/3/2020 | Price change | $265,000-5.3%$133/sqft |
Source: Keller Williams Louisville East #1566257 Report a problem | ||
| 8/8/2020 | Listed for sale | $279,900$141/sqft |
Source: Keller Williams Louisville East #1566257 Report a problem | ||
| 7/22/2019 | Listing removed | $1,800$1/sqft |
Source: Owner Report a problem | ||
| 6/10/2019 | Listed for rent | $1,800$1/sqft |
Source: Owner Report a problem | ||
Public tax history
| Year | Property taxes | Tax assessment |
|---|---|---|
| 2025 | $3,573 -1.9% | $283,560 |
| 2024 | $3,641 +3.4% | $283,560 +8% |
| 2023 | $3,523 -1.3% | $262,500 |
| 2022 | $3,570 -5.6% | $262,500 |
| 2021 | $3,780 +28.4% | $262,500 +22.5% |
| 2020 | $2,944 | $214,250 |
| 2019 | $2,944 +3.8% | $214,250 |
| 2018 | $2,837 | $214,250 |
| 2017 | $2,837 +77% | $214,250 +33.7% |
| 2013 | $1,603 | $160,260 |
| 2011 | $1,603 | $160,260 |
| 2010 | $1,603 | $160,260 |
| 2009 | $1,603 | $160,260 |
| 2007 | -- | $160,260 +7.8% |
| 2006 | -- | $148,690 |
| 2005 | -- | $148,690 |
| 2004 | -- | $148,690 |
Find assessor info on the county website
Monthly payment
Est. payment
Payment breakdown
Explore the cost of this home by adjusting the details. Changes won't be saved.Climate risks
Neighborhood: Bowman
Nearby schools
GreatSchools rating
- 8/10Hawthorne Elementary SchoolGrades: PK-5Distance: 0.5 mi
- 5/10Highland Middle SchoolGrades: 6-8Distance: 1.9 mi
- 8/10Atherton High SchoolGrades: 9-12Distance: 1.2 mi
- $422,7003 bd2 ba1.7k sqft2627 Drayton Dr, Louisville, KY 40205Off Market

- $367,3003 bd1 ba1.7k sqft2623 Drayton Dr, Louisville, KY 40205Off Market

- $365,7001 bd2 ba1.7k sqft2621 Drayton Dr, Louisville, KY 40205Off Market
- $407,1003 bd2 ba1.6k sqft2629 Drayton Dr, Louisville, KY 40205Off Market

- $20,800-- bd-- ba-- sqftDrayton Dr, Louisville, KY 40205Off Market
- $10,400-- bd-- ba-- sqftDrayton Dr, Louisville, KY 40205Off Market
- $350,5003 bd2 ba1.4k sqft2619 Drayton Dr, Louisville, KY 40205Off Market
- $337,1001 bd2 ba1.3k sqft2626 Drayton Dr, Louisville, KY 40205Off Market
A local agent can set up tours, give advice and negotiate with sellers.
Similar homes
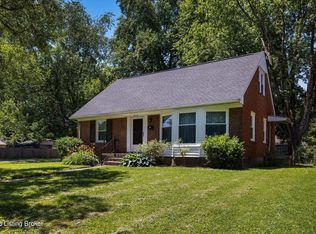
- $320,0004 bd2 ba1.8k sqft3112 Tremont Dr, Louisville, KY 40205For Sale
 MLS ID #1724599, Mary K Chandler, EnVesta. Metro Search Inc. LLC DBA Apex MLS
 - $325,0003 bd2 ba1.7k sqft1844 Roanoke Ave, Louisville, KY 40205For Sale
 MLS ID #1726354, Melissa Pawley, simpler.realestate. Metro Search Inc. LLC DBA Apex MLS
 - $275,0004 bd2 ba2.1k sqft3732 Glenmeade Rd, Louisville, KY 40218For Sale
 MLS ID #1726431, Larry Gatti, 85W Real Estate. Metro Search Inc. LLC DBA Apex MLS
 - $284,9004 bd2 ba1.6k sqft2512 Browns Ln, Louisville, KY 40220For Sale
 MLS ID #1726127, Clara Campeau, First Saturday Real Estate. Metro Search Inc. LLC DBA Apex MLS
 - $344,0002 bd2 ba1.6k sqft2020 Emerson Ave, Louisville, KY 40205For SaleMLS ID #1722560, Chandler Dale, GreenTree Real Estate Services. Metro Search Inc. LLC DBA Apex MLS
- $329,5004 bd2 ba2.1k sqft4011 Mamaroneck Rd, Louisville, KY 40218For SaleMLS ID #1724406, Ed Williamson, simpler.realestate. Metro Search Inc. LLC DBA Apex MLS
- $365,0003 bd1 ba1k sqft2110 Lancashire Ave, Louisville, KY 40205For SaleMLS ID #1725475, Laurie D Archer, Housing Associates. Metro Search Inc. LLC DBA Apex MLS
- $299,5003 bd2 ba1.6k sqft867 Parkway Dr, Louisville, KY 40217For SaleMLS ID #1726132, The Ormerod Team, Lenihan Sotheby's Int'l Realty. Metro Search Inc. LLC DBA Apex MLS
- $339,9003 bd1 ba1.7k sqft1603 Bonnycastle Ave, Louisville, KY 40205For SaleMLS ID #1723040, Dave Gambol, simpler.realestate. Metro Search Inc. LLC DBA Apex MLS
- $399,0002 bd3 ba2.2k sqft2216 Eastview Ave, Louisville, KY 40205For SaleMLS ID #1725714, Bill A Russell, Cherokee Realty. Metro Search Inc. LLC DBA Apex MLS
- $350,0004 bd2 ba1.9k sqft1908 Bonnycastle Ave, Louisville, KY 40205For SaleMLS ID #1724157, Tiffany Stewart, Coldwell Banker McMahan. Metro Search Inc. LLC DBA Apex MLS
- $322,5003 bd2 ba2.5k sqft4101 Landside Dr, Louisville, KY 40220For SaleMLS ID #1725495, Mollie Younger Noe, EXP Realty LLC. Metro Search Inc. LLC DBA Apex MLS
- $345,0003 bd2 ba1.8k sqft17 Narwood Dr, Louisville, KY 40299For SaleMLS ID #1725957, Team Jane Hayes, Signature One Properties. Metro Search Inc. LLC DBA Apex MLS
- $299,0003 bd1 ba1.6k sqft1309 Lydia St, Louisville, KY 40217For SaleMLS ID #1726252, Zachary S Pitts, RE/MAX Premier Properties. Metro Search Inc. LLC DBA Apex MLS
- $289,9003 bd1 ba1.3k sqft299 Winton Ave, Louisville, KY 40206For SaleMLS ID #1725863, Allison D Bartholomew, Weichert Realtors-ABG. Metro Search Inc. LLC DBA Apex MLS
- $300,0002 bd1 ba1.4k sqft227 Fairfax Ave, Saint Matthews, KY 40207For SaleMLS ID #1724955, Paula Burch, White Picket Real Estate. Metro Search Inc. LLC DBA Apex MLS
- $299,9004 bd2 ba2k sqft840 Melford Ave, Parkway Village, KY 40217For SaleMLS ID #1722796, Chris J Metts, Metts Group, LLC. Metro Search Inc. LLC DBA Apex MLS
- $414,9003 bd2 ba1.8k sqft4029 Hycliffe Ave, Saint Matthews, KY 40207For SaleMLS ID #1726542, Kelley B Miracle, Signature One Properties. Metro Search Inc. LLC DBA Apex MLS
- $319,9003 bd2 ba1.5k sqft1244 Bourbon Ave, Louisville, KY 40213For SaleMLS ID #1725327, John A Koerner, Property Advancement Realty. Metro Search Inc. LLC DBA Apex MLS
- $345,0003 bd2 ba2.1k sqft3031-3033 Wirth Ave, Louisville, KY 40217For SaleMLS ID #1718717, Angie Tonini-Rogers, Homepage Realty. Metro Search Inc. LLC DBA Apex MLS
