Welcome home to 1244 Bourbon Avenue, a charming brick bungalow offering 3 bedrooms and 2 full bathrooms located in the Audubon Park area! This inviting home features beautiful hardwood floors, updated windows, paid-off solar panels, and thoughtfully renovated kitchen and bathrooms! New Trane HVAC system in the past 6 years! The enclosed front porch welcomes you to enter the great living room with a wood burning fireplace and hardwood floors! The living room flows into the formal dining room and onto the main floor bedroom, full bath, and gorgeous eat in kitchen! All the kitchen appliances will remain with the sale! Upstairs are 2 additional bedrooms and the 2nd full bathroom! The partially finished basement provides additional possibilities for a 4th bedroom (no egress), home office, workout area, or recreation space! Outside, you will find just the yard you're looking for! This spacious area is so shaded, fully fenced, and perfect for relaxing, entertaining, children, and pets! Off street parking in the private driveway! Conveniently located in Louisville, this well-maintained home combines classic character, modern updates, and energy-efficient features and is ready for its next owner!
For sale
Price cut: $1K (8/20)
$318,900
1244 Bourbon Ave, Louisville, KY 40213
3beds
1,528sqft
Single Family Residence
Built in 1940
7,405 Square Feet Lot
$312,700 Zestimate®
$209/sqft
$-- HOA
What's special
Partially finished basementWood burning fireplaceBrick bungalowThoughtfully renovated kitchenGorgeous eat in kitchenPrivate drivewayOff street parking
- 20 days |
- 572 |
- 37 |
Zillow last checked:
Listing updated:
Listed by:
John A Koerner 812-218-8465,
Property Advancement Realty
Source: Metro Search Inc. LLC DBA Apex MLS,MLS#: 1725327
Facts & features
Interior
Bedrooms & bathrooms
- Bedrooms: 3
- Bathrooms: 2
- Full bathrooms: 2
Bedroom
- Level: First
- Area: 156
- Dimensions: 13.00 x 12.00
Bedroom
- Level: Second
- Area: 143
- Dimensions: 13.00 x 11.00
Bedroom
- Level: First
- Area: 165
- Dimensions: 15.00 x 11.00
Full bathroom
- Level: First
Full bathroom
- Level: Second
Dining room
- Level: First
- Area: 144
- Dimensions: 12.00 x 12.00
Kitchen
- Description: Eat in Kitchen
- Level: First
- Area: 144
- Dimensions: 12.00 x 12.00
Living room
- Level: First
- Area: 221
- Dimensions: 17.00 x 13.00
Heating
- Forced Air, Natural Gas
Cooling
- Central Air
Features
- Basement: Partially Finished
- Number of fireplaces: 1
Interior area
- Total structure area: 1,408
- Total interior livable area: 1,528 sqft
- Finished area above ground: 1,408
- Finished area below ground: 120
Property
Parking
- Parking features: Off Street, Driveway
- Has garage: Yes
- Has uncovered spaces: Yes
Features
- Stories: 2
- Patio & porch: Patio, Porch
- Fencing: Chain Link
Lot
- Size: 7,405 Square Feet
- Dimensions: 50 x 150
- Features: Dead End, Level
Details
- Additional structures: Outbuilding
- Parcel number: 084E01810185
Construction
Type & style
- Home type: SingleFamily
- Architectural style: Cape Cod
- Property subtype: Single Family Residence
Materials
- Wood Frame, Brick Veneer
- Foundation: Concrete Perimeter
- Roof: Shingle
Condition
- Year built: 1940
Utilities & green energy
- Sewer: Public Sewer
- Water: Public
- Utilities for property: Electricity Connected, Natural Gas Connected
Community & HOA
Community
- Subdivision: Belmar
HOA
- Has HOA: No
Location
- Region: Louisville
Financial & listing details
- Price per square foot: $209/sqft
- Tax assessed value: $203,760
- Annual tax amount: $1,949
- Date on market: 8/4/2026
- Electric utility on property: Yes
Estimated market value
$312,700
$297,000 - $328,000
$1,825/mo
Price history
| Date | Event | Price |
|---|---|---|
| 8/20/2026 | Price change | $318,900-0.3%$209/sqft |
Source:  Metro Search Inc. LLC DBA Apex MLS #1725327 Report a problem Metro Search Inc. LLC DBA Apex MLS #1725327 Report a problem | ||
| 8/10/2026 | Price change | $319,900-1.5%$209/sqft |
Source: Metro Search Inc. LLC DBA Apex MLS #1725327 Report a problem | ||
| 8/4/2026 | Listed for sale | $324,900$213/sqft |
Source: Metro Search Inc. LLC DBA Apex MLS #1725327 Report a problem | ||
Public tax history
| Year | Property taxes | Tax assessment |
|---|---|---|
| 2025 | $1,949 -3.6% | $203,760 |
| 2024 | $2,021 +42.5% | $203,760 +34% |
| 2023 | $1,419 -6.5% | $152,050 |
| 2022 | $1,517 -31% | $152,050 |
| 2021 | $2,199 +12.3% | $152,050 +6.7% |
| 2020 | $1,959 | $142,560 |
| 2019 | $1,959 +3.8% | $142,560 |
| 2018 | $1,888 | $142,560 |
| 2017 | $1,888 +53.5% | $142,560 +15.9% |
| 2013 | $1,230 | $123,000 |
| 2011 | $1,230 | $123,000 |
| 2010 | $1,230 | $123,000 |
| 2009 | $1,230 | $123,000 |
| 2007 | -- | $123,000 |
| 2006 | -- | $123,000 |
| 2005 | -- | $123,000 |
| 2004 | -- | $123,000 |
Find assessor info on the county website
Monthly payment
Est. payment
Payment breakdown
Explore the cost of this home by adjusting the details. Changes won't be saved.Climate risks
Neighborhood: Prestonia
Nearby schools
GreatSchools rating
- 4/10Camp Taylor Elementary SchoolGrades: K-5Distance: 0.4 mi
- 3/10Thomas Jefferson Middle SchoolGrades: 6-8Distance: 3.2 mi
- 1/10Seneca High SchoolGrades: 9-12Distance: 4 mi
- $191,4001 bd1 ba1.1k sqft1246 Bourbon Ave, Louisville, KY 40213Off Market
- $275,0003 bd1 ba1.9k sqft1240 Bourbon Ave, Louisville, KY 40213Sold

- $196,9003 bd1 ba1.1k sqft1248 Bourbon Ave, Louisville, KY 40213Off Market
- $201,4001 bd1 ba1.1k sqft1238 Bourbon Ave, Louisville, KY 40213Off Market
- $253,1003 bd1 ba1.1k sqft1243 Belmar Dr, Louisville, KY 40213Off Market
- $261,8003 bd2 ba1.7k sqft1250 Bourbon Ave, Louisville, KY 40213Off Market
- $178,7003 bd1 ba941 sqft1245 Belmar Dr, Louisville, KY 40213Off Market
- $182,2001 bd1 ba930 sqft1241 Belmar Dr, Louisville, KY 40213Off Market
A local agent can set up tours, give advice and negotiate with sellers.
Similar homes
- $443,0004 bd2 ba2.1k sqft1424 Cardinal Dr, Louisville, KY 40213For Sale
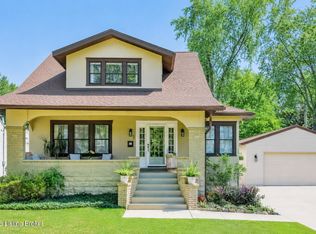
 MLS ID #1726987, Sara Carpenter, Schuler Bauer Real Estate Services ERA Powered. Metro Search Inc. LLC DBA Apex MLS
 - $329,9004 bd2 ba1.4k sqft5712 Southern Pkwy, Louisville, KY 40214For Sale
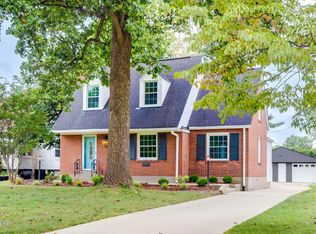 MLS ID #1726412, Tedtra McNeal, Caperton Realty. Metro Search Inc. LLC DBA Apex MLS
 - $345,0003 bd2 ba2.1k sqft3031-3033 Wirth Ave, Louisville, KY 40217For Sale
 MLS ID #1718717, Angie Tonini-Rogers, Homepage Realty. Metro Search Inc. LLC DBA Apex MLS
 - $299,0003 bd1 ba1.6k sqft1309 Lydia St, Louisville, KY 40217For Sale
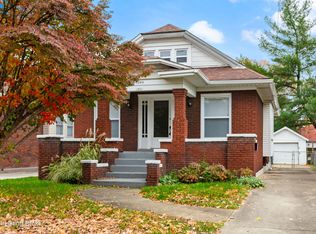 MLS ID #1726252, Zachary S Pitts, RE/MAX Premier Properties. Metro Search Inc. LLC DBA Apex MLS
 - $319,0004 bd2 ba1.8k sqft3112 Tremont Dr, Louisville, KY 40205For SaleMLS ID #1724599, Mary K Chandler, EnVesta. Metro Search Inc. LLC DBA Apex MLS
- $289,9003 bd1 ba1.8k sqft3008 Louisa Ave, Louisville, KY 40217For SaleMLS ID #1724969, Craig Mayer, Mayer REALTORS. Metro Search Inc. LLC DBA Apex MLS
- $299,9004 bd2 ba2k sqft840 Melford Ave, Parkway Village, KY 40217For SaleMLS ID #1722796, Chris J Metts, Metts Group, LLC. Metro Search Inc. LLC DBA Apex MLS
- $325,0003 bd2 ba1.5k sqft7209 Old North Church Rd, Louisville, KY 40214For SaleMLS ID #1724015, Krystal Darali, Homepage Realty. Metro Search Inc. LLC DBA Apex MLS
- $340,0004 bd3 ba1.9k sqft4517 Amerivan Ct, Jeffersontown, KY 40299For SaleMLS ID #1727116, Penny D Tabor, RE/MAX Real Estate Champions. Metro Search Inc. LLC DBA Apex MLS
- $300,0004 bd3 ba2.1k sqft4564 S 3rd St, Louisville, KY 40214For SaleMLS ID #1725954, Elizabeth A Park, White Picket Real Estate. Metro Search Inc. LLC DBA Apex MLS
- $339,9003 bd2 ba1.7k sqft1061 E Kentucky St, Louisville, KY 40204For SaleMLS ID #1724867, Joseph E Simms, simpler.realestate. Metro Search Inc. LLC DBA Apex MLS
- $279,9002 bd1 ba1.6k sqft2608 Colin Ave, Louisville, KY 40217For SaleMLS ID #1726382, Craig R Eberle, Keller Williams Realty. Metro Search Inc. LLC DBA Apex MLS
- $315,0003 bd2 ba1.7k sqft4021 Blossomwood Dr, Louisville, KY 40220For SaleMLS ID #1724937, Lori A Lopez, Exit Realty Choice. Metro Search Inc. LLC DBA Apex MLS
- $329,5004 bd2 ba2.1k sqft4011 Mamaroneck Rd, Louisville, KY 40218For SaleMLS ID #1724406, Ed Williamson, simpler.realestate. Metro Search Inc. LLC DBA Apex MLS
- $246,5003 bd2 ba1.1k sqft640 Ervay Ave, Louisville, KY 40217For SaleMLS ID #1725876, Allison D Bartholomew, Weichert Realtors-ABG. Metro Search Inc. LLC DBA Apex MLS
- $275,0004 bd2 ba2.1k sqft3732 Glenmeade Rd, Louisville, KY 40218For SaleMLS ID #1726431, Larry Gatti, 85W Real Estate. Metro Search Inc. LLC DBA Apex MLS
- $315,0003 bd1 ba1.4k sqft227 Blackburn Ave, Louisville, KY 40206For SaleMLS ID #1725578, Erica Hargis, Weichert Realtors-ABG. Metro Search Inc. LLC DBA Apex MLS
- $350,0003 bd2 ba1.8k sqft4902 Kay Ave, Jeffersontown, KY 40299For SaleMLS ID #1724777, Vicki Hoerter, Keller Williams Collective. Metro Search Inc. LLC DBA Apex MLS
- $284,9004 bd2 ba1.6k sqft2512 Browns Ln, Louisville, KY 40220For SaleMLS ID #1726127, Clara Campeau, First Saturday Real Estate. Metro Search Inc. LLC DBA Apex MLS
- $315,0003 bd1 ba1.2k sqft1926 Wrocklage Ave, Louisville, KY 40205For SaleMLS ID #1715390, Marci Wilson - Bates, Kentucky Select Properties. Metro Search Inc. LLC DBA Apex MLS
