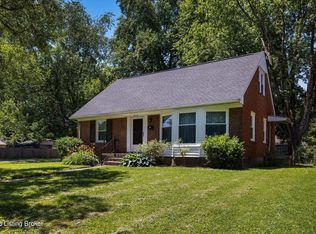
Welcome to 3112 Tremont Drive! Situated on a rare almost half-acre lot in one of Louisville's most desirable areas, this 4-bedroom, 2-full-bath home offers approximately 1,800 square feet of living space along with a basement, detached 2-car garage, and additional gravel parking. A charming covered front porch welcomes you inside, where you'll find beautiful hardwood flooring throughout much of the home and all bedrooms. The living room is full of character, featuring stunning built-in bookshelves that create a warm and inviting focal point. The kitchen features new checkered flooring, adding timeless charm and personality to the space. The flexible floor plan offers plenty of room for everyday living, entertaining, or future customization. Outside, the expansive lot provides endless possibilities for gardening, recreation, expansion, or simply enjoying a private backyard retreat. Conveniently located near restaurants, shops, parks, and local favorites, this home offers a unique opportunity to own a property with space, character, and incredible potential in a prime Louisville location.
For sale
$320,000
3112 Tremont Dr, Louisville, KY 40205
4beds
1,877sqft
Single Family Residence
Built in 1953
0.47 Acres Lot
$316,500 Zestimate®
$170/sqft
$-- HOA
What's special
Charming covered front porchAdditional gravel parkingRare almost half-acre lot
- 20 days |
- 1,353 |
- 123 |
Likely to sell faster than
Zillow last checked:
Listing updated:
Listed by:
Mary K Chandler 502-727-0177,
EnVesta
Source: Metro Search Inc. LLC DBA Apex MLS,MLS#: 1724599
Facts & features
Interior
Bedrooms & bathrooms
- Bedrooms: 4
- Bathrooms: 2
- Full bathrooms: 2
Bedroom
- Level: First
Bedroom
- Level: First
Bedroom
- Level: Second
Bedroom
- Level: Second
Full bathroom
- Level: First
Full bathroom
- Level: Second
Dining room
- Level: First
Kitchen
- Level: First
Laundry
- Level: Basement
Living room
- Level: First
Sun room
- Level: First
Heating
- Forced Air, Natural Gas
Cooling
- Central Air
Features
- Basement: Unfinished
- Has fireplace: No
Interior area
- Total structure area: 1,877
- Total interior livable area: 1,877 sqft
- Finished area above ground: 1,877
- Finished area below ground: 0
Property
Parking
- Total spaces: 2
- Parking features: Detached, Driveway
- Garage spaces: 2
- Has uncovered spaces: Yes
Features
- Stories: 2
- Patio & porch: Patio, Porch
- Fencing: Full
Lot
- Size: 0.47 Acres
- Features: Dead End
Details
- Parcel number: 13087P00260000
Construction
Type & style
- Home type: SingleFamily
- Architectural style: Cape Cod
- Property subtype: Single Family Residence
Materials
- Brick
- Foundation: Concrete Perimeter
- Roof: Shingle
Condition
- Year built: 1953
Utilities & green energy
- Sewer: Public Sewer
- Water: Public
- Utilities for property: Electricity Connected, Natural Gas Connected
Community & HOA
Community
- Subdivision: Gardiner Lane Park
HOA
- Has HOA: No
Location
- Region: Louisville
Financial & listing details
- Price per square foot: $170/sqft
- Tax assessed value: $288,210
- Annual tax amount: $3,631
- Date on market: 7/28/2026
- Electric utility on property: Yes
Estimated market value
$316,500
$301,000 - $332,000
$2,382/mo
Price history
| Date | Event | Price |
|---|---|---|
| 7/28/2026 | Listed for sale | $320,000-8.3%$170/sqft |
Source:  Metro Search Inc. LLC DBA Apex MLS #1724599 Report a problem Metro Search Inc. LLC DBA Apex MLS #1724599 Report a problem | ||
| 7/6/2026 | Listing removed | $349,000$186/sqft |
Source: Metro Search Inc. LLC DBA Apex MLS #1720328 Report a problem | ||
| 6/22/2026 | Price change | $349,000-3.1%$186/sqft |
Source: Metro Search Inc. LLC DBA Apex MLS #1720328 Report a problem | ||
| 6/12/2026 | Listed for sale | $360,000+18%$192/sqft |
Source: Metro Search Inc. LLC DBA Apex MLS #1720328 Report a problem | ||
| 9/22/2021 | Sold | $305,000-1.6%$162/sqft |
Source: Metro Search Inc. LLC DBA Apex MLS #1590915 Report a problem | ||
| 8/22/2021 | Pending sale | $309,900$165/sqft |
Source: Metro Search Inc. LLC DBA Apex MLS #1590915 Report a problem | ||
| 7/27/2021 | Price change | $309,900-3.1%$165/sqft |
Source: Metro Search Inc. LLC DBA Apex MLS #1590915 Report a problem | ||
| 7/15/2021 | Listed for sale | $319,900-0.9%$170/sqft |
Source: Metro Search Inc. LLC DBA Apex MLS #1590915 Report a problem | ||
| 7/12/2021 | Listing removed | -- |
Source: Metro Search Inc. LLC DBA Apex MLS #1587963 Report a problem | ||
| 6/30/2021 | Price change | $322,900-0.6%$172/sqft |
Source: Metro Search Inc. LLC DBA Apex MLS #1587963 Report a problem | ||
| 6/11/2021 | Listed for sale | $325,000+46.1%$173/sqft |
Source: Metro Search Inc. LLC DBA Apex MLS #1587963 Report a problem | ||
| 7/20/2016 | Sold | $222,500-1.1%$119/sqft |
Source: Metro Search Inc. LLC DBA Apex MLS #1445768 Report a problem | ||
| 4/26/2016 | Pending sale | $224,900$120/sqft |
Source: Semonin Realtors Louisville Office #1445768 Report a problem | ||
| 4/26/2016 | Price change | $224,900-1.6%$120/sqft |
Source: Semonin Realtors Louisville Office #1445768 Report a problem | ||
| 3/29/2016 | Price change | $228,500-2.6%$122/sqft |
Source: Semonin Realtors Louisville Office #1445768 Report a problem | ||
| 2/6/2016 | Listed for sale | $234,500$125/sqft |
Source: Semonin Realtors Louisville Office #1445768 Report a problem | ||
Public tax history
| Year | Property taxes | Tax assessment |
|---|---|---|
| 2025 | $3,631 -1.9% | $288,210 |
| 2024 | $3,701 -9.9% | $288,210 -5.8% |
| 2023 | $4,105 -1.3% | $305,900 |
| 2022 | $4,160 +11.6% | $305,900 +18.4% |
| 2021 | $3,727 +21.9% | $258,360 +16.1% |
| 2020 | $3,057 | $222,500 |
| 2019 | $3,057 +3.8% | $222,500 |
| 2018 | $2,947 | $222,500 |
| 2017 | $2,947 +87.8% | $222,500 +41.8% |
| 2013 | $1,569 | $156,890 |
| 2011 | $1,569 | $156,890 |
| 2010 | $1,569 | $156,890 |
| 2009 | $1,569 | $156,890 |
| 2007 | -- | $156,890 +7.9% |
| 2006 | -- | $145,350 |
| 2005 | -- | $145,350 |
| 2004 | -- | $145,350 |
Find assessor info on the county website
Monthly payment
Est. payment
Payment breakdown
Explore the cost of this home by adjusting the details. Changes won't be saved.Climate risks
Neighborhood: Hayfield Dundee
Nearby schools
GreatSchools rating
- 8/10Hawthorne Elementary SchoolGrades: PK-5Distance: 0.8 mi
- 5/10Highland Middle SchoolGrades: 6-8Distance: 1.9 mi
- 8/10Atherton High SchoolGrades: 9-12Distance: 0.7 mi
- $383,8003 bd2 ba1.7k sqft3110 Tremont Dr, Louisville, KY 40205Off Market
- $312,1003 bd2 ba1.4k sqft3107 Lakeview Dr, Louisville, KY 40205Off Market
- $278,9003 bd2 ba1.3k sqft3108 Tremont Dr, Louisville, KY 40205Off Market
- $353,500-- bd2 ba1.6k sqft3109 Lakeview Dr, Louisville, KY 40205Off Market
- $456,3003 bd3 ba2.6k sqft3106 Tremont Dr, Louisville, KY 40205Off Market
- $287,0002 bd2 ba1.3k sqft3113 Tremont Dr, Louisville, KY 40205Sold
- $345,500-- bd2 ba1.6k sqft3105 Lakeview Dr, Louisville, KY 40205Off Market
- $281,200-- bd1 ba1.3k sqft3111 Tremont Dr, Louisville, KY 40205Off Market
A local agent can set up tours, give advice and negotiate with sellers.
Similar homes
- $315,0004 bd2 ba1.9k sqft2625 Drayton Dr, Louisville, KY 40205For Sale

 MLS ID #1724137, Lindsay Vallandingham, Keller Williams Collective. Metro Search Inc. LLC DBA Apex MLS
 - $275,0004 bd2 ba2.1k sqft3732 Glenmeade Rd, Louisville, KY 40218For Sale
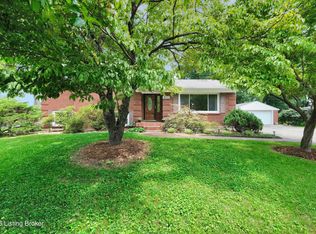
 MLS ID #1726431, Larry Gatti, 85W Real Estate. Metro Search Inc. LLC DBA Apex MLS
 - $329,5004 bd2 ba2.1k sqft4011 Mamaroneck Rd, Louisville, KY 40218For Sale
 MLS ID #1724406, Ed Williamson, simpler.realestate. Metro Search Inc. LLC DBA Apex MLS
 - $284,9004 bd2 ba1.6k sqft2512 Browns Ln, Louisville, KY 40220For Sale
 MLS ID #1726127, Clara Campeau, First Saturday Real Estate. Metro Search Inc. LLC DBA Apex MLS
 - $344,0002 bd2 ba1.6k sqft2020 Emerson Ave, Louisville, KY 40205For SaleMLS ID #1722560, Chandler Dale, GreenTree Real Estate Services. Metro Search Inc. LLC DBA Apex MLS
- $310,0003 bd2 ba2.2k sqft2813 Rio Rita Ave, Louisville, KY 40220For SaleMLS ID #1723797, Missy E Payne, simpler.realestate. Metro Search Inc. LLC DBA Apex MLS
- $345,0003 bd2 ba1.8k sqft17 Narwood Dr, Louisville, KY 40299For SaleMLS ID #1725957, Team Jane Hayes, Signature One Properties. Metro Search Inc. LLC DBA Apex MLS
- $319,2003 bd2 ba1.6k sqft7406 Covey Pl, Louisville, KY 40291For SaleMLS ID #1726202, Dan T McMillan, The West Group REALTORS. Metro Search Inc. LLC DBA Apex MLS
- $289,9004 bd3 ba2.3k sqft9804 Wildwood Ct, Wildwood, KY 40223For SaleMLS ID #1726004, Elizabeth Geiser, Fry Realty Collective. Metro Search Inc. LLC DBA Apex MLS
- $335,0004 bd2 ba2.1k sqft5206 Cool Brook Rd, Louisville, KY 40291For SaleMLS ID #1724843, Caitlin S Griffee, White Picket Real Estate. Metro Search Inc. LLC DBA Apex MLS
- $349,9004 bd3 ba2.8k sqft6425 Labor Ln, Louisville, KY 40291For SaleMLS ID #1726308, Shawna Smith, Real Broker, LLC. Metro Search Inc. LLC DBA Apex MLS
- $300,0004 bd3 ba2.1k sqft4564 S 3rd St, Louisville, KY 40214For SaleMLS ID #1725954, Elizabeth A Park, White Picket Real Estate. Metro Search Inc. LLC DBA Apex MLS
- $345,0003 bd2 ba2.1k sqft3031-3033 Wirth Ave, Louisville, KY 40217For SaleMLS ID #1718717, Angie Tonini-Rogers, Homepage Realty. Metro Search Inc. LLC DBA Apex MLS
- $465,0003 bd3 ba1.9k sqft2124 Winston Ave, Louisville, KY 40205For SaleMLS ID #1723923, Coury Walker, Keller Williams Collective. Metro Search Inc. LLC DBA Apex MLS
- $299,0004 bd2 ba1.4k sqft1267 Lipps Ln, Louisville, KY 40219For SaleMLS ID #1719416, Greg D Gore, Re/Max Five Star Properties. Metro Search Inc. LLC DBA Apex MLS
- $289,9003 bd1 ba1.3k sqft299 Winton Ave, Louisville, KY 40206For SaleMLS ID #1725863, Allison D Bartholomew, Weichert Realtors-ABG. Metro Search Inc. LLC DBA Apex MLS
- $299,0003 bd1 ba1.6k sqft1309 Lydia St, Louisville, KY 40217For SaleMLS ID #1726252, Zachary S Pitts, RE/MAX Premier Properties. Metro Search Inc. LLC DBA Apex MLS
- $399,0002 bd3 ba2.2k sqft2216 Eastview Ave, Louisville, KY 40205For SaleMLS ID #1725714, Bill A Russell, Cherokee Realty. Metro Search Inc. LLC DBA Apex MLS
- $299,9004 bd2 ba2k sqft840 Melford Ave, Parkway Village, KY 40217For SaleMLS ID #1722796, Chris J Metts, Metts Group, LLC. Metro Search Inc. LLC DBA Apex MLS
- $325,0003 bd2 ba2.3k sqft5901 S Watterson Trl, Louisville, KY 40291For SaleMLS ID #1712514, Jennifer O'Brien, EXP Realty LLC. Metro Search Inc. LLC DBA Apex MLS
