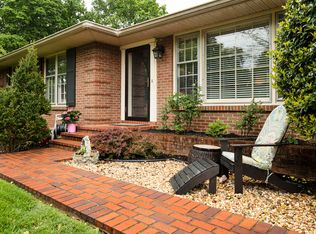
Investor opportunity in the established Wildwood neighborhood, known for its tree-lined streets, just a short distance from the endless amenities of Shelbyville Road, Hurstbourne Parkway, and nearby parks, with easy access to shopping, dining, and everything the East End has to offer. This 4BR/2.5BA home offers 1,802 sq ft above grade plus a partially finished lower level, an attached 2-car garage, and a generous 0.414-acre lot. Two fireplaces, great hardwood floors throughout and newer HVAC, but ready for vision and renovation. Priced accordingly at $161/sf; recently renovated homes in Wildwood have sold north of $400,000 ($194/sf), presenting meaningful upside for the buyer who takes this one on. This home is unlikely to qualify for FHA or VA financing. Sellers prefer a cash offer and a smooth, efficient closing. Strictly as-is; sellers will make no repairs. Vacant and easy to show. Washer and Dryer do not remain.
Under contract
Price increase: $15.1K (8/25)
$305,000
9804 Wildwood Ct, Wildwood, KY 40223
4beds
2,362sqft
Single Family Residence
Built in 1961
0.41 Acres Lot
$282,700 Zestimate®
$129/sqft
$-- HOA
What's special
Partially finished lower levelTwo fireplacesNewer hvacTree-lined streetsGreat hardwood floors throughout
- 14 days |
- 2,768 |
- 231 |
Likely to sell faster than
Zillow last checked:
Listing updated:
Listed by:
Elizabeth Geiser 502-817-9425,
Fry Realty Collective,
Zach Fry 502-291-0587
Source: Metro Search Inc. LLC DBA Apex MLS,MLS#: 1726004
Facts & features
Interior
Bedrooms & bathrooms
- Bedrooms: 4
- Bathrooms: 3
- Full bathrooms: 2
- 1/2 bathrooms: 1
Primary bedroom
- Level: Second
Bedroom
- Level: Second
Bedroom
- Level: Second
Bedroom
- Level: Second
Primary bathroom
- Level: Second
Half bathroom
- Level: First
Full bathroom
- Level: Second
Den
- Level: First
Dining room
- Level: First
Family room
- Level: Basement
Kitchen
- Level: First
Living room
- Level: First
Other
- Description: UTILITY/LAUNDRY
- Level: Basement
Heating
- Forced Air, Natural Gas
Cooling
- Central Air
Features
- Basement: Partially Finished
- Number of fireplaces: 2
Interior area
- Total structure area: 1,802
- Total interior livable area: 2,362 sqft
- Finished area above ground: 1,802
- Finished area below ground: 560
Property
Parking
- Total spaces: 2
- Parking features: Attached, Entry Front, Driveway
- Attached garage spaces: 2
- Has uncovered spaces: Yes
Features
- Stories: 2
- Patio & porch: Screened Porch
- Fencing: Partial,Wood
Lot
- Size: 0.41 Acres
- Features: Level
Details
- Parcel number: 21038700250003
Construction
Type & style
- Home type: SingleFamily
- Architectural style: Traditional
- Property subtype: Single Family Residence
Materials
- Vinyl Siding, Wood Frame, Brick Veneer
- Foundation: Concrete Perimeter
- Roof: Shingle
Condition
- Year built: 1961
Utilities & green energy
- Sewer: Public Sewer
- Water: Public
- Utilities for property: Electricity Connected
Community & HOA
Community
- Subdivision: Wildwood
HOA
- Has HOA: No
Location
- Region: Wildwood
Financial & listing details
- Price per square foot: $129/sqft
- Tax assessed value: $244,050
- Annual tax amount: $2,176
- Date on market: 8/12/2026
- Electric utility on property: Yes
Estimated market value
$282,700
$269,000 - $297,000
$1,975/mo
Price history
| Date | Event | Price |
|---|---|---|
| 8/25/2026 | Contingent | $305,000+5.2%$129/sqft |
Source:  Metro Search Inc. LLC DBA Apex MLS #1726004 Report a problem Metro Search Inc. LLC DBA Apex MLS #1726004 Report a problem | ||
| 8/12/2026 | Listed for sale | $289,900$123/sqft |
Source: Metro Search Inc. LLC DBA Apex MLS #1726004 Report a problem | ||
Public tax history
| Year | Property taxes | Tax assessment |
|---|---|---|
| 2025 | $2,176 -3.3% | $244,050 |
| 2024 | $2,250 -1.7% | $244,050 |
| 2023 | $2,289 -3.2% | $244,050 |
| 2022 | $2,365 | $244,050 +27.8% |
| 2021 | -- | $191,020 |
| 2020 | $1,748 | $191,020 |
| 2019 | $1,748 +2.1% | $191,020 |
| 2018 | $1,711 | $191,020 |
| 2017 | $1,711 +2.8% | $191,020 +14.8% |
| 2013 | $1,664 | $166,430 |
| 2011 | $1,664 | $166,430 |
Find assessor info on the county website
Monthly payment
Est. payment
Payment breakdown
Explore the cost of this home by adjusting the details. Changes won't be saved.Climate risks
Neighborhood: Wildwood
Nearby schools
GreatSchools rating
- 6/10Lowe Elementary SchoolGrades: K-5Distance: 1 mi
- 4/10Westport Middle SchoolGrades: 6-8Distance: 2.4 mi
- 5/10Eastern High SchoolGrades: 9-12Distance: 2.6 mi
- $388,3003 bd3 ba1.5k sqft9802 Wildwood Ct, Wildwood, KY 40223Off Market
- $299,7001 bd1 ba1.6k sqft9805 Wildwood Ct, Wildwood, KY 40223Off Market
- $395,3003 bd3 ba2.6k sqft9803 Wildwood Ct, Wildwood, KY 40223Off Market
- $394,9003 bd3 ba2.3k sqft110 Wildwood Ln, Wildwood, KY 40223Off Market

- $350,3003 bd2 ba1.7k sqft114 Wildwood Ln, Wildwood, KY 40223Off Market
- $350,300-- bd2 ba1.6k sqft9804 Longwood Cir, Wildwood, KY 40223Off Market
- $438,3004 bd3 ba2.8k sqft9806 Longwood Cir, Wildwood, KY 40223Off Market
- $334,300-- bd2 ba1.6k sqft9802 Longwood Cir, Wildwood, KY 40223Off Market
A local agent can set up tours, give advice and negotiate with sellers.
Similar homes
- $315,0004 bd3 ba1.9k sqft2109 Bridlewood Dr, Louisville, KY 40299For Sale
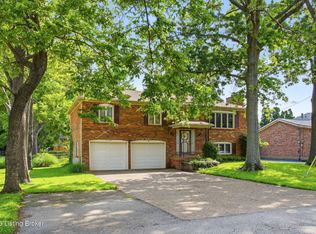
 MLS ID #1725783, Stephanie M Shacklette, Six Degrees Real Estate, LLC. Metro Search Inc. LLC DBA Apex MLS
 - $349,9004 bd3 ba2.5k sqft7705 Tempsclair Rd, Louisville, KY 40220For Sale
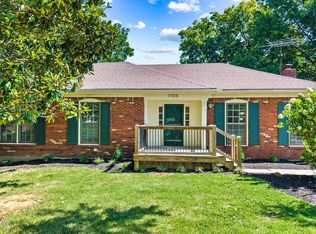 MLS ID #1727271, Michael A Schaefer, Schuler Bauer Real Estate Services ERA Powered. Metro Search Inc. LLC DBA Apex MLS
 - $329,0003 bd2 ba1.8k sqft17 Narwood Dr, Louisville, KY 40299For Sale
 MLS ID #1725957, Team Jane Hayes, Signature One Properties. Metro Search Inc. LLC DBA Apex MLS
 - $307,5003 bd2 ba1.7k sqft9306 Trentham Ln, Rolling Hills, KY 40242For Sale
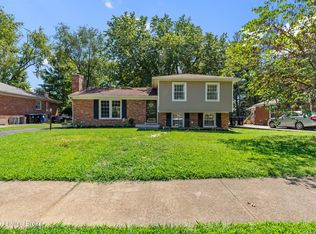 MLS ID #1726706, Jackie Exum, Keller Williams Collective. Metro Search Inc. LLC DBA Apex MLS
 - $284,9004 bd2 ba1.6k sqft2512 Browns Ln, Louisville, KY 40220For SaleMLS ID #1726127, Clara Campeau, First Saturday Real Estate. Metro Search Inc. LLC DBA Apex MLS
- $275,0004 bd2 ba2.1k sqft3732 Glenmeade Rd, Louisville, KY 40218For SaleMLS ID #1726431, Larry Gatti, 85W Real Estate. Metro Search Inc. LLC DBA Apex MLS
- $325,0004 bd2 ba2.1k sqft5206 Cool Brook Rd, Louisville, KY 40291For SaleMLS ID #1724843, Caitlin S Griffee, White Picket Real Estate. Metro Search Inc. LLC DBA Apex MLS
- $345,0004 bd2 ba2.4k sqft3902 San Marcos Rd, Jeffersontown, KY 40299For SaleMLS ID #1725167, Shaun S Wallace, 1 Percent Lists Purple Door. Metro Search Inc. LLC DBA Apex MLS
- $319,0004 bd2 ba1.8k sqft3112 Tremont Dr, Louisville, KY 40205For SaleMLS ID #1724599, Mary K Chandler, EnVesta. Metro Search Inc. LLC DBA Apex MLS
- $299,9003 bd2 ba1.7k sqft3231 Cawein Way, Louisville, KY 40220For SaleMLS ID #1724307, Glenn C Edelen, Edelen & Edelen REALTORS. Metro Search Inc. LLC DBA Apex MLS
- $300,0004 bd3 ba2.8k sqft7718 Saint Bernard Ct, Louisville, KY 40291For SaleMLS ID #1722067, Hunter Gann, Weichert Realtors - ABG. Metro Search Inc. LLC DBA Apex MLS
- $310,0003 bd2 ba2.2k sqft2813 Rio Rita Ave, Louisville, KY 40220For SaleMLS ID #1723797, Missy E Payne, simpler.realestate. Metro Search Inc. LLC DBA Apex MLS
- $329,5004 bd2 ba2.1k sqft4011 Mamaroneck Rd, Louisville, KY 40218For SaleMLS ID #1724406, Ed Williamson, simpler.realestate. Metro Search Inc. LLC DBA Apex MLS
- $299,9003 bd2 ba1.5k sqft3604 Ethelwood Dr, Jeffersontown, KY 40299For SaleMLS ID #1724944, Carol A Pike, At Home Louisville. Metro Search Inc. LLC DBA Apex MLS
- $409,9003 bd3 ba2.2k sqft3903 Bayonne Ct, Jeffersontown, KY 40299For SaleMLS ID #1727183, Meghan Smith, Kentucky Select Properties. Metro Search Inc. LLC DBA Apex MLS
- $349,9004 bd3 ba2.8k sqft6425 Labor Ln, Louisville, KY 40291For SaleMLS ID #1726308, Shawna Smith, Real Broker, LLC. Metro Search Inc. LLC DBA Apex MLS
- $325,0004 bd2 ba2.4k sqft4708 S 2nd St, Louisville, KY 40214For SaleMLS ID #1726986, Wesson Jordan, 85W Real Estate. Metro Search Inc. LLC DBA Apex MLS
- $330,0004 bd3 ba1.8k sqft11817 Reality Trl, Louisville, KY 40229For SaleMLS ID #1726212, Andrew Parker, EXP Realty LLC. Metro Search Inc. LLC DBA Apex MLS
- $305,0003 bd2 ba2.3k sqft4016 White Plains Ct, Louisville, KY 40218For SaleMLS ID #1716710, Jayson Brunstetter, The Agency Louisville. Metro Search Inc. LLC DBA Apex MLS
- $285,0003 bd2 ba1.5k sqft2830 Rockhaven Ave, Louisville, KY 40220For SaleMLS ID #1722286, Maylin Rodriguez Ayala, ZHomes Real Estate. Metro Search Inc. LLC DBA Apex MLS
