Spacious brick ranch located on a quiet street close to shopping, restaurants and expressways. Home features a living room with fireplace, dining area, updated kitchen, large family room with stone fireplace and 3 bedrooms and one and a half baths. Hardwood floors in the living room and dining area and lots of natural light. Unfinished basement with laundry and plenty of storage space. Off the family room is the large deck which overlooks the partially fenced back yard.
For sale
$299,900
3231 Cawein Way, Louisville, KY 40220
3beds
1,740sqft
:
Get pre-qualified$1,966/mo
Single Family Residence
Built in 1956
8,276 Square Feet Lot
$298,700 Zestimate®
$172/sqft
$-- HOA
What's special
Brick ranchDining areaUpdated kitchenLots of natural light
- 6 days |
- 513 |
- 29 |
Likely to sell faster than
Zillow last checked:
Listing updated:
Listed by:
Glenn C Edelen 502-376-0299,
Edelen & Edelen REALTORS
Source: Metro Search Inc. LLC DBA Apex MLS,MLS#: 1724307
Facts & features
Interior
Bedrooms & bathrooms
- Bedrooms: 3
- Bathrooms: 2
- Full bathrooms: 1
- 1/2 bathrooms: 1
Primary bedroom
- Level: First
Bedroom
- Level: First
Bedroom
- Level: First
Primary bathroom
- Description: Half Bath
- Level: First
Full bathroom
- Level: First
Dining area
- Level: First
Family room
- Description: Fireplace
- Level: First
Kitchen
- Level: First
Laundry
- Level: Basement
Living room
- Description: Fireplace
- Level: First
Heating
- Forced Air, Natural Gas
Cooling
- Central Air
Features
- Basement: Unfinished
- Number of fireplaces: 2
Interior area
- Total structure area: 1,740
- Total interior livable area: 1,740 sqft
- Finished area above ground: 1,740
- Finished area below ground: 0
Property
Parking
- Parking features: Driveway
- Has uncovered spaces: Yes
Features
- Stories: 1
- Patio & porch: Deck
- Fencing: Partial,Wood,Chain Link
Lot
- Size: 8,276 Square Feet
- Dimensions: 63 x 134
- Features: Sidewalk, Level
Details
- Parcel number: 14082E01710000
Construction
Type & style
- Home type: SingleFamily
- Architectural style: Ranch
- Property subtype: Single Family Residence
Materials
- Brick Veneer
- Foundation: Concrete Perimeter
- Roof: Shingle
Condition
- Year built: 1956
Utilities & green energy
- Sewer: Public Sewer
- Water: Public
- Utilities for property: Electricity Connected, Natural Gas Connected
Community & HOA
Community
- Subdivision: Highgate Springs
HOA
- Has HOA: No
Location
- Region: Louisville
Financial & listing details
- Price per square foot: $172/sqft
- Tax assessed value: $249,700
- Annual tax amount: $3,206
- Date on market: 7/24/2026
- Electric utility on property: Yes
Estimated market value
$298,700
$284,000 - $314,000
$2,187/mo
Price history
| Date | Event | Price |
|---|---|---|
| 7/24/2026 | Listed for sale | $299,900+106.1%$172/sqft |
Source:  Metro Search Inc. LLC DBA Apex MLS #1724307 Report a problem Metro Search Inc. LLC DBA Apex MLS #1724307 Report a problem | ||
| 10/29/2019 | Listing removed | $1,295$1/sqft |
Source: Zillow Rental Manager Report a problem | ||
| 10/10/2019 | Listed for rent | $1,295$1/sqft |
Source: Zillow Rental Manager Report a problem | ||
| 1/7/2013 | Sold | $145,500+15.7%$84/sqft |
Source: Metro Search Inc. LLC DBA Apex MLS #1341436 Report a problem | ||
| 6/13/2011 | Sold | $125,710-8.8%$72/sqft |
Source: Public Record Report a problem | ||
| 2/16/2011 | Price change | $137,900-7.4%$79/sqft |
Source: Coldwell Banker Foremost Realtors #1288740 Report a problem | ||
| 12/5/2010 | Listed for sale | $149,000$86/sqft |
Source: Coldwell Banker Foremost Realtors #1288740 Report a problem | ||
Public tax history
| Year | Property taxes | Tax assessment |
|---|---|---|
| 2024 | $3,206 +37.6% | $249,700 +43.8% |
| 2023 | $2,330 -1.3% | $173,590 |
| 2022 | $2,361 -6.2% | $173,590 |
| 2021 | $2,516 +5.5% | $173,590 +0% |
| 2020 | $2,385 | $173,570 |
| 2019 | $2,385 +3.8% | $173,570 |
| 2018 | $2,299 | $173,570 |
| 2017 | $2,299 +82.8% | $173,570 +38.1% |
| 2013 | $1,257 -16.9% | $125,710 -16.9% |
| 2011 | $1,514 | $151,350 |
| 2010 | $1,514 | $151,350 |
| 2009 | $1,514 | $151,350 |
| 2007 | -- | $151,350 |
| 2006 | -- | $151,350 |
| 2005 | -- | $151,350 +11.8% |
| 2004 | -- | $135,390 |
Find assessor info on the county website
Monthly payment
Est. payment
Payment breakdown
Explore the cost of this home by adjusting the details. Changes won't be saved.Climate risks
Neighborhood: Avondale Melbourne Heights
Nearby schools
GreatSchools rating
- 3/10Klondike Elementary SchoolGrades: PK-5Distance: 0.6 mi
- 4/10Westport Middle SchoolGrades: 6-8Distance: 4.7 mi
- 1/10Seneca High SchoolGrades: 9-12Distance: 0.9 mi
- $240,900-- bd1 ba1.2k sqft3233 Cawein Way, Louisville, KY 40220Off Market
- $226,600-- bd1 ba1k sqft3229 Cawein Way, Louisville, KY 40220Off Market
- $2,160-- bd-- ba-- sqftCawein Way, Louisville, KY 40220Off Market
- $266,700-- bd1 ba1.1k sqft3235 Cawein Way, Louisville, KY 40220Off Market
- $247,7003 bd1 ba1.3k sqft3227 Cawein Way, Louisville, KY 40220Off Market
- $252,100-- bd2 ba1.1k sqft3236 Ellis Way, Louisville, KY 40220Off Market
- $307,8003 bd3 ba2.1k sqft3232 Ellis Way, Louisville, KY 40220Off Market
- $251,000-- bd1 ba1.4k sqft3234 Ellis Way, Louisville, KY 40220Off Market
A local agent can set up tours, give advice and negotiate with sellers.
Similar homes
- $315,0003 bd2 ba2.2k sqft2813 Rio Rita Ave, Louisville, KY 40220For Sale
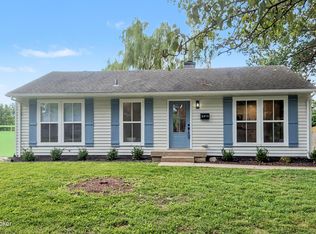
 MLS ID #1723797, Missy E Payne, simpler.realestate. Metro Search Inc. LLC DBA Apex MLS
 - $290,0003 bd2 ba1.5k sqft2830 Rockhaven Ave, Louisville, KY 40220For Sale
 MLS ID #1722286, Maylin Rodriguez Ayala, ZHomes Real Estate. Metro Search Inc. LLC DBA Apex MLS
 - $270,0003 bd2 ba1.9k sqft3021 Vogue Ave, Louisville, KY 40220For Sale
 MLS ID #1719086, Van Tran, Home Link Realtor. Metro Search Inc. LLC DBA Apex MLS
 - $329,5004 bd2 ba2.1k sqft4011 Mamaroneck Rd, Louisville, KY 40218For Sale
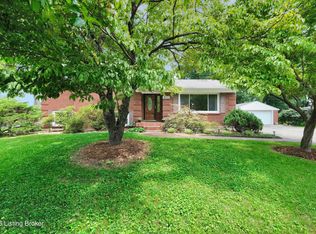 MLS ID #1724406, Ed Williamson, simpler.realestate. Metro Search Inc. LLC DBA Apex MLS
 - $335,0004 bd2 ba2.1k sqft5206 Cool Brook Rd, Louisville, KY 40291For SaleMLS ID #1724843, Caitlin S Griffee, White Picket Real Estate. Metro Search Inc. LLC DBA Apex MLS
- $249,5003 bd2 ba1k sqft3032 Cabinwood Dr, Louisville, KY 40220For SaleMLS ID #1719279, Darrell Harrod, Mason Real Estate, LLC. Metro Search Inc. LLC DBA Apex MLS
- $275,0004 bd2 ba2.1k sqft3732 Glenmeade Rd, Louisville, KY 40218For SaleMLS ID #1719775, Larry Gatti, 85W Real Estate. Metro Search Inc. LLC DBA Apex MLS
- $305,0003 bd2 ba2.3k sqft4016 White Plains Ct, Louisville, KY 40218For SaleMLS ID #1716710, Jayson Brunstetter, The Agency Louisville. Metro Search Inc. LLC DBA Apex MLS
- $350,0003 bd2 ba1.8k sqft4902 Kay Ave, Jeffersontown, KY 40299For SaleMLS ID #1724777, Vicki Hoerter, Keller Williams Collective. Metro Search Inc. LLC DBA Apex MLS
- $325,0004 bd3 ba1.9k sqft2109 Bridlewood Dr, Louisville, KY 40299For SaleMLS ID #1723359, Katy C Spalding, Six Degrees Real Estate, LLC. Metro Search Inc. LLC DBA Apex MLS
- $324,9003 bd2 ba2.1k sqft3902 Bristol Oaks Dr, Louisville, KY 40299For SaleMLS ID #1723939, Brooke A Newby, THRIVE Realty. Metro Search Inc. LLC DBA Apex MLS
- $309,0003 bd3 ba2k sqft8417 Calm Ln, Louisville, KY 40219For SaleMLS ID #1724300, Stephanie Stewart, Homepage Realty. Metro Search Inc. LLC DBA Apex MLS
- $289,5003 bd2 ba2.1k sqft6913 Norlynn Dr, Louisville, KY 40228For SaleMLS ID #1719301, Leidys Herrera, New Era Real Estate. Metro Search Inc. LLC DBA Apex MLS
- $267,5005 bd3 ba2.5k sqft6311 May Pen Rd, Louisville, KY 40228For SaleMLS ID #1724149, Ben J Bass, THRIVE Realty. Metro Search Inc. LLC DBA Apex MLS
- $340,0003 bd3 ba2.5k sqft4109 Stony Brook Dr, Jeffersontown, KY 40299For SaleMLS ID #1723853, Mavi Karkholova, Homepage Realty. Metro Search Inc. LLC DBA Apex MLS
- $299,9004 bd2 ba2k sqft840 Melford Ave, Parkway Village, KY 40217For SaleMLS ID #1722796, Chris J Metts, Metts Group, LLC. Metro Search Inc. LLC DBA Apex MLS
- $280,0003 bd2 ba1.9k sqft7908 Red Cedar Way, Louisville, KY 40219For SaleMLS ID #1721951, Olivia A Davis, Stacey Duvall Real Estate. Metro Search Inc. LLC DBA Apex MLS
- $320,0004 bd3 ba1.7k sqft3716 Longview Rd, Jeffersontown, KY 40299For SaleMLS ID #1717386, Elizabeth Monarch, EXP Realty LLC. Metro Search Inc. LLC DBA Apex MLS
- $325,0003 bd2 ba1.5k sqft7209 Old North Church Rd, Louisville, KY 40214For SaleMLS ID #1724015, Krystal Darali, Homepage Realty. Metro Search Inc. LLC DBA Apex MLS
- $425,0003 bd2 ba2.5k sqft3718 Hillsboro Rd, Saint Matthews, KY 40207For SaleMLS ID #1724163, Emily Blanford, Homepage Realty. Metro Search Inc. LLC DBA Apex MLS
