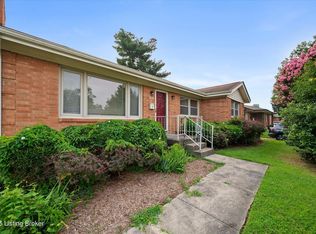
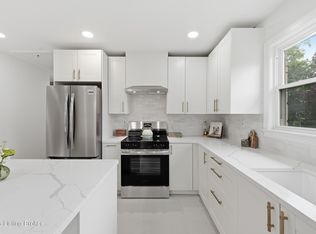
This is the one you have been waiting for! Delightful 3 bedroom ranch in a great location. Great room has a wonderful wall of windows overlooking a fantastic fenced yard & plenty of room for dining room set. The sun room is heated & awaits you to make it the perfect place to enjoy your morning coffee, or make it your office at home. Cozy kitchen with lots of cabinets & storage. Tiled bath features a large linen closet. Updated flooring in hallway & all 3 bedrooms. Primary bedroom has dual closets & room for large furniture. 2 other comfortable bedrooms await you .
The attached Carport will keep you from having to scrape ice & snow. Attached storage unit is ready for your gardening tools & more. Seller offering $3,000 Decorating Allowance.
Pre-foreclosure
Est. $247,700
3227 Cawein Way, Louisville, KY 40220
3beds
1,373sqft
Single Family Residence
Built in 1953
8,712 Square Feet Lot
$247,700 Zestimate®
$180/sqft
$-- HOA
What's special
Tiled bathDual closetsFantastic fenced yardSun roomWonderful wall of windowsGreat roomCozy kitchen
- 77 days |
- 21 |
- 1 |
Zillow last checked:
Listing updated:
Listed by:
Rightsizing 502-314-3591,
Parker & Klein Real Estate
Source: Metro Search Inc. LLC DBA Apex MLS,MLS#: 1654943
Facts & features
Interior
Bedrooms & bathrooms
- Bedrooms: 3
- Bathrooms: 1
- Full bathrooms: 1
Primary bedroom
- Level: First
Bedroom
- Level: First
Bedroom
- Level: First
Full bathroom
- Level: First
Dining area
- Level: First
Kitchen
- Level: First
Laundry
- Level: First
Living room
- Level: First
Sun room
- Level: First
Heating
- Electric, Forced Air, Natural Gas
Cooling
- Central Air
Features
- Basement: None
- Has fireplace: No
Interior area
- Total structure area: 1,373
- Total interior livable area: 1,373 sqft
- Finished area above ground: 1,373
- Finished area below ground: 0
Property
Parking
- Total spaces: 1
- Parking features: Driveway
- Carport spaces: 1
- Has uncovered spaces: Yes
Features
- Stories: 1
- Fencing: Wood,Chain Link
Lot
- Size: 8,712 Square Feet
- Features: Level
Details
- Parcel number: 082E00170000
Construction
Type & style
- Home type: SingleFamily
- Architectural style: Ranch
- Property subtype: Single Family Residence
Materials
- Brick
- Foundation: Concrete Perimeter
- Roof: Shingle
Condition
- Year built: 1953
Utilities & green energy
- Sewer: Public Sewer
- Water: Public
- Utilities for property: Electricity Connected, Natural Gas Connected
Community & HOA
Community
- Subdivision: Highgate Springs
HOA
- Has HOA: No
Location
- Region: Louisville
Financial & listing details
- Price per square foot: $180/sqft
- Tax assessed value: $187,230
- Annual tax amount: $2,404
- Date on market: 2/20/2024
- Electric utility on property: Yes
Visit our professional directory to find a foreclosure specialist in your area that can help with your home search.
Find a foreclosure agentForeclosure details
Estimated market value
$247,700
$235,000 - $260,000
$1,817/mo
Price history
| Date | Event | Price |
|---|---|---|
| 4/11/2024 | Sold | $215,000$157/sqft |
Source:  Metro Search Inc. LLC DBA Apex MLS #1654943 Report a problem Metro Search Inc. LLC DBA Apex MLS #1654943 Report a problem | ||
| 3/5/2024 | Pending sale | $215,000$157/sqft |
Source: Metro Search Inc. LLC DBA Apex MLS #1654943 Report a problem | ||
| 2/24/2024 | Contingent | $215,000$157/sqft |
Source: Metro Search Inc. LLC DBA Apex MLS #1654943 Report a problem | ||
| 2/20/2024 | Listed for sale | $215,000-5.5%$157/sqft |
Source: Metro Search Inc. LLC DBA Apex MLS #1654943 Report a problem | ||
| 2/17/2024 | Listing removed | $227,500$166/sqft |
Source: Metro Search Inc. LLC DBA Apex MLS #1654636 Report a problem | ||
| 2/15/2024 | Listed for sale | $227,500+107%$166/sqft |
Source: Metro Search Inc. LLC DBA Apex MLS #1654636 Report a problem | ||
| 2/22/2012 | Sold | $109,900+75.8%$80/sqft |
Source: Agent Provided Report a problem | ||
| 10/26/1990 | Sold | $62,500$46/sqft |
Source: Agent Provided Report a problem | ||
Public tax history
| Year | Property taxes | Tax assessment |
|---|---|---|
| 2024 | $2,404 +15% | $187,230 +20.2% |
| 2023 | $2,091 -1.3% | $155,830 |
| 2022 | $2,119 | $155,830 |
| 2021 | -- | $155,830 +28.3% |
| 2020 | $1,669 | $121,460 |
| 2019 | $1,669 +3.8% | $121,460 |
| 2018 | $1,609 | $121,460 |
| 2017 | $1,609 +48.1% | $121,460 +11.9% |
| 2013 | $1,086 | $108,590 |
| 2011 | $1,086 | $108,590 |
| 2010 | $1,086 | $108,590 |
| 2009 | $1,086 | $108,590 |
| 2007 | -- | $108,590 |
| 2006 | -- | $108,590 |
| 2005 | -- | $108,590 +19.8% |
| 2004 | -- | $90,670 |
Find assessor info on the county website
Monthly payment
Climate risks
Neighborhood: Avondale Melbourne Heights
Nearby schools
GreatSchools rating
- 3/10Klondike Elementary SchoolGrades: PK-5Distance: 0.6 mi
- 4/10Westport Middle SchoolGrades: 6-8Distance: 4.7 mi
- 1/10Seneca High SchoolGrades: 9-12Distance: 0.9 mi
- $212,1003 bd1 ba1.3k sqft3225 Cawein Way, Louisville, KY 40220Off Market

- $226,600-- bd1 ba1k sqft3229 Cawein Way, Louisville, KY 40220Off Market
- $299,9003 bd2 ba1.7k sqft3231 Cawein Way, Louisville, KY 40220For Sale
- $282,500-- bd2 ba1k sqft3223 Cawein Way, Louisville, KY 40220Off Market
- $287,2004 bd2 ba1.4k sqft3230 Ellis Way, Louisville, KY 40220Off Market
- $307,8003 bd3 ba2.1k sqft3232 Ellis Way, Louisville, KY 40220Off Market
- $315,5004 bd3 ba2.4k sqft3228 Ellis Way, Louisville, KY 40220Off Market
- $264,700-- bd1 ba1k sqft3212 Cawein Way, Louisville, KY 40220Off Market
Similar homes
- $265,0003 bd1 ba1.7k sqft3113 Rosedale Blvd, Louisville, KY 40220For Sale

 MLS ID #1724780, Lisa George, 85W Real Estate. Metro Search Inc. LLC DBA Apex MLS
 - $225,0003 bd1 ba1.2k sqft3500 Stanton Blvd, Louisville, KY 40220For Sale
 MLS ID #1721226, Rhonda S Roberts, Keller Williams Collective. Metro Search Inc. LLC DBA Apex MLS
 - $280,0002 bd2 ba1.1k sqft3109 Houston Blvd, Houston Acres, KY 40220For Sale
 MLS ID #1724503, Faith Causey, White Picket Real Estate. Metro Search Inc. LLC DBA Apex MLS
 - $299,9003 bd2 ba1.7k sqft3231 Cawein Way, Louisville, KY 40220For SaleMLS ID #1724307, Glenn C Edelen, Edelen & Edelen REALTORS. Metro Search Inc. LLC DBA Apex MLS
- $219,9003 bd1 ba1.2k sqft3649 Stanton Blvd, Louisville, KY 40220For SaleMLS ID #1722178, Graham Mowry, ALS Realty. Metro Search Inc. LLC DBA Apex MLS
- $249,5003 bd2 ba1k sqft3032 Cabinwood Dr, Louisville, KY 40220For SaleMLS ID #1719279, Darrell Harrod, Mason Real Estate, LLC. Metro Search Inc. LLC DBA Apex MLS
- $284,9004 bd2 ba1.7k sqft3115 Hikes Ln, Louisville, KY 40220For SaleMLS ID #1724109, Tirza Howard, The Howard Realty Co. Metro Search Inc. LLC DBA Apex MLS
- $224,9003 bd2 ba1.3k sqft3014 Boaires Ln, Louisville, KY 40220For SaleMLS ID #1714593, James A Doll, Doll Commercial Realty. Metro Search Inc. LLC DBA Apex MLS
- $260,0004 bd1 ba1.2k sqft2824 Yorkshire Blvd, Louisville, KY 40220For SaleMLS ID #1715803, Allison D Bartholomew, Weichert Realtors-ABG. Metro Search Inc. LLC DBA Apex MLS
- $262,5003 bd1 ba1.2k sqft2822 Esther Blvd, Louisville, KY 40220For SaleMLS ID #1693579, Craig L Barker, simpler.realestate. Metro Search Inc. LLC DBA Apex MLS
- $270,0004 bd1 ba1.3k sqft2507 Clearbrook Dr, Louisville, KY 40220For SaleMLS ID #1722426, Kelsey L Reneau, Red Edge Realty. Metro Search Inc. LLC DBA Apex MLS
- $270,0003 bd2 ba1.9k sqft3021 Vogue Ave, Louisville, KY 40220For SaleMLS ID #1719086, Van Tran, Home Link Realtor. Metro Search Inc. LLC DBA Apex MLS
- $239,9003 bd2 ba1.4k sqft5109 Terrace Green Cir, Louisville, KY 40218For SaleMLS ID #1724664, Morgan Bowling, Collective Roots Agency. Metro Search Inc. LLC DBA Apex MLS
- $284,9004 bd2 ba1.6k sqft2512 Browns Ln, Louisville, KY 40220For SaleMLS ID #1724114, Clara Campeau, First Saturday Real Estate. Metro Search Inc. LLC DBA Apex MLS
- $290,0003 bd2 ba1.5k sqft2830 Rockhaven Ave, Louisville, KY 40220For SaleMLS ID #1722286, Maylin Rodriguez Ayala, ZHomes Real Estate. Metro Search Inc. LLC DBA Apex MLS
- $235,0003 bd1 ba1.2k sqft229 Flamingo Dr, Louisville, KY 40218For SaleMLS ID #1724383, Shamus Greene, Real Estate Go To. Metro Search Inc. LLC DBA Apex MLS
- $324,9004 bd2 ba2k sqft4021 Landside Dr, Louisville, KY 40220For SaleMLS ID #1724884, Glenn C Edelen, Edelen & Edelen REALTORS. Metro Search Inc. LLC DBA Apex MLS
- $315,0003 bd2 ba1.3k sqft8705 Lambach Ln, Louisville, KY 40220For SaleMLS ID #1724834, Scott Radcliff, RE/MAX Premier Properties. Metro Search Inc. LLC DBA Apex MLS
- $269,7503 bd2 ba1.3k sqft7010 Bartlett Rd, Louisville, KY 40218For SaleMLS ID #1724311, Garrett Ackles, Semonin Realtors. Metro Search Inc. LLC DBA Apex MLS
- $286,9004 bd2 ba1.9k sqft3736 Glenmeade Rd, Louisville, KY 40218For SaleMLS ID #1724514, Steven A Mills, Mills Real Estate, LLC. Metro Search Inc. LLC DBA Apex MLS
