Spacious brick Quad-level located on a quiet street in Breckenridge Estates. This home features 4 bedrooms and 2 full baths. On the main level you have a living room, dining room and kitchen. Upstairs is the primary bedroom, 2 additional bedrooms all with hardwood floors and a full bath . From the foyer you go down a few steps to a spacious family room with a brick fireplace and a fourth bedroom and full bath. Plus you have an unfinished basement with a laundry area and plenty of storage. In the downstairs foyer there is a door that leads to the 2 car garage.
For sale
$324,900
4021 Landside Dr, Louisville, KY 40220
4beds
2,028sqft
:
Get pre-qualified$2,151/mo
Single Family Residence
Built in 1969
8,276 Square Feet Lot
$315,500 Zestimate®
$160/sqft
$-- HOA
What's special
Laundry areaBrick quad-levelQuiet streetFourth bedroomDining room
- 2 days |
- 357 |
- 10 |
Zillow last checked:
Listing updated:
Listed by:
Glenn C Edelen 502-376-0299,
Edelen & Edelen REALTORS
Source: Metro Search Inc. LLC DBA Apex MLS,MLS#: 1724884
Facts & features
Interior
Bedrooms & bathrooms
- Bedrooms: 4
- Bathrooms: 2
- Full bathrooms: 2
Primary bedroom
- Level: Second
Bedroom
- Level: Second
Bedroom
- Level: Second
Bedroom
- Level: Basement
Full bathroom
- Level: Second
Full bathroom
- Level: Basement
Dining room
- Level: First
Family room
- Description: Fireplace
- Level: Basement
Kitchen
- Level: First
Laundry
- Level: Basement
Living room
- Level: First
Heating
- Forced Air, Natural Gas
Cooling
- Central Air
Features
- Basement: Unfinished
- Number of fireplaces: 1
Interior area
- Total structure area: 1,361
- Total interior livable area: 2,028 sqft
- Finished area above ground: 1,361
- Finished area below ground: 667
Property
Parking
- Total spaces: 2
- Parking features: Entry Rear, Driveway
- Garage spaces: 2
- Has uncovered spaces: Yes
Features
- Stories: 2
- Fencing: None
Lot
- Size: 8,276 Square Feet
- Features: Cleared
Details
- Parcel number: 22185302830000
Construction
Type & style
- Home type: SingleFamily
- Property subtype: Single Family Residence
Materials
- Vinyl Siding, Brick Veneer
- Foundation: Concrete Perimeter
- Roof: Shingle
Condition
- Year built: 1969
Utilities & green energy
- Sewer: Public Sewer
- Water: Public
- Utilities for property: Electricity Connected, Natural Gas Connected
Community & HOA
Community
- Subdivision: Breckenridge Estates
HOA
- Has HOA: No
Location
- Region: Louisville
Financial & listing details
- Price per square foot: $160/sqft
- Tax assessed value: $255,530
- Date on market: 7/30/2026
- Electric utility on property: Yes
Estimated market value
$315,500
$300,000 - $331,000
$1,683/mo
Price history
| Date | Event | Price |
|---|---|---|
| 7/30/2026 | Listed for sale | $324,900$160/sqft |
Source:  Metro Search Inc. LLC DBA Apex MLS #1724884 Report a problem Metro Search Inc. LLC DBA Apex MLS #1724884 Report a problem | ||
Public tax history
| Year | Property taxes | Tax assessment |
|---|---|---|
| 2024 | -- | $255,530 +24.9% |
| 2023 | $1,849 -2.2% | $204,640 |
| 2022 | $1,891 -6.6% | $204,640 |
| 2021 | $2,024 +38.7% | $204,640 +23.7% |
| 2020 | $1,460 | $165,470 |
| 2019 | $1,460 +1.9% | $165,470 |
| 2018 | $1,433 | $165,470 |
| 2017 | $1,433 -1.6% | $165,470 +13.7% |
| 2013 | $1,455 | $145,540 |
| 2011 | $1,455 | $145,540 |
| 2010 | $1,455 | $145,540 |
| 2009 | $1,455 | $145,540 |
| 2007 | -- | $145,540 |
| 2006 | -- | $145,540 |
| 2005 | -- | $145,540 +9.1% |
| 2004 | -- | $133,380 |
Find assessor info on the county website
Monthly payment
Est. payment
Payment breakdown
Explore the cost of this home by adjusting the details. Changes won't be saved.Climate risks
Neighborhood: Jeffersontown
Nearby schools
GreatSchools rating
- 3/10Klondike Elementary SchoolGrades: PK-5Distance: 0.8 mi
- 3/10Ramsey Middle SchoolGrades: 6-8Distance: 5.7 mi
- 1/10Seneca High SchoolGrades: 9-12Distance: 1.5 mi
- $322,2003 bd2 ba1.5k sqft4019 Landside Dr, Louisville, KY 40220Off Market
- $346,600-- bd2 ba1.9k sqft4023 Landside Dr, Louisville, KY 40220Off Market
- $300,900-- bd2 ba1.5k sqft4014 Gingerwood Dr, Louisville, KY 40220Off Market
- $320,500-- bd1 ba1.6k sqft4012 Gingerwood Dr, Louisville, KY 40220Off Market
- $317,0003 bd2 ba1.6k sqft4017 Landside Dr, Louisville, KY 40220Off Market
- $324,1004 bd2 ba2.1k sqft4025 Landside Dr, Louisville, KY 40220Off Market
- $330,900-- bd2 ba1.6k sqft4100 Gingerwood Dr, Louisville, KY 40220Off Market
- $337,300-- bd2 ba1.6k sqft4020 Landside Dr, Louisville, KY 40220Off Market
A local agent can set up tours, give advice and negotiate with sellers.
Similar homes
- $330,0004 bd2 ba1.6k sqft4311 Lynnbrook Dr, Louisville, KY 40220For Sale
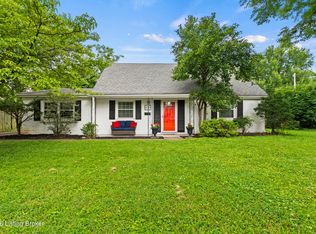
 MLS ID #1723096, Anne Mayhugh, simpler.realestate. Metro Search Inc. LLC DBA Apex MLS
 - $325,0003 bd1 ba2.4k sqft3911 Gardenia Ct, Louisville, KY 40220For Sale
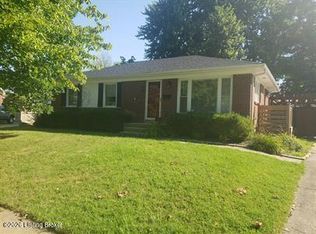 MLS ID #1722623, Graham Mowry, ALS Realty. Metro Search Inc. LLC DBA Apex MLS
 - $350,0003 bd3 ba2.7k sqft1813 Wesley Ave, Hurstbourne Acres, KY 40220For Sale
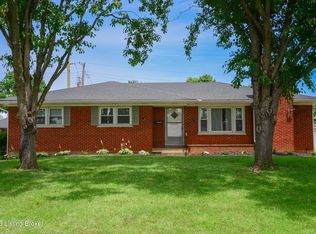 MLS ID #1720968, Kenneth L Phillips, RE/MAX Real Estate Champions. Metro Search Inc. LLC DBA Apex MLS
 - $359,5004 bd3 ba2.5k sqft7115 Orchard Lake Blvd, Louisville, KY 40218For Sale
 MLS ID #1721238, Walter L Collins, Realty Advanced. Metro Search Inc. LLC DBA Apex MLS
 - $352,0003 bd2 ba2.6k sqft4201 Sunny Crossing Dr, Louisville, KY 40291For SaleMLS ID #1724579, Walter L Collins, Realty Advanced. Metro Search Inc. LLC DBA Apex MLS
- $290,0004 bd2 ba1.6k sqft6907 Woodrow Way, Louisville, KY 40228For SaleMLS ID #1716082, Simon Gurung, United Real Estate Louisville. Metro Search Inc. LLC DBA Apex MLS
- $318,5003 bd2 ba2k sqft7008 S Watterson Trl, Louisville, KY 40291For SaleMLS ID #1719349, Michael McWhorter, simpler.realestate. Metro Search Inc. LLC DBA Apex MLS
- $315,0003 bd2 ba1.5k sqft2510 Cambridge Dr, Shepherdsville, KY 40165For SaleMLS ID #1724662, Cindy Lacey, EXP Realty LLC. Metro Search Inc. LLC DBA Apex MLS
- $275,0004 bd2 ba2k sqft6807 Wunderly Ct, Louisville, KY 40291For SaleMLS ID #1722879, Mark G Hall, Parklands Realty. Metro Search Inc. LLC DBA Apex MLS
- $335,0004 bd1 ba1.4k sqft316 Monohan Dr, Saint Matthews, KY 40207For SaleMLS ID #1721744, Kenneth Kaiser, simpler.realestate. Metro Search Inc. LLC DBA Apex MLS
- $375,0003 bd2 ba1.7k sqft4022 Gilman Ave, Saint Matthews, KY 40207For SaleMLS ID #1724250, Yalonda Y Buckner, Buckner Real Estate Services, LLC. Metro Search Inc. LLC DBA Apex MLS
- $314,9003 bd22 ba1.6k sqft103 Eastbridge Ct #103, Louisville, KY 40223For SaleMLS ID #1725065, Shaun S Wallace, 1 Percent Lists Purple Door. Metro Search Inc. LLC DBA Apex MLS
- $420,0003 bd3 ba2.1k sqft8408 Biggin Hill Ln, Louisville, KY 40220For SaleMLS ID #1722647, Karen Arvig, Keller Williams Realty. Metro Search Inc. LLC DBA Apex MLS
- $360,0004 bd3 ba1.9k sqft615 Rymer Way, Louisville, KY 40223For SaleMLS ID #1720498, Heather Irish, simpler.realestate. Metro Search Inc. LLC DBA Apex MLS
- $340,0003 bd3 ba2k sqft7001 Woodhaven Place Dr, Louisville, KY 40228For SaleMLS ID #1716139, Maria D Cruz, EXP Realty LLC. Metro Search Inc. LLC DBA Apex MLS
- $--3 bd3 ba1.7k sqft11906 Anoka Ct, Louisville, KY 40245AuctionAuction.com 2
- $319,9974 bd3 ba2.7k sqft4624 Settle Blvd, Louisville, KY 40219For SaleMLS ID #1721821, Carrie Shallcross, Semonin Realtors. Metro Search Inc. LLC DBA Apex MLS
- $294,9003 bd2 ba2.1k sqft7307 Ticonderoga Dr, Louisville, KY 40214For SaleMLS ID #1724467, Amanda Playforth, RE/MAX Real Estate Champions. Metro Search Inc. LLC DBA Apex MLS
- $219,9003 bd1 ba1.2k sqft3649 Stanton Blvd, Louisville, KY 40220For SaleMLS ID #1722178, Graham Mowry, ALS Realty. Metro Search Inc. LLC DBA Apex MLS
- $239,9005 bd1 ba1.5k sqft6012 Robinhood Ln, Louisville, KY 40219For SaleMLS ID #1724687, Steve L Spies, Stonelake Realtors, LLC. Metro Search Inc. LLC DBA Apex MLS
